
1061 Annerley Rd, Piedmont, CA 94610
Local realty services provided by:Better Homes and Gardens Real Estate Royal & Associates
1061 Annerley Rd,Piedmont, CA 94610
$3,015,000
- 4 Beds
- 3 Baths
- - sq. ft.
- Single family
- Sold
Listed by: jane strauch
Office: the grubb company510-339-0400
MLS#:41143758
Source:Bay East, CCAR, bridgeMLS
Sorry, we are unable to map this address
Price summary
- Price:$3,015,000
About this home
Beautifully set up from the street in one of Piedmont's desirable close-in neighborhoods, this light-filled traditional home offers classic curb appeal, generous living spaces, thoughtfully updated interiors, and an ideal floor plan designed for effortless everyday living. The spacious formal living and dining rooms flow seamlessly into a large updated eat-in kitchen, which opens to a deck overlooking the private patio and level yard, creating an effortless indoor-outdoor flow for entertaining and everyday living. A desirable bedroom on the main level offers flexibility for guests, extended family, or a home office. Upstairs are three spacious bedrooms plus a separate nursery or office, providing versatility to accommodate a variety of lifestyles. The private patio and level yard offer wonderful spaces for outdoor dining, entertaining, gardening, and play, while the detached two-car garage adds everyday convenience. Thoughtfully updated, beautifully proportioned, and ideally located, this home will check all of your boxes....
Contact an agent
Home facts
- Year built:1918
- Subdivision & Development:PIEDMNT/WILDWOOD
- Listing ID #:41143758
- Added:49 day(s) ago
- Updated:September 25, 2026 at 07:10 AM
Rooms and interior
- Bedrooms:4
- Total bathrooms:3
- Full bathrooms:3
- Rooms Total:9
- Flooring:Hardwood, Tile
- Kitchen Description:Dishwasher, Double Oven, Gas Range, Updated Kitchen
- Basement Description:Crawl Space, Full
Heating and cooling
- Heating:Forced Air
Structure and exterior
- Year built:1918
- Lot Features:Premium Lot
- Architectural Style:Prairie, Single Family Residence, Traditional
- Construction Materials:Stucco
- Exterior Features:Back Yard, Premium Lot
- Levels:3 Story Or More
Utilities
- Water:Public
- Sewer:Public Sewer
Finances and disclosures
- Price:$3,015,000
Features and amenities
- Appliances:Dishwasher, Double Oven, Dryer, Gas Range, Washer
- Laundry features:Dryer, In Basement, Washer
- Amenities:Carbon Monoxide Detector(s), Smoke Detector(s)
Parking
- Parking description:Detached, Garage Door Opener
- Garage:Yes
- Garage spaces:2
 Bay East 2026. CCAR 2026 bridgeMLS 2026. Information Deemed Reliable But Not Guaranteed. This information is being provided by the Bay East MLS, or CCAR MLS, or bridgeMLS. The listings presented here may or may not be listed by the Broker/Agent operating this website. This information is intended for the personal use of consumers and may not be used for any purpose other than to identify prospective properties consumers may be interested in purchasing. Data last updated at September 25, 2026
New listings near 1061 Annerley Rd
- Coming Soon
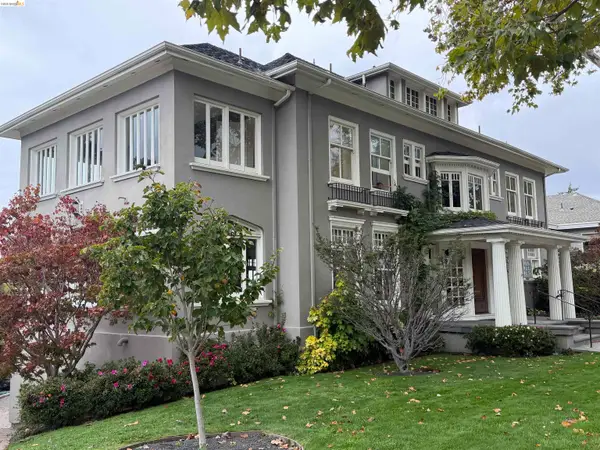 $4,298,000Coming Soon5 beds 5 baths4,765 sq. ft.
45 Highland Ave, Piedmont, CA 94611
MLS# 41148920Listed by: COMPASS - Coming Soon
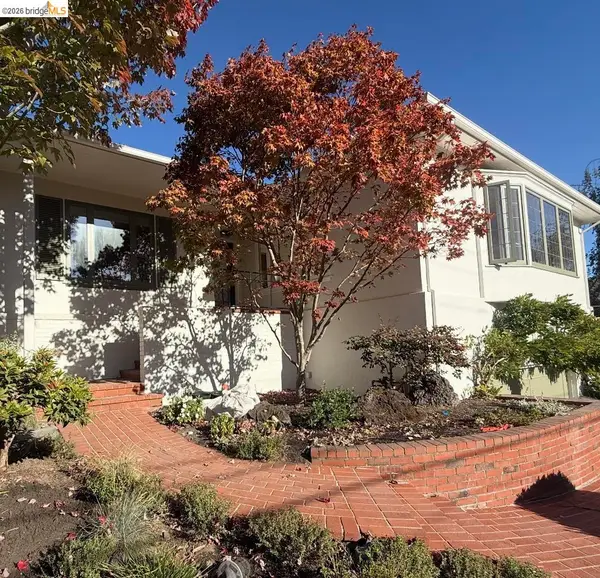 $2,495,000Coming Soon3 beds 3 baths2,750 sq. ft.
140 Indian Road, Piedmont, CA 94610
MLS# 41148316Listed by: COMPASS - Open Sat, 1 to 4:30pmNew
 $2,695,000Active3 beds 3 baths3,151 sq. ft.
328 Ramona Ave, Piedmont, CA 94611
MLS# 41148748Listed by: CORCORAN ICON PROPERTIES - Open Sun, 2 to 4:30pmNew
 $1,680,000Active3 beds 3 baths1,721 sq. ft.
348 Jerome Ave, PIEDMONT, CA 94610
MLS# 41148069Listed by: THE GRUBB COMPANY - Open Sat, 2 to 4:30pmNew
 $1,995,000Active4 beds 2 baths3,849 sq. ft.
920 Kingston Ave, Piedmont, CA 94611
MLS# 41148343Listed by: COMPASS 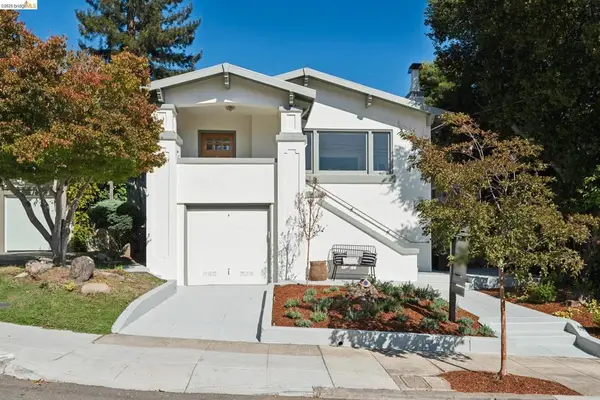 $1,449,000Pending3 beds 2 baths1,496 sq. ft.
72 Portsmouth, Piedmont, CA 94610
MLS# 41147461Listed by: COMPASS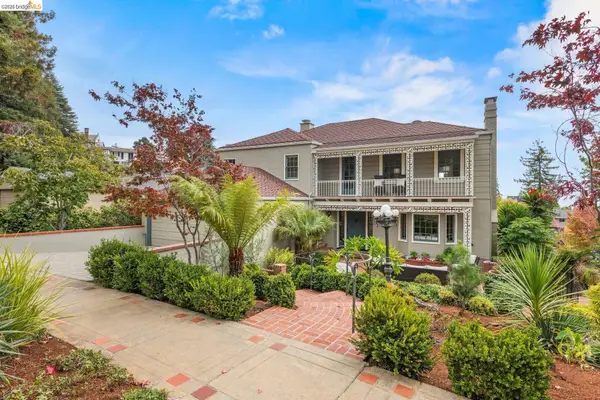 $3,450,000Active5 beds 4 baths4,987 sq. ft.
21 Selborne Drive, Piedmont, CA 94611
MLS# 41148043Listed by: GOLDEN GATE SOTHEBYS INTERNATIONAL REALTY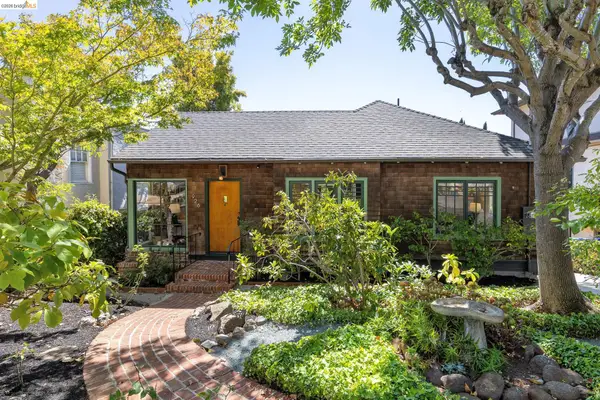 $1,995,000Pending4 beds 2 baths1,928 sq. ft.
926 Kingston Ave, Piedmont, CA 94611
MLS# 41147719Listed by: THE GRUBB COMPANY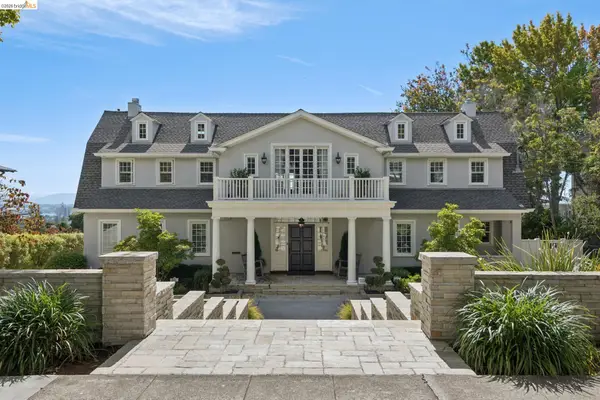 $10,950,000Pending6 beds 9 baths8,164 sq. ft.
331 Hillside Ave, Piedmont, CA 94611
MLS# 41147518Listed by: COMPASS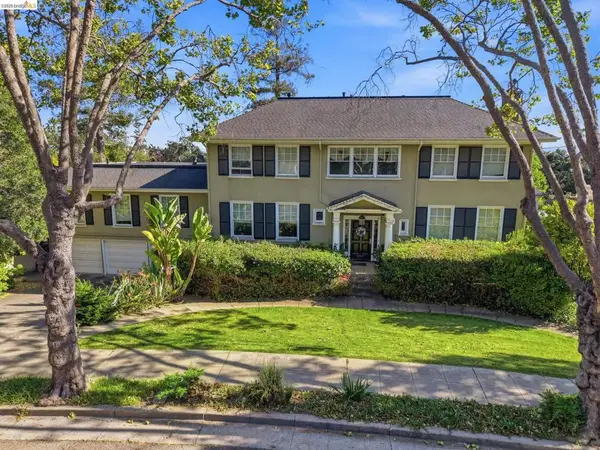 $5,500,000Pending6 beds 5 baths5,257 sq. ft.
210 La Salle Ave, Piedmont, CA 94610
MLS# 41143581Listed by: COMPASS


Protect your home and budget from life's surprises with an Assurant Home Warranty, backed by a partner that supports you through every step of homeownership. Explore Plans.
© 2026 Better Homes and Gardens Real Estate LLC. An Anywhere Real Estate company. All rights reserved. Better Homes and Gardens® Real Estate is a registered trademark owned by Meredith Operations Corporation, licensed to Better Homes and Gardens Real Estate LLC and used with permission. Better Homes and Gardens Real Estate LLC fully supports the principles of the Fair Housing Act and the Equal Opportunity Act. Listing information is deemed reliable but is not guaranteed accurate.
Each office is independently owned and operated.
Any services or products provided by third parties are not provided by, affiliated with or related to Better Homes and Gardens Real Estate LLC, or its affiliated companies.