
136 Arbor Dr, Piedmont, CA 94610
Local realty services provided by:Better Homes and Gardens Real Estate Champions
136 Arbor Dr,Piedmont, CA 94610
$2,670,000
- 4 Beds
- 3 Baths
- - sq. ft.
- Single family
- Sold
Listed by: anna bahnson, stacey isaacs
Office: compass510-339-6460
MLS#:41143996
Source:CRMLS
Sorry, we are unable to map this address
Price summary
- Price:$2,670,000
About this home
Thoughtfully reimagined with an eye for both style and function, this beautifully renovated 4-bedroom, 3-bath home offers the perfect blend of timeless character and modern comfort. With 2,352± square feet and a flexible floor plan that easily adapts to the way you live, every space feels both inviting and effortlessly livable. The kitchen is truly the heart of the home—a light-filled gathering place featuring a dramatic oversized island, gorgeous stone countertops, abundant cabinetry, and exceptional workspace for everything from weeknight dinners to lively celebrations. Sunlight pours through the home's expansive front windows, framing leafy neighborhood views and creating a warm, welcoming atmosphere throughout. Upstairs, the spacious primary suite feels like a private retreat with a generous walk-in closet and a beautifully appointed bath. Each of the three newly renovated bathrooms has its own distinctive personality, including two with dual vanities and one accented with custom designer wallpaper for an unexpected touch of charm. Rich new wide-plank oak floors downstairs pair beautifully with the newly refinished hardwood floors upstairs. The lower-level great room features lovely views of the garden, a kitchenette, and both interior and exterior entrances, providing flexibility for use as an ADU. Beyond its beautiful finishes, the home has been extensively upgraded with major system improvements—including new electrical, plumbing, heating, roof, insulation, and a substantially rebuilt foundation—offering the rare combination of style and long-term peace of mind. Outside, a picturesque tree-lined street sets the scene, placing you just moments from top-rated Piedmont schools, neighborhood parks, and the vibrant cafés, restaurants, and boutiques along Grand and Piedmont Avenues. Here, classic architecture, thoughtful design, and an exceptional location come together to create a home that's as comfortable for everyday living as it is for entertaining—a place you'll look forward to coming home to every day....
Contact an agent
Home facts
- Year built:1924
- Subdivision & Development:PIEDMONT
- Listing ID #:41143996
- Added:48 day(s) ago
- Updated:September 25, 2026 at 07:10 AM
Rooms and interior
- Bedrooms:4
- Total bathrooms:3
- Full bathrooms:3
- Flooring:Tile, Wood
- Kitchen Description:Electric Water Heater
Heating and cooling
- Heating:Forced Air
Structure and exterior
- Roof:Shingle
- Year built:1924
- Lot Features:Front Yard, Yard
- Architectural Style:Traditional
- Construction Materials:Stucco
- Exterior Features:Patio
- Levels:2 Story
Finances and disclosures
- Price:$2,670,000
Features and amenities
- Appliances:Dryer, Electric Water Heater, Washer
- Laundry features:Dryer, Washer
- Amenities:Electric Water heater
Parking
- Total parking spaces:2
- Parking description:Garage, Garage Door Opener
- Garage:Yes
- Garage spaces:1
New listings near 136 Arbor Dr
- Coming Soon
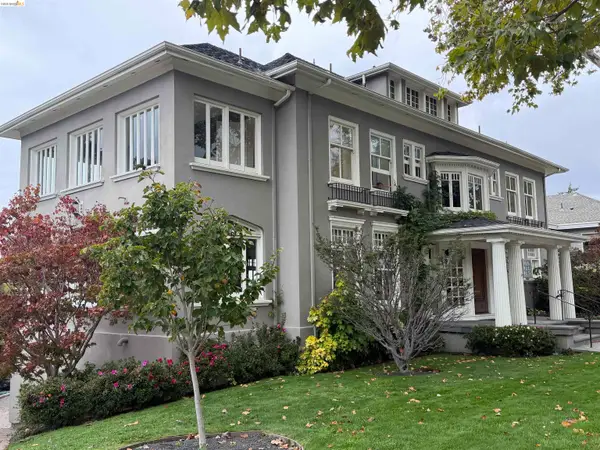 $4,298,000Coming Soon5 beds 5 baths4,765 sq. ft.
45 Highland Ave, Piedmont, CA 94611
MLS# 41148920Listed by: COMPASS - Coming Soon
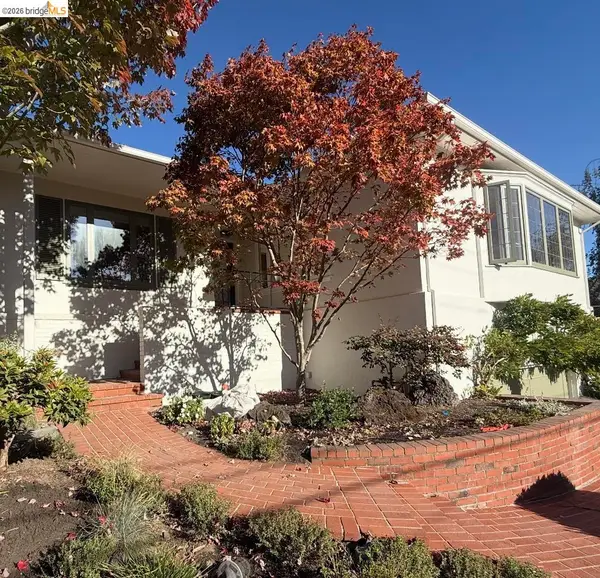 $2,495,000Coming Soon3 beds 3 baths2,750 sq. ft.
140 Indian Road, Piedmont, CA 94610
MLS# 41148316Listed by: COMPASS - Open Sat, 1 to 4:30pmNew
 $2,695,000Active3 beds 3 baths3,151 sq. ft.
328 Ramona Ave, Piedmont, CA 94611
MLS# 41148748Listed by: CORCORAN ICON PROPERTIES - Open Sun, 2 to 4:30pmNew
 $1,680,000Active3 beds 3 baths1,721 sq. ft.
348 Jerome Ave, PIEDMONT, CA 94610
MLS# 41148069Listed by: THE GRUBB COMPANY
- Open Sat, 2 to 4:30pmNew
 $1,995,000Active4 beds 2 baths3,849 sq. ft.
920 Kingston Ave, Piedmont, CA 94611
MLS# 41148343Listed by: COMPASS 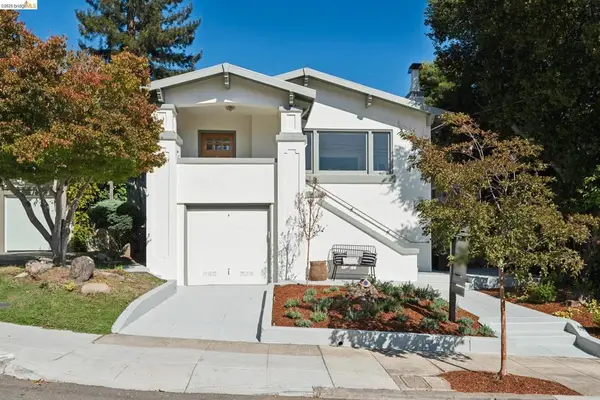 $1,449,000Pending3 beds 2 baths1,496 sq. ft.
72 Portsmouth, Piedmont, CA 94610
MLS# 41147461Listed by: COMPASS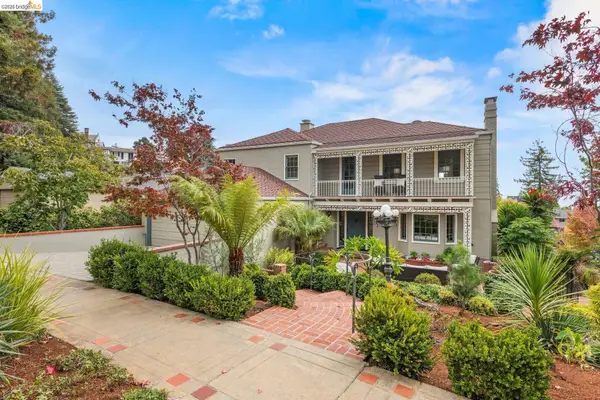 $3,450,000Active5 beds 4 baths4,987 sq. ft.
21 Selborne Drive, Piedmont, CA 94611
MLS# 41148043Listed by: GOLDEN GATE SOTHEBYS INTERNATIONAL REALTY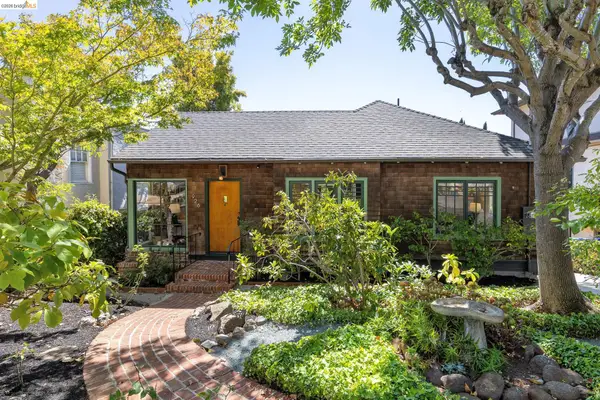 $1,995,000Pending4 beds 2 baths1,928 sq. ft.
926 Kingston Ave, Piedmont, CA 94611
MLS# 41147719Listed by: THE GRUBB COMPANY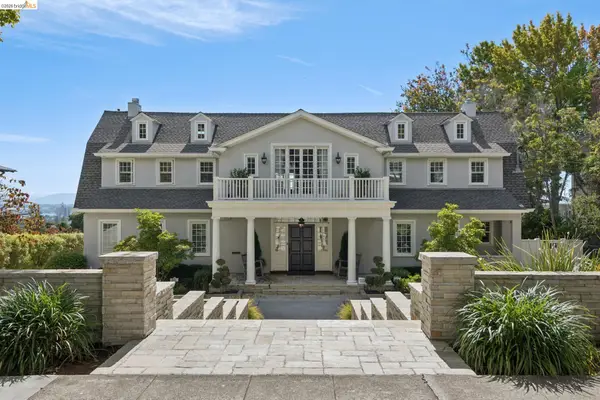 $10,950,000Pending6 beds 9 baths8,164 sq. ft.
331 Hillside Ave, Piedmont, CA 94611
MLS# 41147518Listed by: COMPASS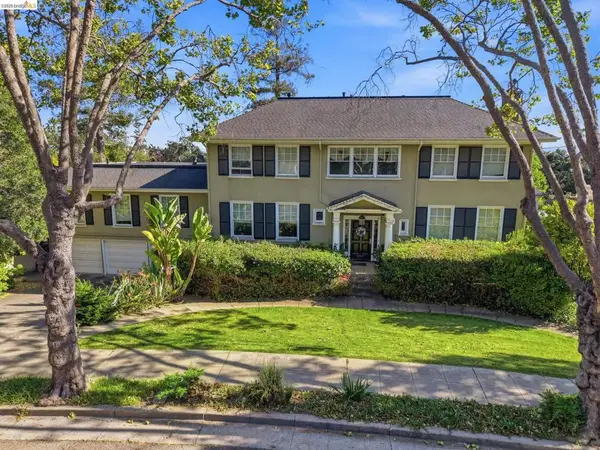 $5,500,000Pending6 beds 5 baths5,257 sq. ft.
210 La Salle Ave, Piedmont, CA 94610
MLS# 41143581Listed by: COMPASS


Protect your home and budget from life's surprises with an Assurant Home Warranty, backed by a partner that supports you through every step of homeownership. Explore Plans.
© 2026 Better Homes and Gardens Real Estate LLC. An Anywhere Real Estate company. All rights reserved. Better Homes and Gardens® Real Estate is a registered trademark owned by Meredith Operations Corporation, licensed to Better Homes and Gardens Real Estate LLC and used with permission. Better Homes and Gardens Real Estate LLC fully supports the principles of the Fair Housing Act and the Equal Opportunity Act. Listing information is deemed reliable but is not guaranteed accurate.
Each office is independently owned and operated.
Any services or products provided by third parties are not provided by, affiliated with or related to Better Homes and Gardens Real Estate LLC, or its affiliated companies.