
140 Highland Ave, Piedmont, CA 94611
Local realty services provided by:Better Homes and Gardens Real Estate Reliance Partners
Listed by: jennifer chapman
Office: hartz property management
MLS#:41140717
Source:Bay East, CCAR, bridgeMLS
Price summary
- Price:$1,595,000
- Price per sq. ft.:$1,043.17
About this home
Ideally situated on a prominent corner lot in the heart of Piedmont, 140 Highland Avenue is a timeless 3BD/3BA vintage home offering classic character, generous living spaces and endless potential. Sunny kitchen with windows galore, living room with fireplace and two bedrooms and two full bathrooms are all located downstairs. While upstairs, enjoy the privacy of an open concept sitting room/loft space, bedroom and full bath. Rich in warmth and architectural charm, this special home presents an exceptional opportunity to preserve its period details, thoughtfully renovate or create your dream home in one of the East Bay's most coveted neighborhoods. A rare highlight is the convenient driveway and attached garage with access from quiet Pala Avenue providing easy off-street parking. Just minutes from Piedmont's award-winning schools, parks, vibrant shops and restaurants of nearby Grand Ave., this location is second to none. Whether you're drawn by its enduring character, premier setting or opportunity to make it your own, 140 Highland Ave is a rare offering that combines location, charm and lifestyle in one exceptional property!...
Contact an agent
Home facts
- Year built:1930
- Listing ID #:41140717
- Added:2 day(s) ago
- Updated:July 10, 2026 at 07:21 PM
Rooms and interior
- Bedrooms:3
- Total bathrooms:3
- Full bathrooms:3
- Rooms Total:12
- Flooring:Carpet, Engineered Wood
- Kitchen Description:Breakfast Nook, Dishwasher, Gas Range, Gas Range/Cooktop, Refrigerator
- Living area:1,529 sq. ft.
Heating and cooling
- Cooling:No Air Conditioning
- Heating:Forced Air
Structure and exterior
- Year built:1930
- Building area:1,529 sq. ft.
- Lot area:0.09 Acres
- Lot Features:Corner Lot
- Architectural Style:Traditional, Tudor
- Construction Materials:Stucco, Wood Shingles
Utilities
- Water:Public
Finances and disclosures
- Price:$1,595,000
- Price per sq. ft.:$1,043.17
Features and amenities
- Appliances:Dishwasher, Dryer, Gas Range, Refrigerator, Washer
- Laundry features:Dryer, Laundry Room, Washer
Parking
- Parking description:Attached, Garage Door Opener, Garage Faces Side
- Garage:Yes
- Garage spaces:2
 Bay East 2026. CCAR 2026 bridgeMLS 2026. Information Deemed Reliable But Not Guaranteed. This information is being provided by the Bay East MLS, or CCAR MLS, or bridgeMLS. The listings presented here may or may not be listed by the Broker/Agent operating this website. This information is intended for the personal use of consumers and may not be used for any purpose other than to identify prospective properties consumers may be interested in purchasing. Data last updated at July 10, 2026
New listings near 140 Highland Ave
- New
 $575,000Active2 beds 2 baths1,234 sq. ft.
771 Kingston Avenue #104, Piedmont, CA 94611
MLS# 426139892Listed by: SERHANT CALIFORNIA, INC. 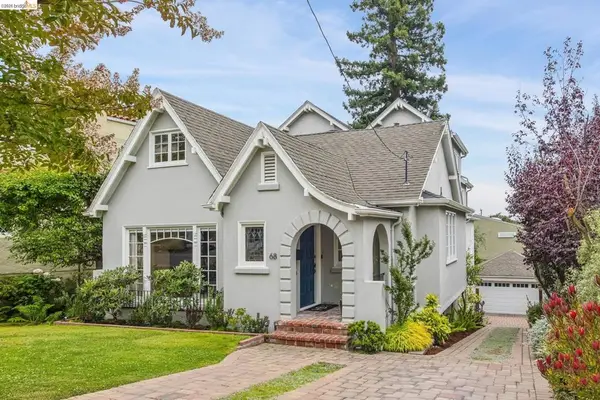 $2,960,000Pending4 beds 3 baths3,106 sq. ft.
68 Oakmont Ave, Piedmont, CA 94610
MLS# 41139618Listed by: COMPASS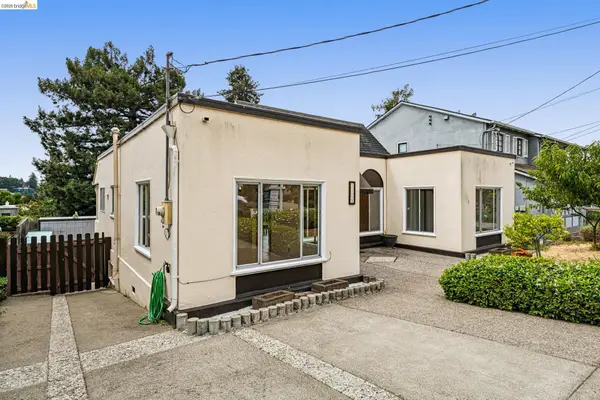 $998,000Pending2 beds 1 baths1,328 sq. ft.
1120 Warfield Ave, Piedmont, CA 94610
MLS# 41139489Listed by: THE GRUBB COMPANY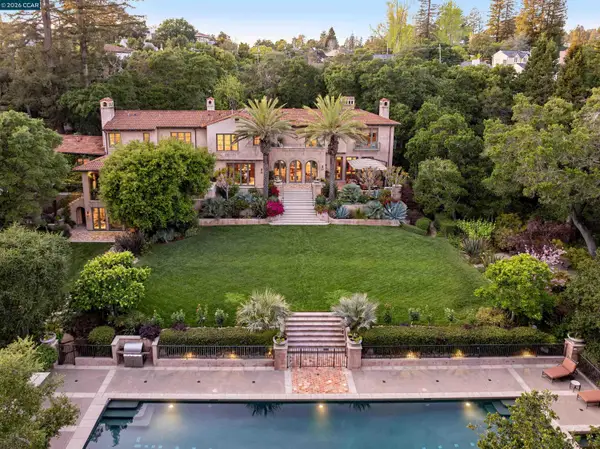 $22,500,000Active6 beds 10 baths9,655 sq. ft.
280 Indian Rd, Piedmont, CA 94610
MLS# 41133564Listed by: GOLDEN GATE SOTHEBY'S INT'L RE $3,800,000Active5 beds 4 baths4,787 sq. ft.
110 Somerset Rd, Piedmont, CA 94611
MLS# 41137218Listed by: THE GRUBB COMPANY $3,995,000Active4 beds 4 baths3,650 sq. ft.
26 Ronada Ave, Piedmont, CA 94611
MLS# 41136394Listed by: COMPASS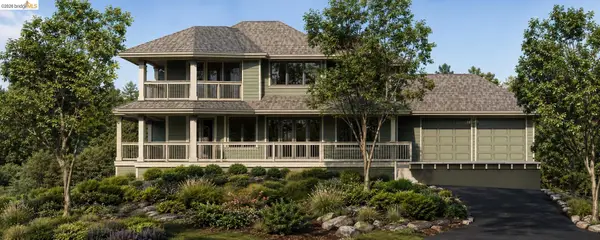 $199,000Active0.24 Acres
0 Aspinwall Dr, Oakland, CA 94611
MLS# 41136616Listed by: COMPASS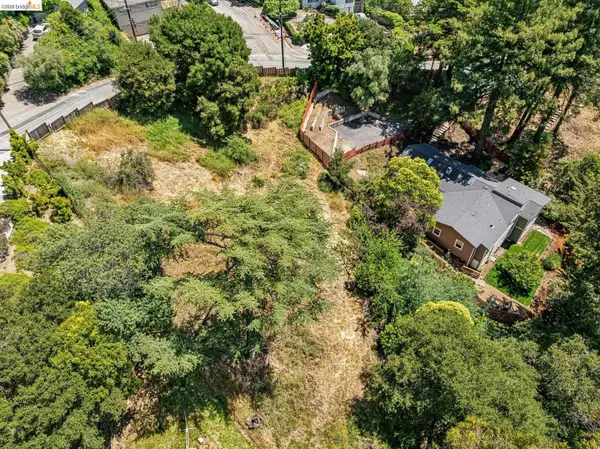 $299,000Active0.69 Acres
0 Aspinwall Dr, Oakland, CA 94611
MLS# 41136618Listed by: COMPASS $3,495,000Active5 beds 5 baths4,151 sq. ft.
120 Somerset Road, Piedmont, CA 94611
MLS# 41136019Listed by: COMPASS


Protect your home and budget from life's surprises with an Assurant Home Warranty, backed by a partner that supports you through every step of homeownership. Explore Plans.
© 2026 Better Homes and Gardens Real Estate LLC. An Anywhere Real Estate company. All rights reserved. Better Homes and Gardens® Real Estate is a registered trademark owned by Meredith Operations Corporation, licensed to Better Homes and Gardens Real Estate LLC and used with permission. Better Homes and Gardens Real Estate LLC fully supports the principles of the Fair Housing Act and the Equal Opportunity Act. Listing information is deemed reliable but is not guaranteed accurate.
Each office is independently owned and operated.
Any services or products provided by third parties are not provided by, affiliated with or related to Better Homes and Gardens Real Estate LLC, or its affiliated companies.