
26 Ronada Ave, Piedmont, CA 94611
Local realty services provided by:Better Homes and Gardens Real Estate Royal & Associates
26 Ronada Ave,Piedmont, CA 94611
$3,650,000
- 4 Beds
- 4 Baths
- - sq. ft.
- Single family
- Sold
Listed by: sharon ho
Office: compass510-339-6460
MLS#:41136394
Source:Bay East, CCAR, bridgeMLS
Sorry, we are unable to map this address
Price summary
- Price:$3,650,000
About this home
Combining a premier Piedmont location with visionary new construction, this home presents a rare opportunity to experience elevated contemporary living in the heart of the East Bay. Designed by acclaimed Gunkel Architecture +renowned artist Ryan Bucko Design. Both Brad Gunkel and Ryan Bucko collaborated on the interior design of the home producing a home celebrating authenticity, modernity, brightness and warmth and an elevated artistic sensibility to the home’s finishes, lighting, and spatial experience. Upon entry, natural light cascades through the residence while a dramatic handmade tiered chandelier creates a sculptural focal point connecting the home’s architectural volume. The striking architectural residence offers 4+ bedrooms including ADU and 4.5 baths across thoughtfully designed living spaces that blend refined luxury with seamless indoor-outdoor living. Dramatic butterfly rooflines, retractable Fleetwood glass wall systems, soaring ceilings, and expansive deck and patio areas create a dynamic connection between architecture, light, and landscape....
Contact an agent
Home facts
- Year built:2026
- Subdivision & Development:PIEDMONT
- Listing ID #:41136394
- Added:68 day(s) ago
- Updated:August 07, 2026 at 06:40 AM
Rooms and interior
- Bedrooms:4
- Total bathrooms:4
- Full bathrooms:3
- Rooms Total:9
- Flooring:Hardwood Flrs Throughout, Tile
- Kitchen Description:Dishwasher, Double Oven, Electric Range, Microwave, Oven/Range, Pantry, Refrigerator
Heating and cooling
- Cooling:Central Air
- Heating:Radiant, Zoned
- Central air:Yes
Structure and exterior
- Roof:Shingle
- Year built:2026
- Lot Features:Premium Lot
- Architectural Style:Contemporary, Single Family Residence
- Construction Materials:Stucco, Wood Siding
- Exterior Features:Back Yard, Garden, Landscape Back, Landscape Front, Landscaped, Premium Lot, Side Yard, Sprinklers Automatic, Terraced Down
- Levels:3 Story Or More
Utilities
- Water:Public
- Sewer:Public Sewer
Finances and disclosures
- Price:$3,650,000
Features and amenities
- Appliances:Dishwasher, Double Oven, Dryer, Electric Range, Gas Water Heater, Microwave, Oven, Refrigerator, Tankless Water Heater, Washer
- Laundry features:220 Volt Outlet, Dryer, Laundry Room, Sink, Washer
- Amenities:Carbon Monoxide Detector(s), Double Strapped Water Heater, Fire Alarm, Fire Sprinkler System, Security Alarm - Leased, Smoke Detector(s), Storage, Utility Room
- Pool features:Community
Parking
- Parking description:Attached, Electric Vehicle Charging Station(s), Garage Door Opener, Int Access From Garage
- Garage:Yes
- Garage spaces:2
 Bay East 2026. CCAR 2026 bridgeMLS 2026. Information Deemed Reliable But Not Guaranteed. This information is being provided by the Bay East MLS, or CCAR MLS, or bridgeMLS. The listings presented here may or may not be listed by the Broker/Agent operating this website. This information is intended for the personal use of consumers and may not be used for any purpose other than to identify prospective properties consumers may be interested in purchasing. Data last updated at August 7, 2026
New listings near 26 Ronada Ave
- Open Sat, 2 to 4:30pmNew
 $2,188,000Active4 beds 3 baths2,756 sq. ft.
1061 Annerley Rd, Piedmont, CA 94610
MLS# 41143758Listed by: THE GRUBB COMPANY - New
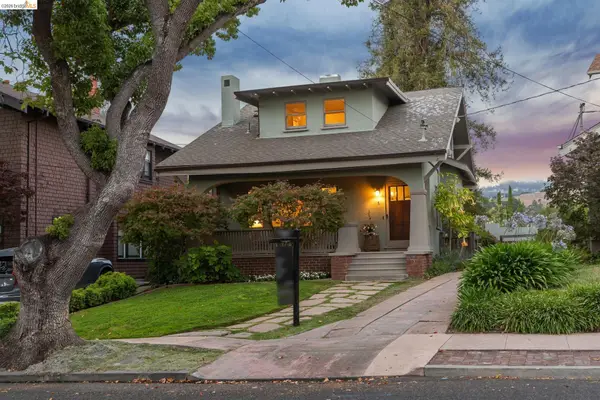 $1,795,000Active3 beds 2 baths1,973 sq. ft.
6 Greenbank Avenue, Piedmont, CA 94611
MLS# 41142652Listed by: COMPASS - New
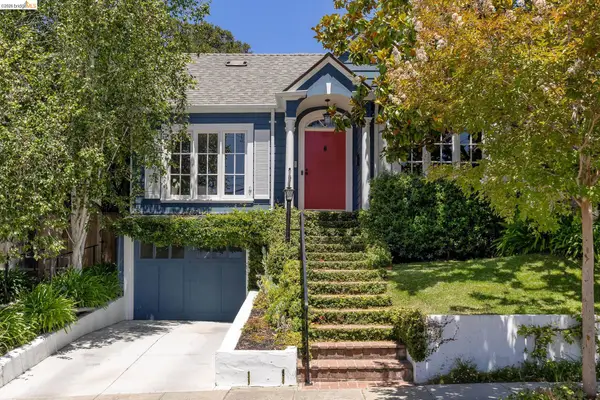 $1,950,000Active3 beds 2 baths1,626 sq. ft.
73 Oakmont Ave, Piedmont, CA 94610
MLS# 41142725Listed by: THE GRUBB COMPANY - New
 $1,695,000Active3 beds 2 baths2,027 sq. ft.
21 Lorita Ave, Piedmont, CA 94611
MLS# 41143683Listed by: COMPASS - New
 $1,095,000Active2 beds 1 baths1,114 sq. ft.
220 Moraga Ave, Piedmont, CA 94611
MLS# 41143684Listed by: COMPASS - New
 $2,189,000Active4 beds 3 baths2,473 sq. ft.
30 Blair Pl, Piedmont, CA 94611
MLS# 41142388Listed by: THE GRUBB COMPANY 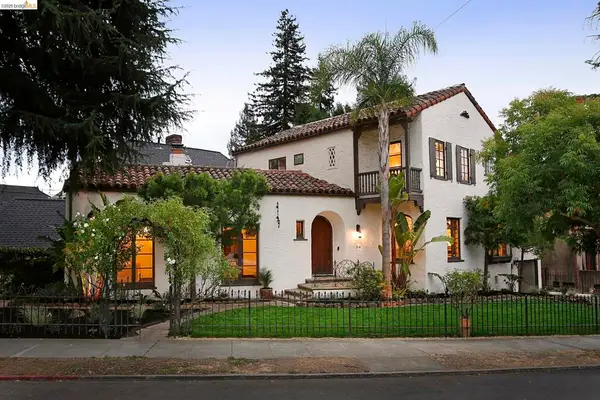 $2,800,000Pending4 beds 3 baths2,805 sq. ft.
314 Wildwood Ave., Piedmont, CA 94611
MLS# 41142090Listed by: THE GRUBB COMPANY $575,000Pending2 beds 2 baths1,234 sq. ft.
771 Kingston Avenue #104, Piedmont, CA 94611
MLS# 426139892Listed by: SERHANT CALIFORNIA, INC.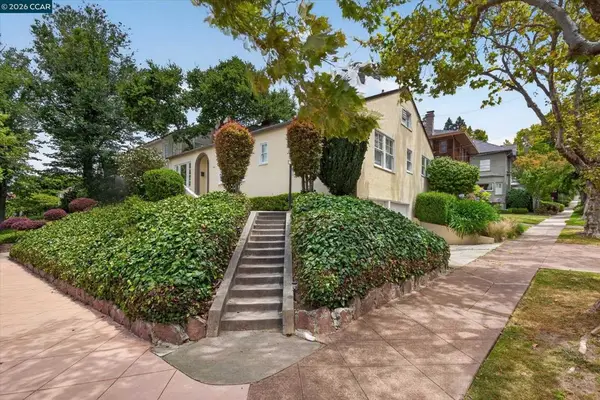 $1,595,000Pending3 beds 3 baths1,529 sq. ft.
140 Highland Ave, Piedmont, CA 94611
MLS# 41140717Listed by: HARTZ PROPERTY MANAGEMENT $499,000Active0.24 Acres
195 Oak Rd, Piedmont, CA 94610
MLS# 41139208Listed by: COLDWELL BANKER REALTY


Protect your home and budget from life's surprises with an Assurant Home Warranty, backed by a partner that supports you through every step of homeownership. Explore Plans.
© 2026 Better Homes and Gardens Real Estate LLC. An Anywhere Real Estate company. All rights reserved. Better Homes and Gardens® Real Estate is a registered trademark owned by Meredith Operations Corporation, licensed to Better Homes and Gardens Real Estate LLC and used with permission. Better Homes and Gardens Real Estate LLC fully supports the principles of the Fair Housing Act and the Equal Opportunity Act. Listing information is deemed reliable but is not guaranteed accurate.
Each office is independently owned and operated.
Any services or products provided by third parties are not provided by, affiliated with or related to Better Homes and Gardens Real Estate LLC, or its affiliated companies.