
314 Wildwood Ave., Piedmont, CA 94611
Local realty services provided by:Better Homes and Gardens Real Estate Royal & Associates
Listed by: adrienne tunney krumins, anian tunney
Office: the grubb company
MLS#:41142090
Source:Bay East, CCAR, bridgeMLS
Price summary
- Price:$2,800,000
- Price per sq. ft.:$998.22
About this home
This beautiful 1927 Mediterranean blends timeless architecture with comfortable, modern living. A gracious foyer with a sweeping curved staircase welcomes you into light-filled interiors featuring a spacious living room with an adjacent paneled library nook. The formal dining room showcases beamed ceilings and custom leaded-glass built-ins, while the updated chef’s kitchen is appointed with thoughtful finishes, opening to inviting outdoor spaces perfect for everyday living and entertaining. The flexible floor plan offers four bedrooms, including a desirable main-level bedroom ideal for guests or a home office. Upstairs, the primary suite features an updated bath and private balcony, accompanied by two additional light-filled bedrooms and an additional full bath. The finished lower level includes a fantastic family room, wine cellar, laundry room, large finished storage area, and interior access to the attached garage with EV charging. Outside, a peaceful patio off the kitchen, a second patio with a hot tub, and a level, fenced front garden create wonderful spaces for relaxing, entertaining, and play. Ideally located just moments from Piedmont Park, Witter Field and top-rated K–12 schools, this exceptional home offers the perfect balance of classic Mediterranean character, thoughtful updates, and easy indoor-outdoor living....
Contact an agent
Home facts
- Year built:1927
- Subdivision & Development:Piedmont
- Listing ID #:41142090
- Added:7 day(s) ago
- Updated:August 01, 2026 at 01:28 PM
Rooms and interior
- Bedrooms:4
- Total bathrooms:3
- Full bathrooms:3
- Rooms Total:9
- Flooring:Carpet, Hardwood, Tile
- Bathrooms Description:Master Bath - Stall Shower, Stall Shower, Tub with Jets, Updated Baths
- Kitchen Description:Dishwasher, Free Standing Range/Oven, Free-Standing Range, Microwave, Pantry, Refrigerator, Updated Kitchens
- Living area:2,805 sq. ft.
Heating and cooling
- Cooling:Central Air
- Heating:Forced Air
- Central air:Yes
Structure and exterior
- Roof:Tile
- Year built:1927
- Building area:2,805 sq. ft.
- Lot area:0.12 Acres
- Lot Features:Corner Lot, Level, Premium Lot
- Architectural Style:Mediterranean
- Construction Materials:Stucco
- Exterior Features:Front Yard
Utilities
- Water:Public
Finances and disclosures
- Price:$2,800,000
- Price per sq. ft.:$998.22
Features and amenities
- Appliances:Dishwasher, Dryer, Free Standing Range, Microwave, Refrigerator, Washer
- Laundry features:Dryer, In Basement, Laundry Room, Washer
Parking
- Parking description:Attached, Electric Vehicle Charging Station(s), Interior Access From Garage, Off Street
- Garage:Yes
- Garage spaces:1
 Bay East 2026. CCAR 2026 bridgeMLS 2026. Information Deemed Reliable But Not Guaranteed. This information is being provided by the Bay East MLS, or CCAR MLS, or bridgeMLS. The listings presented here may or may not be listed by the Broker/Agent operating this website. This information is intended for the personal use of consumers and may not be used for any purpose other than to identify prospective properties consumers may be interested in purchasing. Data last updated at August 1, 2026
New listings near 314 Wildwood Ave.
- New
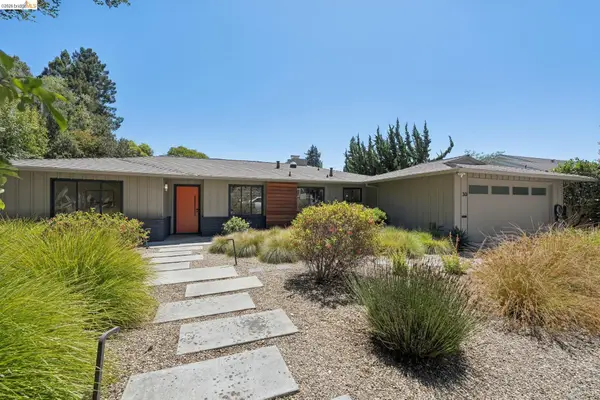 $2,189,000Active4 beds 3 baths2,473 sq. ft.
30 Blair Pl, Piedmont, CA 94611
MLS# 41142388Listed by: THE GRUBB COMPANY  $575,000Pending2 beds 2 baths1,234 sq. ft.
771 Kingston Avenue #104, Piedmont, CA 94611
MLS# 426139892Listed by: SERHANT CALIFORNIA, INC.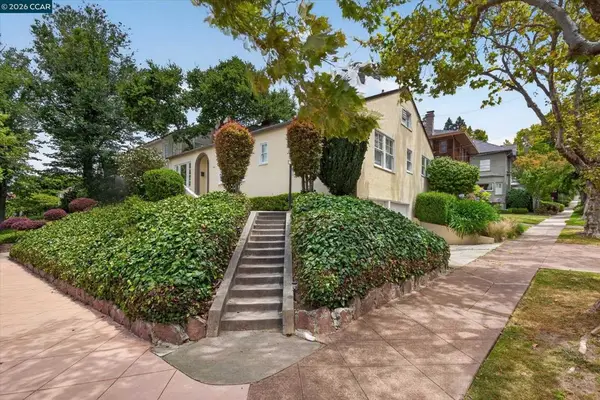 $1,595,000Pending3 beds 3 baths1,529 sq. ft.
140 Highland Ave, Piedmont, CA 94611
MLS# 41140717Listed by: HARTZ PROPERTY MANAGEMENT $700,000Active-- beds -- baths1,375 sq. ft.
10351037 Warfield Avenue, Oakland, CA 94610
MLS# ML82052039Listed by: COMPASS $499,000Active0.24 Acres
195 Oak Rd, Piedmont, CA 94610
MLS# 41139208Listed by: COLDWELL BANKER REALTY $22,500,000Active6 beds 10 baths9,655 sq. ft.
280 Indian Rd, Piedmont, CA 94610
MLS# 41133564Listed by: GOLDEN GATE SOTHEBY'S INT'L RE $3,800,000Active5 beds 4 baths4,787 sq. ft.
110 Somerset Rd, Piedmont, CA 94611
MLS# 41137218Listed by: THE GRUBB COMPANY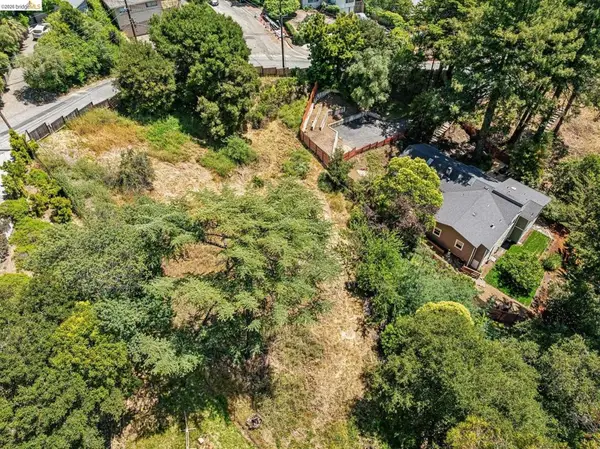 $299,000Pending0.69 Acres
0 Aspinwall Dr, Oakland, CA 94611
MLS# 41136618Listed by: COMPASS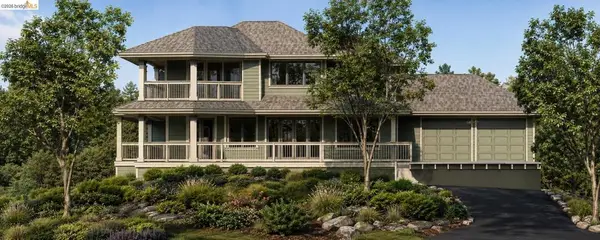 $199,000Pending0.24 Acres
0 Aspinwall Dr, Oakland, CA 94611
MLS# 41136616Listed by: COMPASS


Protect your home and budget from life's surprises with an Assurant Home Warranty, backed by a partner that supports you through every step of homeownership. Explore Plans.
© 2026 Better Homes and Gardens Real Estate LLC. An Anywhere Real Estate company. All rights reserved. Better Homes and Gardens® Real Estate is a registered trademark owned by Meredith Operations Corporation, licensed to Better Homes and Gardens Real Estate LLC and used with permission. Better Homes and Gardens Real Estate LLC fully supports the principles of the Fair Housing Act and the Equal Opportunity Act. Listing information is deemed reliable but is not guaranteed accurate.
Each office is independently owned and operated.
Any services or products provided by third parties are not provided by, affiliated with or related to Better Homes and Gardens Real Estate LLC, or its affiliated companies.