
6 Greenbank Avenue, Piedmont, CA 94611
Local realty services provided by:Better Homes and Gardens Real Estate Clarity
6 Greenbank Avenue,Piedmont, CA 94611
$2,525,000
- 3 Beds
- 2 Baths
- - sq. ft.
- Single family
- Sold
Listed by: julie gardner, sarah abel
Office: compass510-339-6460
MLS#:41142652
Source:CRMLS
Sorry, we are unable to map this address
Price summary
- Price:$2,525,000
About this home
With a Walk Score of 90, this classic California Bungalow, circa 1921, is just a few blocks from Piedmont Avenue shops and eateries. Offering the perfect combination of old-world charm and modern amenities, it features an inviting front porch, formal living and dining rooms, updated kitchen and bathrooms, large family room up, 3 bedrooms, 2 bathrooms, period details throughout, excellent natural light, a detached garage, and manicured gardens. As warm and welcoming as they come, this charming home is ready for its next sweet adventure. Close to Beach Elementary, the playing fields, and pickleball!
Contact an agent
Home facts
- Year built:1921
- Subdivision & Development:LOWER PIEDMONT
- Listing ID #:41142652
- Added:49 day(s) ago
- Updated:September 25, 2026 at 07:10 AM
Rooms and interior
- Bedrooms:3
- Total bathrooms:2
- Full bathrooms:2
- Flooring:Carpet, Tile, Wood
Heating and cooling
- Heating:Forced Air
Structure and exterior
- Roof:Shingle
- Year built:1921
- Lot Features:Back Yard, Front Yard, Garden
- Architectural Style:Bungalow
- Construction Materials:Stucco
- Exterior Features:FrontPorch, Patio
- Levels:2 Story
Finances and disclosures
- Price:$2,525,000
Features and amenities
- Appliances:Dryer, Washer
- Laundry features:Dryer, Washer
- Amenities:Gas Water Heater
Parking
- Total parking spaces:2
- Parking description:Garage, Garage Door Opener
- Garage:Yes
- Garage spaces:2
New listings near 6 Greenbank Avenue
- Coming Soon
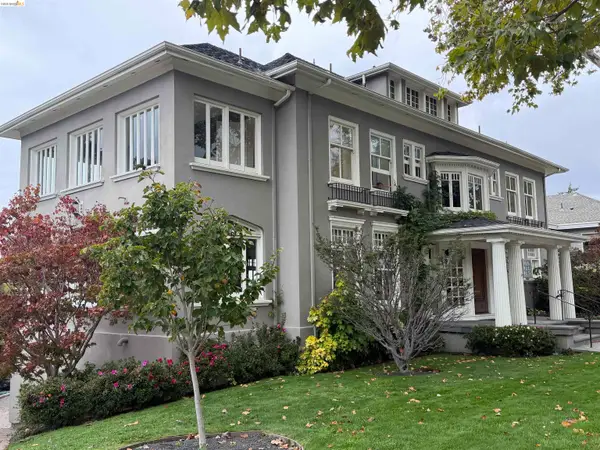 $4,298,000Coming Soon5 beds 5 baths4,765 sq. ft.
45 Highland Ave, Piedmont, CA 94611
MLS# 41148920Listed by: COMPASS - Coming Soon
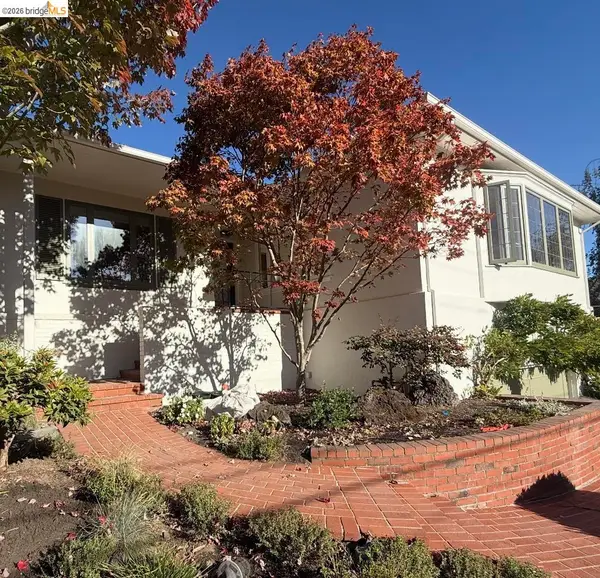 $2,495,000Coming Soon3 beds 3 baths2,750 sq. ft.
140 Indian Road, Piedmont, CA 94610
MLS# 41148316Listed by: COMPASS 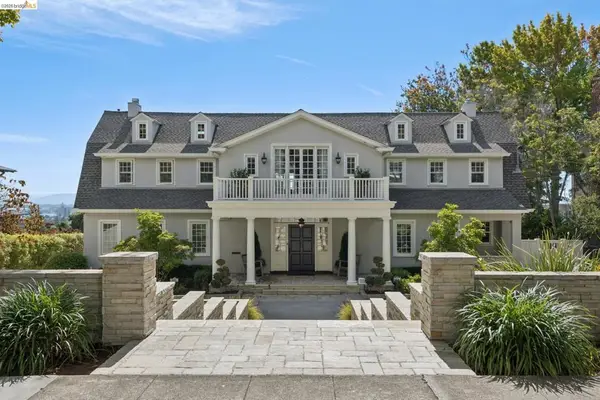 $10,950,000Pending6 beds 9 baths8,164 sq. ft.
331 Hillside Ave, Piedmont, CA 94611
MLS# 41147518Listed by: COMPASS- Open Sat, 1 to 4:30pmNew
 $2,695,000Active3 beds 3 baths3,151 sq. ft.
328 Ramona Ave, Piedmont, CA 94611
MLS# 41148748Listed by: CORCORAN ICON PROPERTIES - Open Sun, 2 to 4:30pmNew
 $1,680,000Active3 beds 3 baths1,721 sq. ft.
348 Jerome Ave, PIEDMONT, CA 94610
MLS# 41148069Listed by: THE GRUBB COMPANY
- Open Sat, 2 to 4:30pmNew
 $1,995,000Active4 beds 2 baths3,849 sq. ft.
920 Kingston Ave, Piedmont, CA 94611
MLS# 41148343Listed by: COMPASS 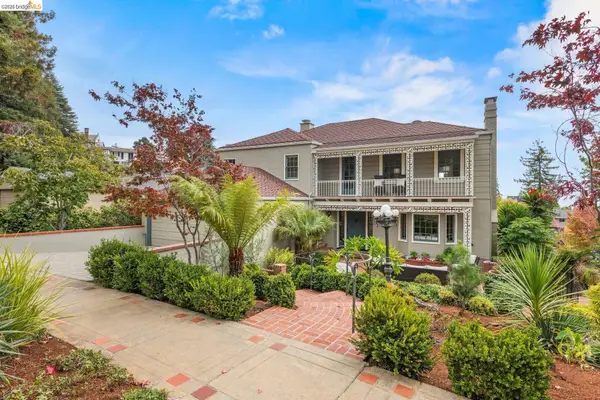 $3,450,000Active5 beds 4 baths4,987 sq. ft.
21 Selborne Drive, Piedmont, CA 94611
MLS# 41148043Listed by: GOLDEN GATE SOTHEBYS INTERNATIONAL REALTY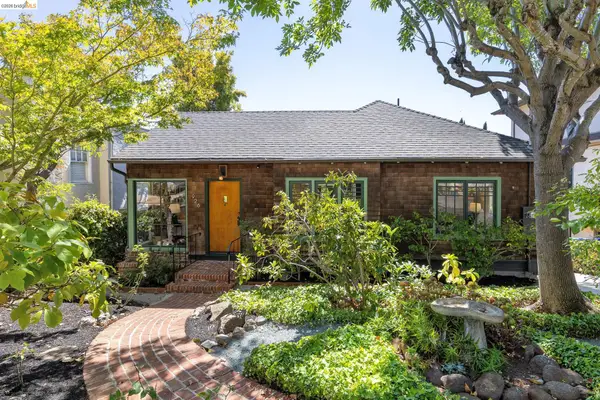 $1,995,000Pending4 beds 2 baths1,928 sq. ft.
926 Kingston Ave, Piedmont, CA 94611
MLS# 41147719Listed by: THE GRUBB COMPANY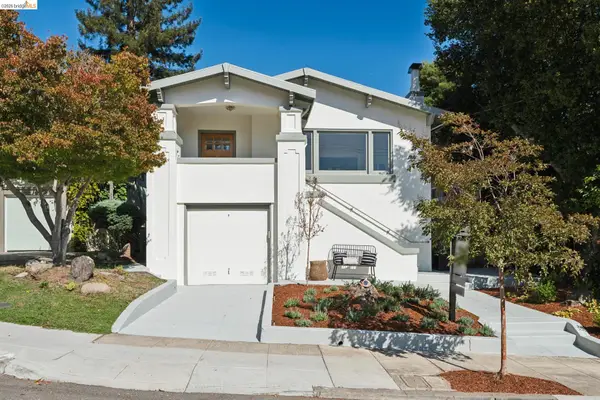 $1,449,000Pending3 beds 2 baths1,496 sq. ft.
72 Portsmouth, Piedmont, CA 94610
MLS# 41147461Listed by: COMPASS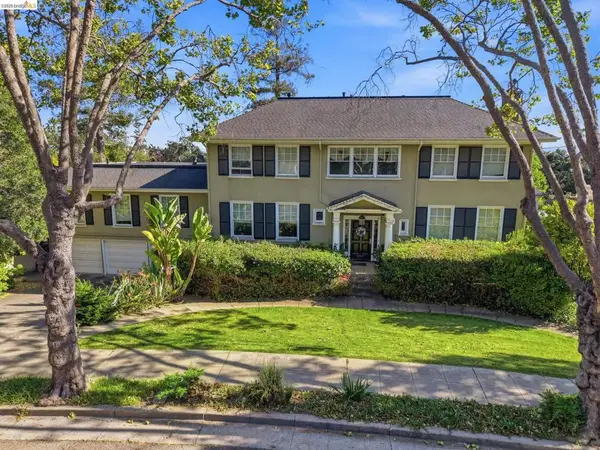 $5,500,000Pending6 beds 5 baths5,257 sq. ft.
210 La Salle Ave, Piedmont, CA 94610
MLS# 41143581Listed by: COMPASS


Protect your home and budget from life's surprises with an Assurant Home Warranty, backed by a partner that supports you through every step of homeownership. Explore Plans.
© 2026 Better Homes and Gardens Real Estate LLC. An Anywhere Real Estate company. All rights reserved. Better Homes and Gardens® Real Estate is a registered trademark owned by Meredith Operations Corporation, licensed to Better Homes and Gardens Real Estate LLC and used with permission. Better Homes and Gardens Real Estate LLC fully supports the principles of the Fair Housing Act and the Equal Opportunity Act. Listing information is deemed reliable but is not guaranteed accurate.
Each office is independently owned and operated.
Any services or products provided by third parties are not provided by, affiliated with or related to Better Homes and Gardens Real Estate LLC, or its affiliated companies.