
955 Westgate Drive, Pine Hills, CA 95503
Local realty services provided by:Better Homes and Gardens Real Estate Results
Listed by: tracy helard-shumard
Office: coldwell banker cutten realty
MLS#:273000
Source:CA_HAR
Price summary
- Price:$649,900
- Price per sq. ft.:$257.59
About this home
Discover this sprawling custom home in the highly sought-after Westgate neighborhood of Cutten! Nestled on a rare, flat and fully usable 0.80-acre parcel, this exceptional property offers the perfect blend of comfort, functionality, and room to grow.
Inside, you'll find two spacious primary suites, an expansive living room with peaceful wooded views, hardwood floors, and a well-appointed kitchen featuring abundant counter space, ample cabinetry, a pantry, and a generous dining area with sliding glass doors that open to a large deck--ideal for entertaining, outdoor dining, or simply relaxing while taking in the serene surroundings. Thoughtfully designed with everyday living in mind, the home also offers an impressive amount of storage throughout. The outdoor amenities are equally impressive, including a 960 sq. ft. garage with extensive storage, a detached shop for hobbies or projects, and nearly an acre of level, usable land. Whether you envision creating a flourishing garden, keeping animals, hosting gatherings, or enjoying wide-open space to play, this property offers endless possibilities.
Properties like this in Westgate rarely come available. Don't miss this incredible opportunity to own a truly special home in one of Cutten's most desirable neighborhoods!...
Contact an agent
Home facts
- Year built:1994
- Listing ID #:273000
- Added:1 day(s) ago
- Updated:July 31, 2026 at 07:05 PM
Rooms and interior
- Bedrooms:3
- Total bathrooms:3
- Full bathrooms:3
- Rooms Total:7
- Flooring:Carpeted, Hardwood
- Living area:2,523 sq. ft.
Heating and cooling
- Heating:Forced Air, Natural Gas
Structure and exterior
- Year built:1994
- Building area:2,523 sq. ft.
- Lot area:0.8 Acres
- Lot Features:Flat Lot
- Architectural Style:Custom
- Construction Materials:Shingle
- Exterior Features:Out Building
- Foundation Description:Concrete Perimeter
Schools
- High school:Eureka
- Middle school:Winship
- Elementary school:Ridgewood
Utilities
- Water:Public
Finances and disclosures
- Price:$649,900
- Price per sq. ft.:$257.59
Features and amenities
- Appliances:Gas, Hood
- Laundry features:Dryer Hookup, Washer Hookup
- Amenities:Skylight(s), Skylite, Storage Attic
Parking
- Parking description:Detached
- Garage:Yes
- Garage spaces:2
New listings near 955 Westgate Drive
- New
 $149,000Active0.3 Acres
0 Walnut Drive, Eureka, CA 95503
MLS# 272952Listed by: COMMUNITY REALTY / DC - New
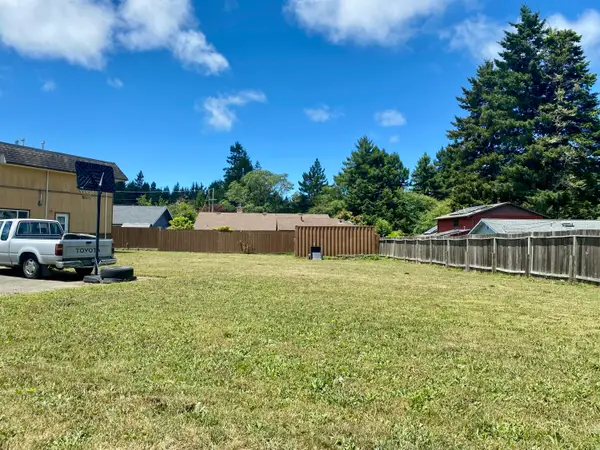 $149,000Active0.3 Acres
0 Walnut Drive, Cutten, CA 95503
MLS# 272942Listed by: COMMUNITY REALTY / DC 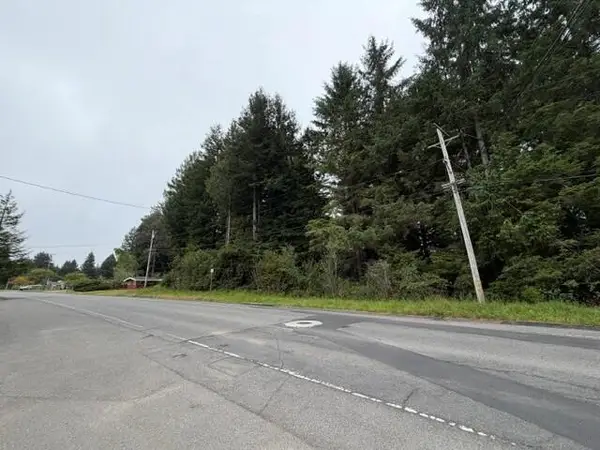 $250,000Active5.1 Acres
0 Walnut Drive, Eureka, CA 95503
MLS# 272869Listed by: MING TREE, INC.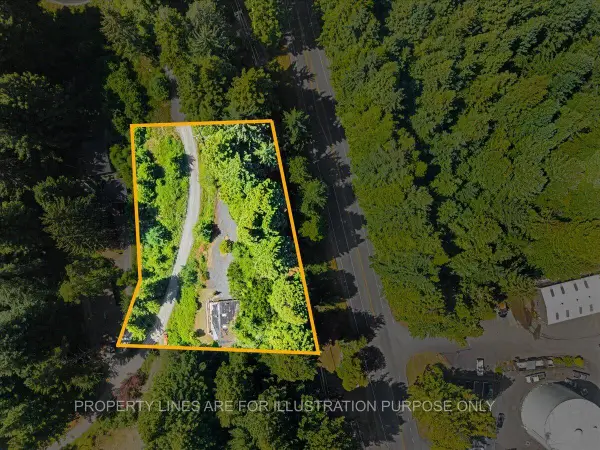 $229,000Active1.97 Acres
4973 Canyon Drive, Cutten, CA 95503
MLS# 272822Listed by: HUMBOLDT EQUITY, INC. $565,000Pending3 beds 2 baths1,756 sq. ft.
2105 Hurst Road, Eureka, CA 95503
MLS# 272775Listed by: BENCHMARK REALTY GROUP/SC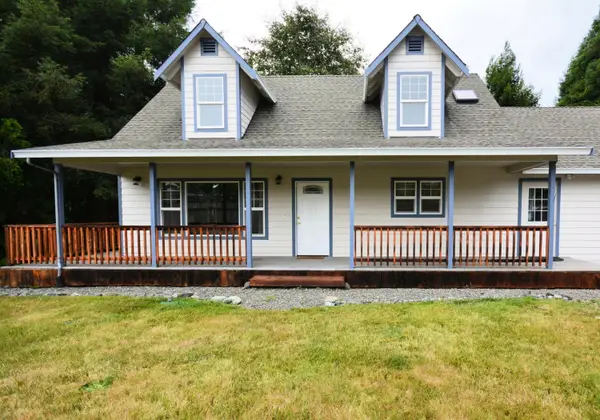 $625,000Active3 beds 2 baths2,024 sq. ft.
2211 Ridgewood Drive, Eureka, CA 95503
MLS# 272648Listed by: MING TREE, INC.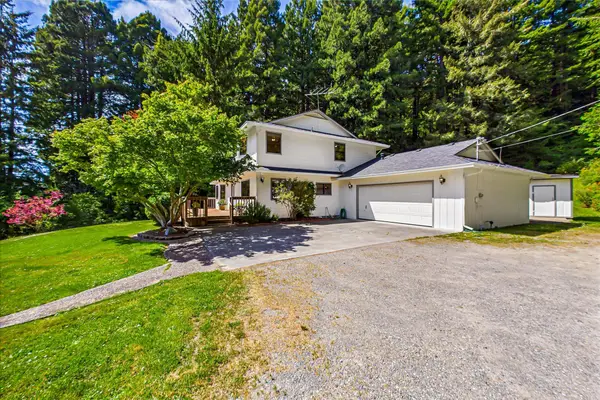 $898,000Pending3 beds 2 baths2,400 sq. ft.
2097 Wrigley Road, Eureka, CA 95503
MLS# 272120Listed by: COLDWELL BANKER CUTTEN REALTY $260,000Active-- beds -- baths1,736 sq. ft.
6092-6094 Avalon Drive, Cutten, CA 95503
MLS# 272387Listed by: PREMIER REALTY ASSOCIATES $350,000Pending2 beds 1 baths914 sq. ft.
829/831 Westgate Drive, Eureka, CA 95503
MLS# 272246Listed by: BENCHMARK REALTY GROUP/SC


Protect your home and budget from life's surprises with an Assurant Home Warranty, backed by a partner that supports you through every step of homeownership. Explore Plans.
© 2026 Better Homes and Gardens Real Estate LLC. An Anywhere Real Estate company. All rights reserved. Better Homes and Gardens® Real Estate is a registered trademark owned by Meredith Operations Corporation, licensed to Better Homes and Gardens Real Estate LLC and used with permission. Better Homes and Gardens Real Estate LLC fully supports the principles of the Fair Housing Act and the Equal Opportunity Act. Listing information is deemed reliable but is not guaranteed accurate.
Each office is independently owned and operated.
Any services or products provided by third parties are not provided by, affiliated with or related to Better Homes and Gardens Real Estate LLC, or its affiliated companies.