
1412 Lassen, Pine Mountain Club, CA 93222
Local realty services provided by:Better Homes and Gardens Real Estate Clarity
1412 Lassen,Pine Mountain Club, CA 93222
$320,000
- 3 Beds
- 2 Baths
- - sq. ft.
- Single family
- Sold
Listed by: stacy nevins
Office: beverly glen homes
MLS#:SR26146837
Source:San Diego MLS via CRMLS
Sorry, we are unable to map this address
Price summary
- Price:$320,000
- Monthly HOA dues:$149.92
About this home
Tucked among the trees at the quiet end of a cul-de-sac in Pine Mountain Club, this inviting 3-bedroom, 2-bath cabin creates mountain charm. A flat, paved driveway making winter parking and shoveling a breeze. The main floor features a warm, open living area with tongue-and-groove ceilings, gorgeous exposed beams and a striking floating fireplace. The kitchen offers abundant cabinet space and brand-new appliances, including a smart refrigerator, making it as functional as it is stylish. A versatile bonus room can serve as a 4th bedroom, game room, office, you name it! Outdoor living shines here: a large top deck showcases beautiful treetop and mountain views, while covered decks on both the first and second levels provide year-round enjoyment. Relax in the outdoor spa, take in the stars, or simply enjoy the peace and privacy of the tree-surrounded lot. Additional features include a storage shed and the option to purchase the home furnished for an easy, turn-key move-in. Located in the desirable Pine Mountain Club community within the Los Padres National Forest, residents enjoy access to amenities such as a golf course, swimming pool, tennis courts, and community recreation facilities, along with miles of nearby hiking. A charming village area with local shops and services completes the experience, making this cabin ideal as a full-time residence or mountain getaway. Some photos are AI enhanced for clarity....
Contact an agent
Home facts
- Year built:1978
- Listing ID #:SR26146837
- Added:99 day(s) ago
- Updated:October 14, 2026 at 07:09 AM
Rooms and interior
- Bedrooms:3
- Total bathrooms:2
- Full bathrooms:2
- Flooring:Carpet, Wood
- Kitchen Description:Dishwasher, Electric Oven, Electric Range, Ice Maker, Microwave, Refrigerator
Heating and cooling
- Heating:Fireplace, Forced Air Unit
Structure and exterior
- Roof:Shingle
- Year built:1978
- Construction Materials:Wood
- Exterior Features:Covered, Deck, Wood
- Levels:3 Story
Utilities
- Water:Water Connected
- Sewer:Conventional Septic
Finances and disclosures
- Price:$320,000
Features and amenities
- Appliances:Dishwasher, Dryer, Electric Oven, Electric Range, Ice Maker, Microwave, Refrigerator, Washer
- Laundry features:Dryer, Washer
- Pool features:Community/Common, Pool
 This information is deemed reliable but not guaranteed. You should rely on this information only to decide whether or not to further investigate a particular property. BEFORE MAKING ANY OTHER DECISION, YOU SHOULD PERSONALLY INVESTIGATE THE FACTS (e.g. square footage and lot size) with the assistance of an appropriate professional. You may use this information only to identify properties you may be interested in investigating further. All uses except for personal, non-commercial use in accordance with the foregoing purpose are prohibited. Redistribution or copying of this information, any photographs or video tours is strictly prohibited. This information is derived from the Internet Data Exchange (IDX) service provided by San Diego MLS®. Displayed property listings may be held by a brokerage firm other than the broker and/or agent responsible for this display. The information and any photographs and video tours and the compilation from which they are derived is protected by copyright. Compilation © 2020 San Diego MLS®, Inc.
New listings near 1412 Lassen
- New
 $11,000Active0.37 Acres
1608 Dogwood, Pine Mountain Club, CA 93222
MLS# SR26222520Listed by: BEVERLY GLEN HOMES - New
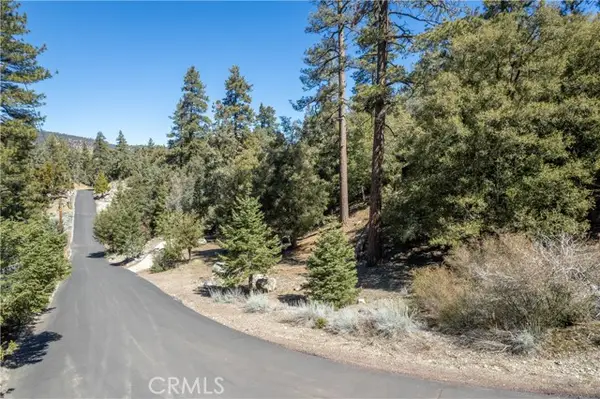 $44,900Active0.3 Acres
1300 Banff Drive, PINE MOUNTAIN CLUB, CA 93222
MLS# SR26221331Listed by: JENNINGS REALTY - New
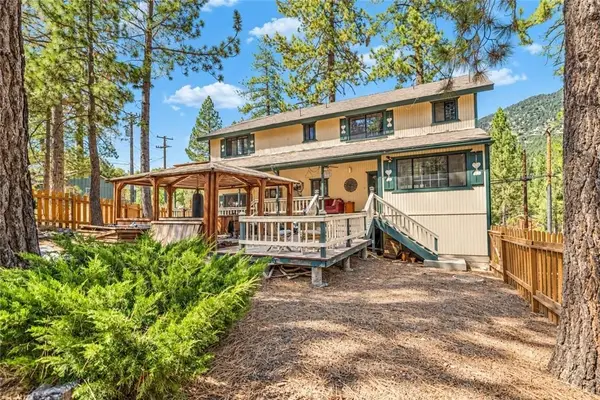 $539,000Active4 beds 4 baths2,670 sq. ft.
2532 Brentwood Place, Pine Mountain Club, CA 93222
MLS# SR26217135Listed by: EXP REALTY OF CALIFORNIA INC - New
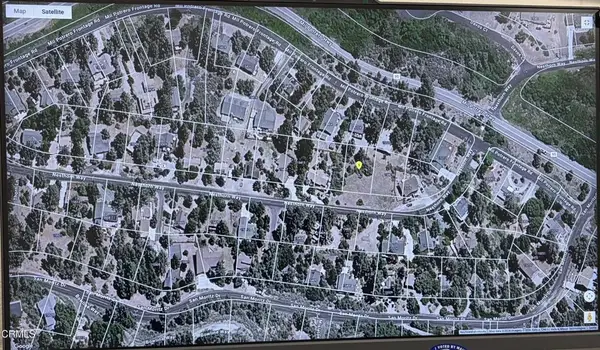 $57,000Active0 Acres
15405 Nesthorn, Pine Mountain Club, CA 93222
MLS# V1-39139Listed by: WEICHERT REALTORSSUPERIORHOMES 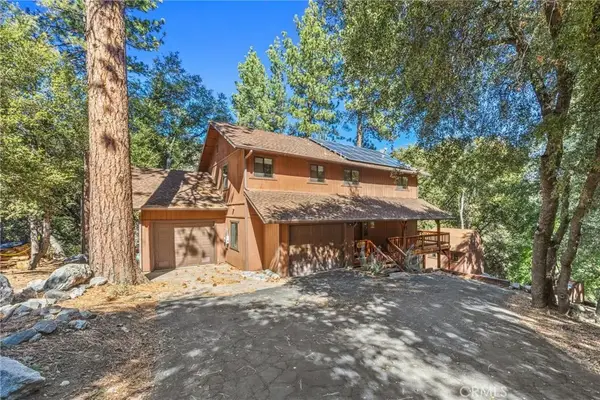 $449,999Active3 beds 4 baths2,323 sq. ft.
2332 Alpen Court, Pine Mountain Club, CA 93222
MLS# SR26215229Listed by: JENNINGS REALTY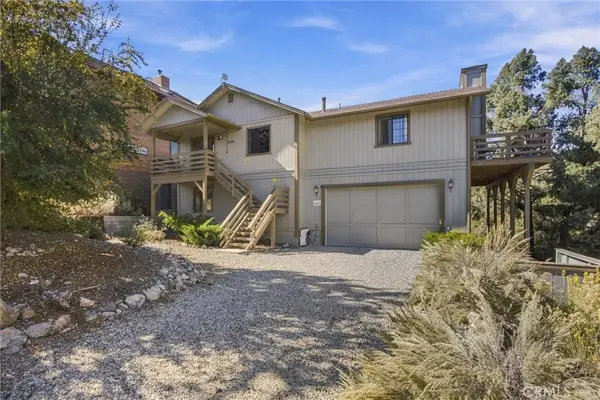 $474,999Active3 beds 2 baths2,208 sq. ft.
1925 Linden Drive, Pine Mountain Club, CA 93222
MLS# SR26215202Listed by: JENNINGS REALTY $279,900Active2 beds 1 baths944 sq. ft.
1616 BERNINA DRIVE, Pine Mountain Club, CA 93222
MLS# 202610458Listed by: ST. CLAIR REALTY $490,000Active3 beds 2 baths1,653 sq. ft.
2304 Glacier Drive, Pine Mountain Club, CA 93222
MLS# SR26211232Listed by: JENNINGS REALTY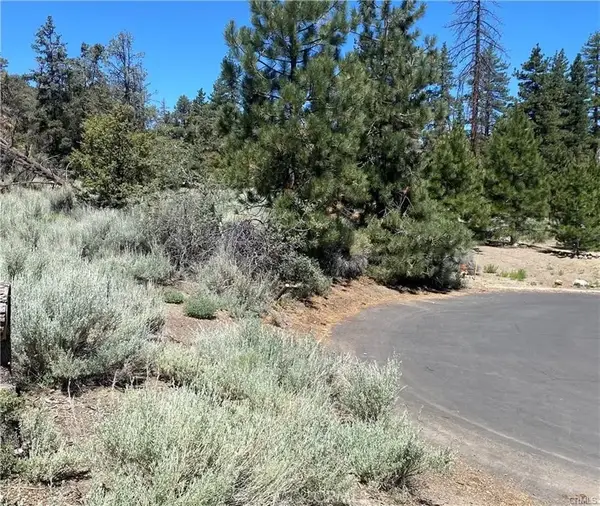 $68,000Active0 Acres
1912 Ironwood, Pine Mountain Club, CA 93222
MLS# SR26212469Listed by: SUNNYHILL REALTY INC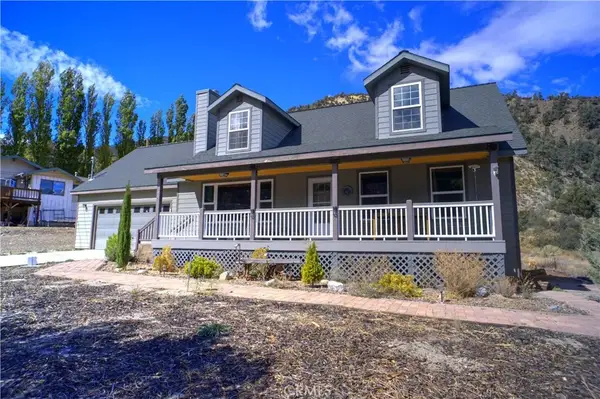 $499,000Active3 beds 3 baths1,753 sq. ft.
15223 Nesthorn Way, Pine Mountain Club, CA 93222
MLS# SR26211563Listed by: XELLENT HOMES REALTY


Protect your home and budget from life's surprises with an Assurant Home Warranty, backed by a partner that supports you through every step of homeownership. Explore Plans.
© 2026 Better Homes and Gardens Real Estate LLC. An Anywhere Real Estate company. All rights reserved. Better Homes and Gardens® Real Estate is a registered trademark owned by Meredith Operations Corporation, licensed to Better Homes and Gardens Real Estate LLC and used with permission. Better Homes and Gardens Real Estate LLC fully supports the principles of the Fair Housing Act and the Equal Opportunity Act. Listing information is deemed reliable but is not guaranteed accurate.
Each office is independently owned and operated.
Any services or products provided by third parties are not provided by, affiliated with or related to Better Homes and Gardens Real Estate LLC, or its affiliated companies.