
2304 Glacier Drive, Pine Mountain Club, CA 93222
Local realty services provided by:Better Homes and Gardens Real Estate Napolitano & Associates
2304 Glacier Drive,Pine Mountain Club, CA 93222
$490,000
- 3 Beds
- 2 Baths
- 1,653 sq. ft.
- Single family
- Active
Listed by: jennifer dier
Office: jennings realty
MLS#:SR26211232
Source:San Diego MLS via CRMLS
Price summary
- Price:$490,000
- Price per sq. ft.:$296.43
- Monthly HOA dues:$149.92
About this home
Are you dreaming about a beautiful log home in the mountains? Come to see this custom home constructed of large Canadian logs with their own natural beauty. It features a bright two-story great room with plenty of soaring windows bringing in peaceful views looking into the trees and down to a seasonal creek. A driveway level at the street provides excellent access to this outstanding mountain home and accommodates several cars. A few steps up take you to the charming covered porch and the front door which opens to the great room with living, dining and kitchen spaces as well as a breakfast bar. A freestanding wood stove provides cozy cost-effective warmth to supplement the central heat and air. Off of the well-appointed kitchen with granite tile counters and plenty of cabinets is a pantry/utility room (with washer/dryer hookups). A sliding glass door from the dining area opens to the back deck which is a grand place to soak in the tree views and to breathe in the fresh mountain air. On this main level, the hallway leads to two spacious bedrooms and a bathroom with a freestanding tub. Stairs from this main level take you down to the garage and others take you up to the loft. Upstairs is a spacious lofted bedroom area (two beds are in there now) and a sitting area, a bathroom and a walk-in closet. The two-car garage with interior access houses the Rennai tankless water heater, built-in cabinets and a work bench. Bring beauty and peace into your lives with this special log home in a glorious setting. Enjoy the small town community where you can get to know your neighbors at th...
Contact an agent
Home facts
- Year built:2002
- Listing ID #:SR26211232
- Added:7 day(s) ago
- Updated:October 08, 2026 at 02:42 PM
Rooms and interior
- Bedrooms:3
- Total bathrooms:2
- Full bathrooms:2
- Kitchen Description:Dishwasher, Gas Oven, Gas Stove, Microwave, Refrigerator
- Living area:1,653 sq. ft.
Heating and cooling
- Heating:Forced Air Unit
Structure and exterior
- Roof:Asphalt
- Year built:2002
- Building area:1,653 sq. ft.
- Architectural Style:A-frame/Dome/Log
- Construction Materials:Log Siding
- Exterior Features:Deck
- Levels:2 Story
Utilities
- Water:Water Connected
- Sewer:Conventional Septic
Finances and disclosures
- Price:$490,000
- Price per sq. ft.:$296.43
Features and amenities
- Appliances:Dishwasher, Gas Oven, Gas Stove, Microwave, Refrigerator, Water Softener
- Pool features:Association, Below Ground, Heated, Pool, Pool Cover
Parking
- Total parking spaces:2
- Parking description:Direct Garage Access, Garage - Single Door
- Garage spaces:2
 This information is deemed reliable but not guaranteed. You should rely on this information only to decide whether or not to further investigate a particular property. BEFORE MAKING ANY OTHER DECISION, YOU SHOULD PERSONALLY INVESTIGATE THE FACTS (e.g. square footage and lot size) with the assistance of an appropriate professional. You may use this information only to identify properties you may be interested in investigating further. All uses except for personal, non-commercial use in accordance with the foregoing purpose are prohibited. Redistribution or copying of this information, any photographs or video tours is strictly prohibited. This information is derived from the Internet Data Exchange (IDX) service provided by San Diego MLS®. Displayed property listings may be held by a brokerage firm other than the broker and/or agent responsible for this display. The information and any photographs and video tours and the compilation from which they are derived is protected by copyright. Compilation © 2020 San Diego MLS®, Inc.
New listings near 2304 Glacier Drive
- Coming Soon
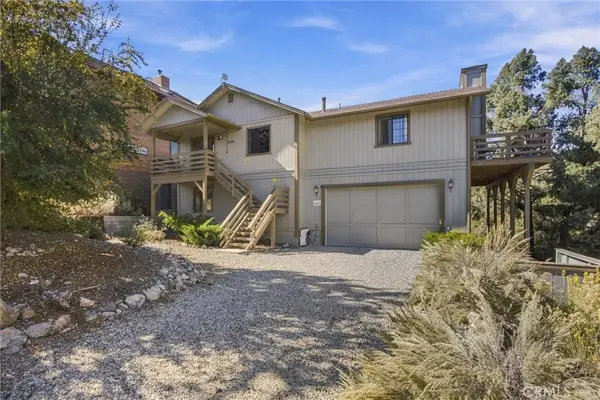 $474,999Coming Soon3 beds 2 baths2,208 sq. ft.
1925 Linden Drive, Pine Mountain Club, CA 93222
MLS# SR26215202Listed by: JENNINGS REALTY - New
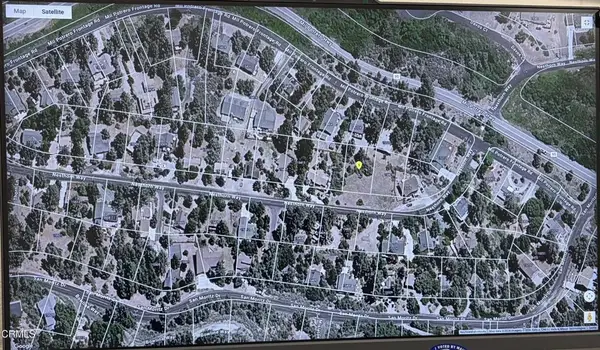 $57,000Active0 Acres
15405 Nesthorn, Pine Mountain Club, CA 93222
MLS# V1-39139Listed by: WEICHERT REALTORSSUPERIORHOMES - New
 $449,999Active3 beds 4 baths2,323 sq. ft.
2332 Alpen Court, Pine Mountain Club, CA 93222
MLS# SR26215229Listed by: JENNINGS REALTY - New
 $279,900Active2 beds 1 baths944 sq. ft.
1616 BERNINA DRIVE, Pine Mountain Club, CA 93222
MLS# 202610458Listed by: ST. CLAIR REALTY - New
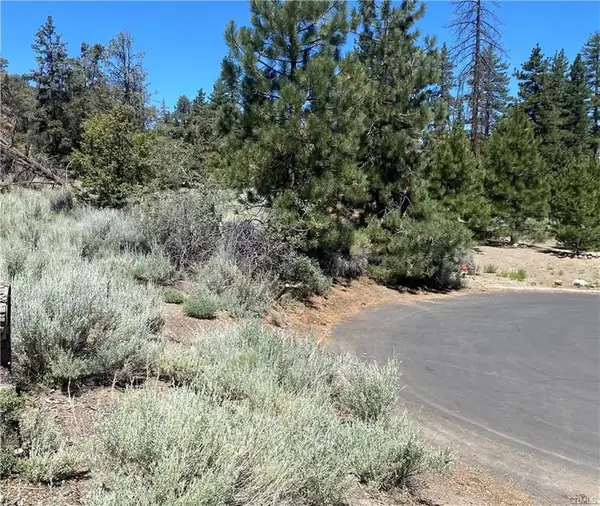 $68,000Active0.35 Acres
1912 Ironwood Drive, Pine Mountain Club, CA 93222
MLS# SR26212469Listed by: SUNNYHILL REALTY INC - New
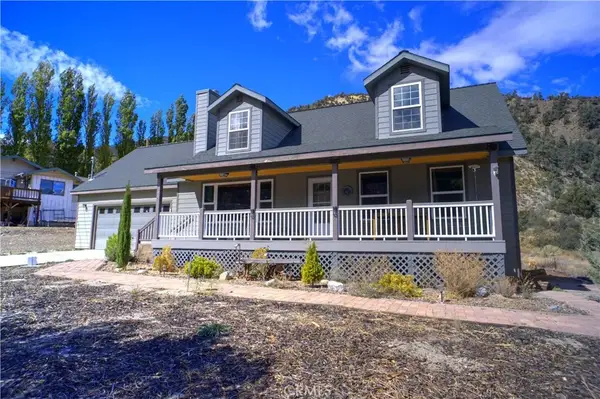 $515,000Active3 beds 3 baths1,753 sq. ft.
15223 Nesthorn Way, Pine Mountain Club, CA 93222
MLS# SR26211563Listed by: XELLENT HOMES REALTY  $365,000Active3 beds 2 baths1,043 sq. ft.
1417 Zermatt, Pine Mountain Club, CA 93222
MLS# SR26205074Listed by: JENNINGS REALTY $399,999Active3 beds 3 baths1,611 sq. ft.
2001 Zermatt, Pine Mountain Club, CA 93222
MLS# SR26203740Listed by: TRIMAX ELITE CORP INC $374,999Active3 beds 2 baths1,981 sq. ft.
2104 Ironwood Drive, Pine Mountain Club, CA 93222
MLS# SR26202700Listed by: JENNINGS REALTY


Protect your home and budget from life's surprises with an Assurant Home Warranty, backed by a partner that supports you through every step of homeownership. Explore Plans.
© 2026 Better Homes and Gardens Real Estate LLC. An Anywhere Real Estate company. All rights reserved. Better Homes and Gardens® Real Estate is a registered trademark owned by Meredith Operations Corporation, licensed to Better Homes and Gardens Real Estate LLC and used with permission. Better Homes and Gardens Real Estate LLC fully supports the principles of the Fair Housing Act and the Equal Opportunity Act. Listing information is deemed reliable but is not guaranteed accurate.
Each office is independently owned and operated.
Any services or products provided by third parties are not provided by, affiliated with or related to Better Homes and Gardens Real Estate LLC, or its affiliated companies.