
1528 Bernina, Pine Mountain Club, CA 93222
Local realty services provided by:Better Homes and Gardens Real Estate Oak Valley
1528 Bernina,Pine Mountain Club, CA 93222
$399,900
- 2 Beds
- 2 Baths
- 1,584 sq. ft.
- Single family
- Active
Listed by: lizette templeton
Office: jennings realty661-242-6100
MLS#:SR26137567
Source:CRMLS
Price summary
- Price:$399,900
- Price per sq. ft.:$252.46
- Monthly HOA dues:$165.5
About this home
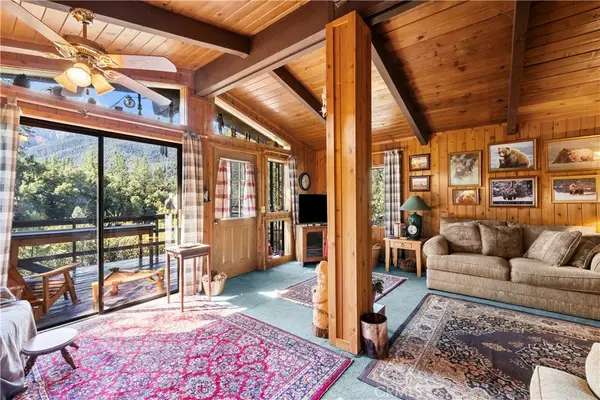
Welcome to 1528 Bernina Dr! A gem nestled in the beautiful Los Padres National Forest, this charming two-bedroom, two-bathroom home offers the perfect blend of peaceful mountain living and everyday convenience, with Bakersfield just 45 minutes to the north and Los Angeles 45 minutes to the south. Tucked towards the back of the lot, the home enjoys a level, spacious front yard and driveway. Step inside into a bright and inviting great room, where a wall of large windows and skylights fill the space with ample natural light. A floor-to-ceiling brick fireplace creates a warm focal point, perfect for cozy evenings year-round. The kitchen and living areas open onto a large deck, offering abundant forest and mountain views. Practical features abound, including a two-car garage equipped with an electric dumbwaiter, making it effortless to bring groceries and packages directly up to the kitchen. A newer roof provides added piece of mind. Pine Mountain Club provides a resort-like lifestyle with its range of amenities: a clubhouse, lounge, 9-hole golf course, seasonal Olympic-sized pool, kids' rec room, tennis and pickleball courts, equestrian center, trails for hiking and biking, parks, campsites, and courts for volleyball and basketball. The community also features a baseball diamond, catch-and-release fishing, a local fire department with on-site paramedics and helipad, road maintenance and snow removal, 24-hour patrol, and a vibrant village center with grocery stores, shops, boutiques, and restaurants. Winter snow activities make it an ideal year-round retreat. Come experience mountain living at its finest!...
Contact an agent
Home facts
- Year built:1992
- Listing ID #:SR26137567
- Added:121 day(s) ago
- Updated:September 19, 2026 at 01:24 PM
Rooms and interior
- Bedrooms:2
- Total bathrooms:2
- Full bathrooms:2
- Flooring:Carpet
- Kitchen Description:Dishwasher, Dumbwaiter, Electric Range, Gas Range, Refrigerator
- Bedroom Description:All Bedrooms Down
- Living area:1,584 sq. ft.
Heating and cooling
- Heating:Fireplaces, Forced Air
Structure and exterior
- Year built:1992
- Building area:1,584 sq. ft.
- Lot area:0.23 Acres
- Architectural Style:Contemporary
- Construction Materials:Wood Siding
- Exterior Features:Wood Patio
- Levels:2 Story
Schools
- High school:Frazier Mountain
- Middle school:El Tejon
- Elementary school:Frazier Park
Utilities
- Water:Water Connected
- Sewer:Septic Type Unknown, Sewer Not Available
Finances and disclosures
- Price:$399,900
- Price per sq. ft.:$252.46
Features and amenities
- Appliances:Dishwasher, Electric Range, Gas Range, Refrigerator
- Laundry features:Laundry Room
- Amenities:Clubhouse, Dog Park, Dumbwaiter, Electricity, Golf Course, Guard, Living Room Deck Attached, Meeting Room, Meeting/Banquet/Party Room, Open Floorplan, Outdoor Cooking Area, Pickleball, Picnic Area, Playground, Pool, Recreation Area, Security, Security Guard, Security System, Skylights, Tennis Courts, Trails
- Pool features:Association Pool, Pool
Parking
- Total parking spaces:6
- Parking description:Door Single, Driveway Level, Garage
- Garage:Yes
- Garage spaces:2
New listings near 1528 Bernina
- Coming Soon
 $260,000Coming Soon2 beds 1 baths960 sq. ft.
2329 Woodland Dr, Pine Mountain Club, CA 93222
MLS# SR26231320Listed by: HUNTINGTON GROUP - New
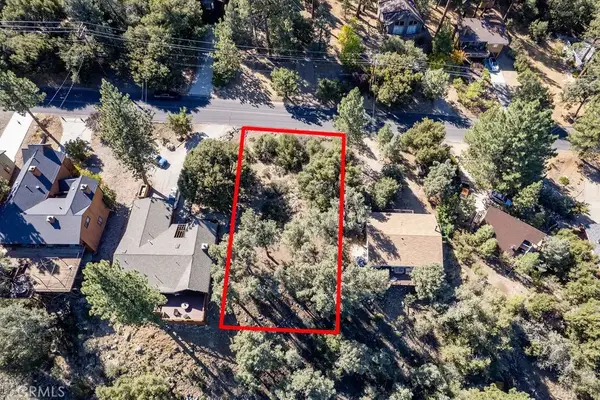 $20,000Active0 Acres
2012 Freeman, Pine Mountain Club, CA 93222
MLS# SR26228151Listed by: JENNINGS REALTY - New
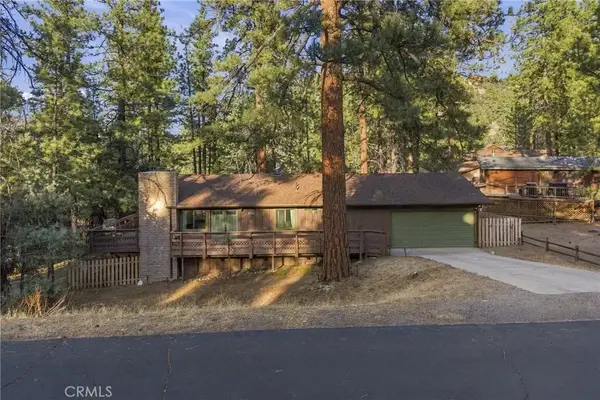 $339,999Active3 beds 2 baths1,196 sq. ft.
1628 Freeman Drive, Pine Mountain Club, CA 93222
MLS# SR26227015Listed by: JENNINGS REALTY 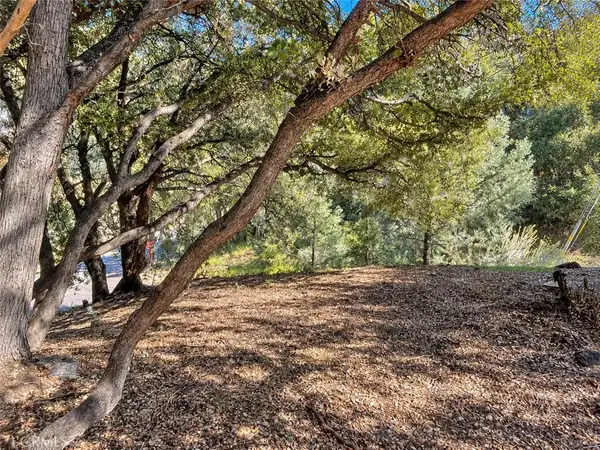 $22,850Active0 Acres
2117 Alder, Pine Mountain Club, CA 93222
MLS# SR26224589Listed by: EXP REALTY OF CALIFORNIA INC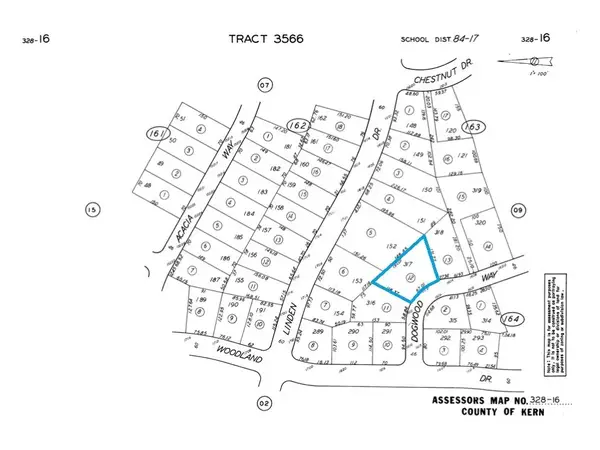 $11,000Active0 Acres
1608 Dogwood, Pine Mountain Club, CA 93222
MLS# SR26222520Listed by: BEVERLY GLEN HOMES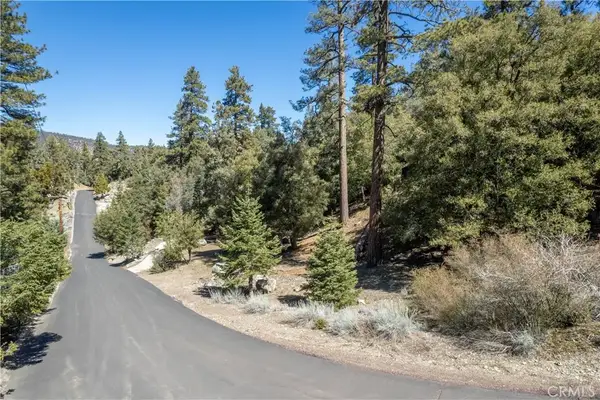 $39,900Active0 Acres
1300 Banff, Pine Mountain Club, CA 93222
MLS# SR26221331Listed by: JENNINGS REALTY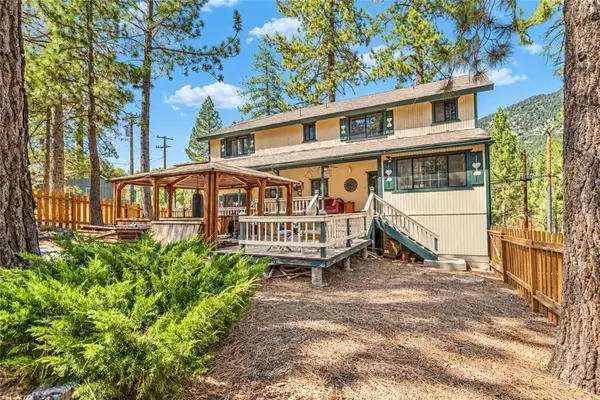 $539,000Active4 beds 4 baths2,670 sq. ft.
2532 Brentwood Place, Pine Mountain Club, CA 93222
MLS# SR26217135Listed by: EXP REALTY OF CALIFORNIA INC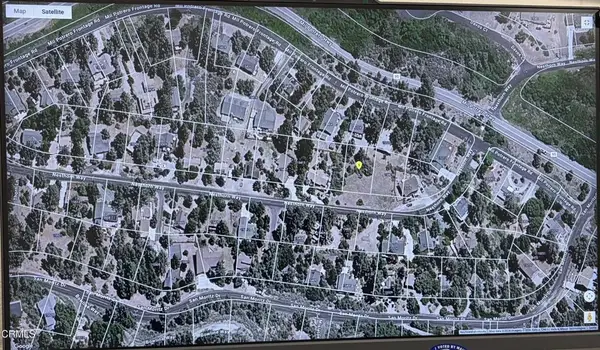 $57,000Active0 Acres
15405 Nesthorn, Pine Mountain Club, CA 93222
MLS# V1-39139Listed by: WEICHERT REALTORSSUPERIORHOMES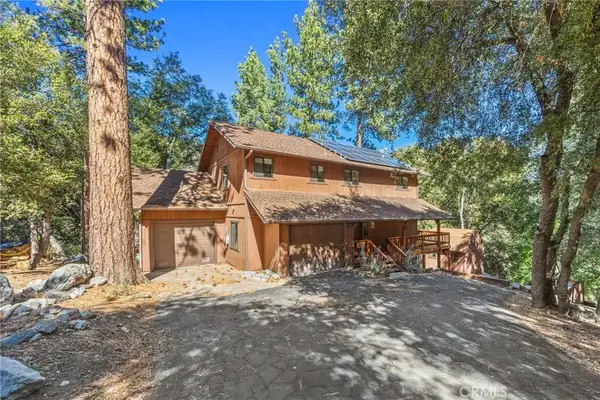 $449,999Active3 beds 4 baths2,323 sq. ft.
2332 Alpen Court, Pine Mountain Club, CA 93222
MLS# SR26215229Listed by: JENNINGS REALTY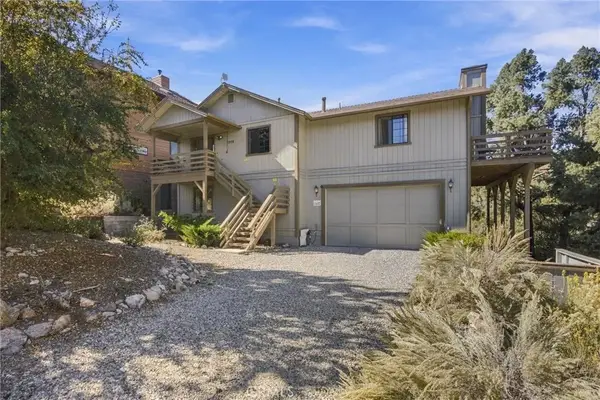 $474,999Active3 beds 2 baths2,208 sq. ft.
1925 Linden Drive, Pine Mountain Club, CA 93222
MLS# SR26215202Listed by: JENNINGS REALTY


Protect your home and budget from life's surprises with an Assurant Home Warranty, backed by a partner that supports you through every step of homeownership. Explore Plans.
© 2026 Better Homes and Gardens Real Estate LLC. An Anywhere Real Estate company. All rights reserved. Better Homes and Gardens® Real Estate is a registered trademark owned by Meredith Operations Corporation, licensed to Better Homes and Gardens Real Estate LLC and used with permission. Better Homes and Gardens Real Estate LLC fully supports the principles of the Fair Housing Act and the Equal Opportunity Act. Listing information is deemed reliable but is not guaranteed accurate.
Each office is independently owned and operated.
Any services or products provided by third parties are not provided by, affiliated with or related to Better Homes and Gardens Real Estate LLC, or its affiliated companies.