
2104 Ironwood Drive, Pine Mountain Club, CA 93222
Local realty services provided by:Better Homes and Gardens Real Estate Reliance Partners
2104 Ironwood Drive,Pine Mountain Club, CA 93222
$374,999
- 3 Beds
- 2 Baths
- 1,981 sq. ft.
- Single family
- Active
Upcoming open houses
- Sat, Oct 1012:00 pm - 02:00 pm
Listed by: tanner brown
Office: jennings realty
MLS#:SR26202700
Source:MLSListings
Price summary
- Price:$374,999
- Price per sq. ft.:$189.3
- Monthly HOA dues:$149
About this home
Some homes get stripped of their story. This one kept it. Tucked near the western edge of Pine Mountain Club, this distinctive two-story octagonal retreat is a genuine slice of 1970s mountain design—warm wood, bold architectural lines, vintage details and expansive windows that pull the mountains right into the room. Entry is through the lower level, where a sliding glass door opens into a welcoming den with the spiral staircase rising overhead. The primary bedroom, laundry area and access to under-house storage are also found on this level. Upstairs, the home opens into its main gathering space, where the kitchen, dining and living areas flow together beneath warm wood ceilings. A dramatic stone fireplace anchors the room, while expansive windows frame sweeping mountain views and beautiful western sunsets. With 3 bedrooms, 2 baths and approximately 1,981 square feet, the home offers a flexible two-level layout with plenty of room for guests, work, or everyday mountain living. Offered furnished, the home proudly embraces its retro roots, from rich wood interiors and original architectural character to memorable vintage details throughout. Outside, decks and balconies create space to take in quiet mornings, pine-filled views and long evenings overlooking the mounta...
Contact an agent
Home facts
- Year built:1975
- Listing ID #:SR26202700
- Added:5 day(s) ago
- Updated:October 08, 2026 at 10:49 PM
Rooms and interior
- Bedrooms:3
- Total bathrooms:2
- Full bathrooms:2
- Dining Description:In Kitchen
- Kitchen Description:Oven Range, Pantry, Refrigerator
- Bedroom Description:Ground Floor Bedroom
- Living area:1,981 sq. ft.
Heating and cooling
- Heating:Central Forced Air, Propane, Wall Furnace
Structure and exterior
- Year built:1975
- Building area:1,981 sq. ft.
- Lot area:0.35 Acres
- Lot Features:Corners Marked, Cul-de-sac, Sloped Up
- Architectural Style:Custom
- Exterior Features:Deck, Patio
- Foundation Description:Concrete Perimeter, Raised
Schools
- High school:FRAMOU
- Middle school:ELTEJ
- Elementary school:FRAPAR
Utilities
- Water:Hot Water
Finances and disclosures
- Price:$374,999
- Price per sq. ft.:$189.3
Features and amenities
- Laundry features:In Laundry Room
- Amenities:Ceiling Fan(s), High Ceiling
- Pool features:Community Pool, Community Pool(s), Pool - Heated
Parking
- Parking description:Other
 The information being provided by Mlslistings Inc is for the consumer's personal, non-commercial use and may not be used for any purpose other than to identify prospective properties consumer may be interested in purchasing. Any information relating to real estate for sale referenced on this web site comes from the Internet Data Exchange (IDX) program of the Mlslistings Inc. Better Homes and Gardens Real Estate Reliance Partners is not a Multiple Listing Service (MLS), nor does it offer MLS access. This website is a service of Better Homes and Gardens Real Estate Reliance Partners, a broker participant of Mlslistings Inc. This web site may reference real estate listing(s) held by a brokerage firm other than the broker and/or agent who owns this web site. The accuracy of all information, regardless of source, including but not limited to open house information, square footages and lot sizes, is deemed reliable but not guaranteed and should be personally verified through personal inspection by and/or with the appropriate professionals. The data contained herein is copyrighted by Mlslistings Inc and is protected by all applicable copyright laws. Any unauthorized dissemination of this information is in violation of copyright laws and is strictly prohibited. Properties in listings may have been sold or may no longer be available. Copyright 2026 Mlslistings Inc. All rights reserved. This data is updated every 12 hours. Some properties appearing for sale on this display may subsequently have sold and may no longer be available. IDX display powered by Anywhere Real Estate.
New listings near 2104 Ironwood Drive
- Coming Soon
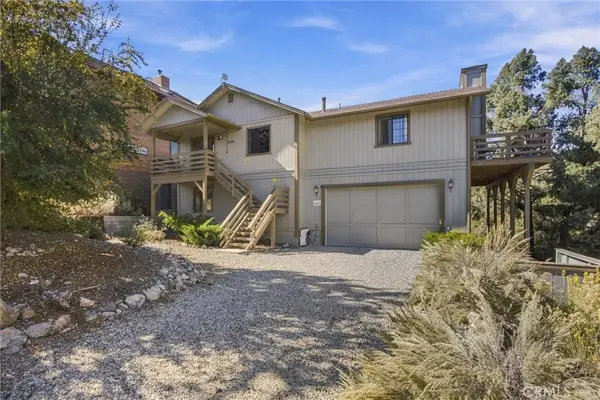 $474,999Coming Soon3 beds 2 baths2,208 sq. ft.
1925 Linden Drive, Pine Mountain Club, CA 93222
MLS# SR26215202Listed by: JENNINGS REALTY - New
 $57,000Active0.22 Acres
15405 Nesthorn Way, PINE MOUNTAIN CLUB, CA 93222
MLS# V1-39139Listed by: WEICHERT REALTORSSUPERIORHOMES - New
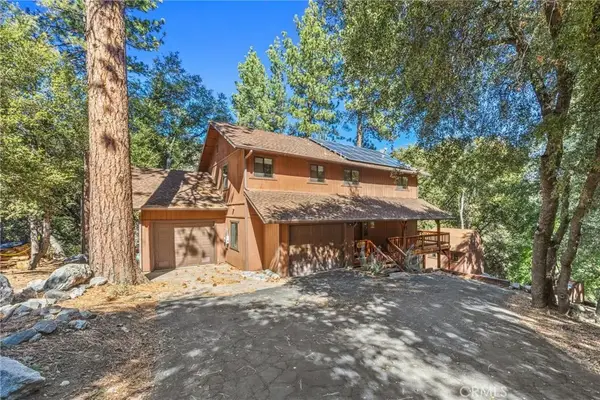 $449,999Active3 beds 4 baths2,323 sq. ft.
2332 Alpen Court, Pine Mountain Club, CA 93222
MLS# SR26215229Listed by: JENNINGS REALTY - New
 $279,900Active2 beds 1 baths944 sq. ft.
1616 BERNINA DRIVE, Pine Mountain Club, CA 93222
MLS# 202610458Listed by: ST. CLAIR REALTY - New
 $490,000Active3 beds 2 baths1,653 sq. ft.
2304 Glacier Drive, Pine Mountain Club, CA 93222
MLS# SR26211232Listed by: JENNINGS REALTY - New
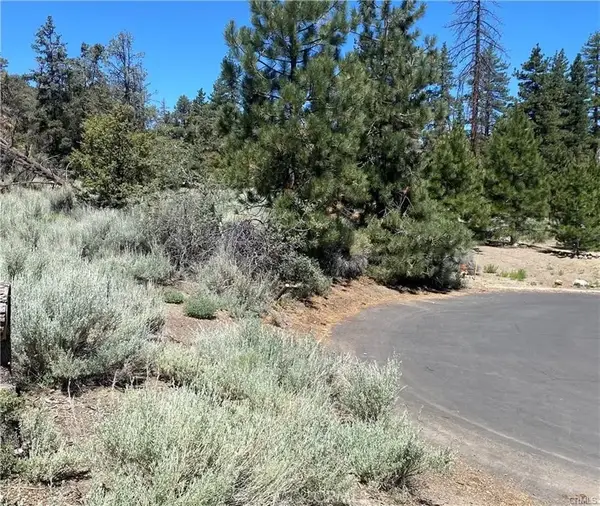 $68,000Active0 Acres
1912 Ironwood, Pine Mountain Club, CA 93222
MLS# SR26212469Listed by: SUNNYHILL REALTY INC - New
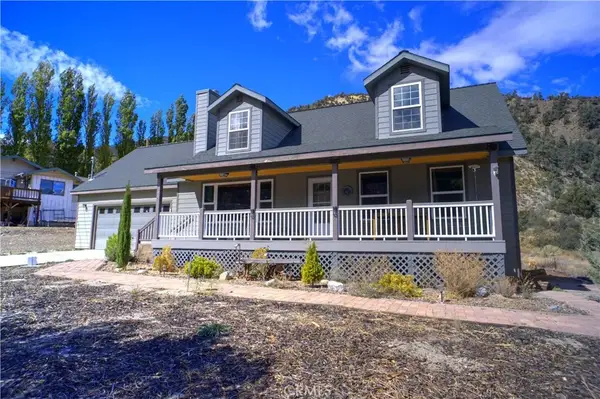 $515,000Active3 beds 3 baths1,753 sq. ft.
15223 Nesthorn Way, Pine Mountain Club, CA 93222
MLS# SR26211563Listed by: XELLENT HOMES REALTY  $365,000Active3 beds 2 baths1,043 sq. ft.
1417 Zermatt, Pine Mountain Club, CA 93222
MLS# SR26205074Listed by: JENNINGS REALTY $545,000Active3 beds 4 baths2,807 sq. ft.
1832 Matterhorn Drive, PINE MOUNTAIN CLUB, CA 93222
MLS# SR26200608Listed by: SUNNYHILL REALTY INC


Protect your home and budget from life's surprises with an Assurant Home Warranty, backed by a partner that supports you through every step of homeownership. Explore Plans.
© 2026 Better Homes and Gardens Real Estate LLC. An Anywhere Real Estate company. All rights reserved. Better Homes and Gardens® Real Estate is a registered trademark owned by Meredith Operations Corporation, licensed to Better Homes and Gardens Real Estate LLC and used with permission. Better Homes and Gardens Real Estate LLC fully supports the principles of the Fair Housing Act and the Equal Opportunity Act. Listing information is deemed reliable but is not guaranteed accurate.
Each office is independently owned and operated.
Any services or products provided by third parties are not provided by, affiliated with or related to Better Homes and Gardens Real Estate LLC, or its affiliated companies.