
2309 Julia Ct, Pinole, CA 94564
Local realty services provided by:Better Homes and Gardens Real Estate Royal & Associates
2309 Julia Ct,Pinole, CA 94564
$759,000
- 3 Beds
- 2 Baths
- 1,581 sq. ft.
- Single family
- Active
Listed by: viktor manrique
Office: re/max regency510-510-7240
MLS#:41140216
Source:Bay East, CCAR, bridgeMLS
Price summary
- Price:$759,000
- Price per sq. ft.:$480.08
About this home
Welcome to 2309 Julia Court, Pinole, CA 94564 In the Pinole Valley—a charming Cape Cod-style two-story home nestled in the highly desirable Pinole Valley neighborhood. Built in 1955, this beautifully maintained residence offers approximately 1,581 square feet of living space on a premium 5,200-square-foot lot, blending timeless character with thoughtful modern updates. This inviting home features 3 spacious bedrooms and 2 updated bathrooms, complemented by dual-pane vinyl windows, an updated sliding glass door, rich wood flooring, warm knotty pine accents, and custom-built shelving that enhance its distinctive charm. The spacious kitchen offers abundant cabinetry, generous counter space, and a functional layout ideal for both everyday living and entertaining. Step outside to your own private backyard retreat, thoughtfully designed for California living. Enjoy the outdoor kitchen, detached workshop, and low-maintenance landscaping—perfect for relaxing, hosting family and friends, or pursuing your favorite hobbies. Conveniently located near top-rated Pinole schools, shopping, restaurants, Trader Joe's, Sprouts Farmers Market, Kaiser Permanente, and the historic Old Town Pinole Farmers Market. Commuters will appreciate easy access to Interstate 80, Highway 4, Richmond Parkway, San Pablo Dam Road, Highway 24, Oakland, BART, and the Richmond Ferry. This exceptional home offers comfort, character, and convenience in one of Pinole's most desirable neighborhoods. Schedule your private showing today—you'll be glad you did!...
Contact an agent
Home facts
- Year built:1955
- Subdivision & Development:PINOLE VALLEY
- Listing ID #:41140216
- Added:52 day(s) ago
- Updated:August 24, 2026 at 02:34 PM
Rooms and interior
- Bedrooms:3
- Total bathrooms:2
- Full bathrooms:2
- Rooms Total:7
- Flooring:Bamboo, Tile, Wood
- Kitchen Description:Dishwasher, Gas Range, Oven/Range, Plumbed For Ice Maker
- Living area:1,581 sq. ft.
Heating and cooling
- Cooling:Ceiling Fan(s), Central Air
- Heating:Central, Forced Air, Natural Gas
- Central air:Yes
Structure and exterior
- Roof:Shingle
- Year built:1955
- Building area:1,581 sq. ft.
- Lot area:0.12 Acres
- Lot Features:Back Yard, Court, Cul-De-Sac, Front Yard, Premium Lot
- Architectural Style:Cape Cod, Single Family Residence
- Construction Materials:Stucco, Wood Siding
- Exterior Features:Back Yard, Front Yard, Garden, Garden/Play, Landscape Back, Landscape Front, Landscaped, Low Maintenance, Premium Lot, Side Yard
- Levels:2 Story
Utilities
- Water:Public
- Sewer:Public Sewer
Finances and disclosures
- Price:$759,000
- Price per sq. ft.:$480.08
Features and amenities
- Appliances:Dishwasher, Gas Range, Gas Water Heater, Oven, Plumbed For Ice Maker
- Laundry features:Hookups Only, In Garage
- Amenities:Carbon Monoxide Detector(s), Double Strapped Water Heater, Security Alarm - Leased, Utility Room, Workshop
Parking
- Parking description:Attached, Garage Door Opener, Garage Faces Front, Off Street, On Street, Side Yard Access
- Garage:Yes
- Garage spaces:2
 Bay East 2026. CCAR 2026 bridgeMLS 2026. Information Deemed Reliable But Not Guaranteed. This information is being provided by the Bay East MLS, or CCAR MLS, or bridgeMLS. The listings presented here may or may not be listed by the Broker/Agent operating this website. This information is intended for the personal use of consumers and may not be used for any purpose other than to identify prospective properties consumers may be interested in purchasing. Data last updated at August 24, 2026
New listings near 2309 Julia Ct
- New
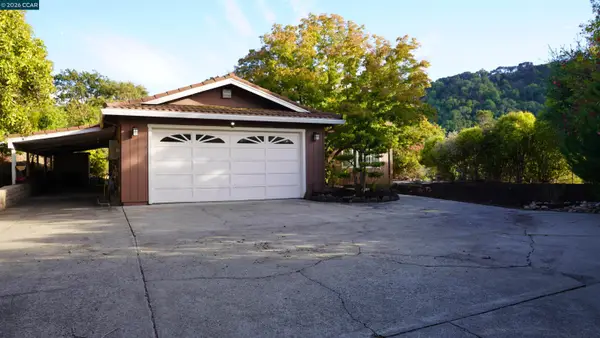 $898,000Active4 beds 2 baths1,598 sq. ft.
2531 Moraga Dr, Pinole, CA 94564
MLS# 41145894Listed by: COLDWELL BANKER BARTELS - New
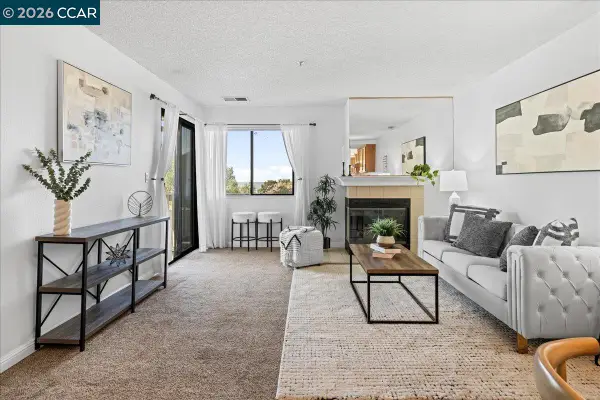 $445,000Active2 beds 2 baths1,052 sq. ft.
720 Live Oak Ln, Pinole, CA 94564
MLS# 41145879Listed by: SECURITY PACIFIC REAL ESTATE - New
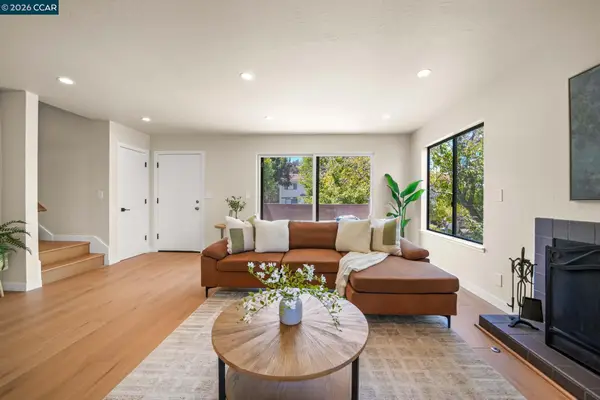 $525,000Active3 beds 3 baths1,422 sq. ft.
1705 Dalessi Dr, Pinole, CA 94564
MLS# 41145537Listed by: COMPASS - New
 $499,000Active3 beds 3 baths1,572 sq. ft.
418 Dohrmann Ln, Pinole, CA 94564
MLS# 41144850Listed by: RE/MAX ACCORD  $699,000Pending4 beds 3 baths2,187 sq. ft.
2685 Alhambra Way, Pinole, CA 94564
MLS# 41144410Listed by: KELLER WILLIAMS REALTY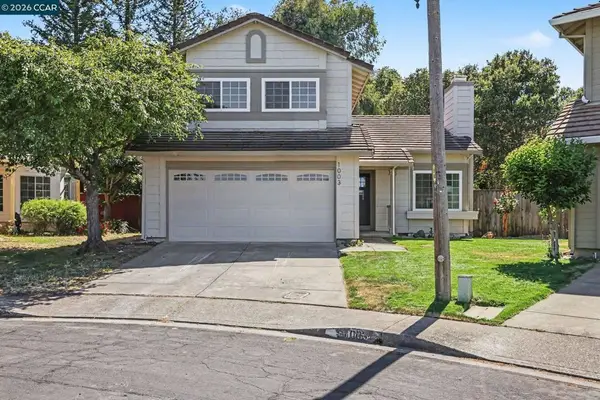 $699,999Pending3 beds 3 baths1,589 sq. ft.
1003 Ignacio Ct, Pinole, CA 94564
MLS# 41144046Listed by: BLOOM REAL ESTATE GROUP $639,900Active3 beds 2 baths1,050 sq. ft.
1111 Marionola Way, Pinole, CA 94564
MLS# ML82056733Listed by: COMPASS $750,000Active3 beds 2 baths2,234 sq. ft.
767 Marlesta Rd, Pinole, CA 94564
MLS# 41143920Listed by: KW ADVISORS EAST BAY $1,200,000Active5 beds 4 baths2,591 sq. ft.
748 3rd Ave., Pinole, CA 94564
MLS# 41143585Listed by: SECURITY PACIFIC REAL ESTATE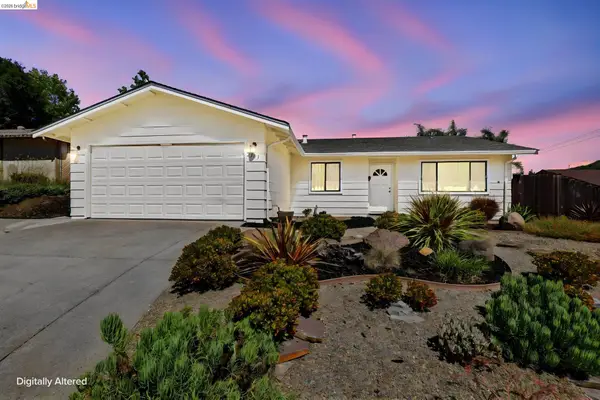 $795,000Active3 beds 2 baths1,314 sq. ft.
2303 Monte Vista Dr., Pinole, CA 94564
MLS# 41143339Listed by: COLDWELL BANKER REALTY


Protect your home and budget from life's surprises with an Assurant Home Warranty, backed by a partner that supports you through every step of homeownership. Explore Plans.
© 2026 Better Homes and Gardens Real Estate LLC. An Anywhere Real Estate company. All rights reserved. Better Homes and Gardens® Real Estate is a registered trademark owned by Meredith Operations Corporation, licensed to Better Homes and Gardens Real Estate LLC and used with permission. Better Homes and Gardens Real Estate LLC fully supports the principles of the Fair Housing Act and the Equal Opportunity Act. Listing information is deemed reliable but is not guaranteed accurate.
Each office is independently owned and operated.
Any services or products provided by third parties are not provided by, affiliated with or related to Better Homes and Gardens Real Estate LLC, or its affiliated companies.