
313 Felice Circle, Pinole, CA 94564
Local realty services provided by:Better Homes and Gardens Real Estate Royal & Associates
313 Felice Circle,Pinole, CA 94564
$825,000
- 4 Beds
- 4 Baths
- 2,299 sq. ft.
- Single family
- Active
Listed by: michael bardales
Office: twin oaks real estate inc.
MLS#:41138536
Source:Bay East, CCAR, bridgeMLS
Price summary
- Price:$825,000
- Price per sq. ft.:$358.85
- Monthly HOA dues:$225
About this home
Located in Pinole's desirable Gateley neighborhood within a private gated community, this Newly Remodeled Home offers approximately 2,299 sq. ft. of thoughtfully crafted living space with exceptional flexibility and style. The main residence features 3 bedrooms and 2.5 bathrooms, along with a spacious family room, versatile loft, and covered front porch, all enhanced by custom accents and attention to detail throughout. A rare 1-bedroom, 1-bath carriage unit provides the perfect space for guests, extended family, a home office, or potential rental income. Both homes have been tastefully updated with fresh interior paint, new flooring, and new carpet throughout, creating a modern, turnkey living experience. Step outside to enjoy the updated backyard, offering a welcoming space for entertaining, relaxing, or everyday enjoyment. Complete with an attached 2-car garage, additional parking space and conveniently located near downtown Pinole, parks, schools, shopping, dining, and commuter access, this exceptional property combines comfort, functionality, and versatility in one highly desirable package....
Contact an agent
Home facts
- Year built:2006
- Subdivision & Development:None
- Listing ID #:41138536
- Added:53 day(s) ago
- Updated:August 15, 2026 at 05:56 AM
Rooms and interior
- Bedrooms:4
- Total bathrooms:4
- Full bathrooms:3
- Rooms Total:10
- Flooring:Carpet, Laminate
- Kitchen Description:Dishwasher, Free Standing Range/Oven, Free-Standing Range, Microwave, Refrigerator, Solid Surface Counter
- Living area:2,299 sq. ft.
Heating and cooling
- Cooling:Central Air
- Heating:Central
- Central air:Yes
Structure and exterior
- Roof:Tile
- Year built:2006
- Building area:2,299 sq. ft.
- Lot area:0.08 Acres
- Architectural Style:Contemporary
- Construction Materials:Vinyl Siding
Utilities
- Water:Public
Finances and disclosures
- Price:$825,000
- Price per sq. ft.:$358.85
Features and amenities
- Appliances:Dishwasher, Dryer, Free Standing Range, Microwave, Refrigerator, Washer
- Laundry features:Dryer, Washer
- Amenities:Gated
Parking
- Parking description:Attached, Parking Space(s)
- Garage:Yes
- Garage spaces:2
 Bay East 2026. CCAR 2026 bridgeMLS 2026. Information Deemed Reliable But Not Guaranteed. This information is being provided by the Bay East MLS, or CCAR MLS, or bridgeMLS. The listings presented here may or may not be listed by the Broker/Agent operating this website. This information is intended for the personal use of consumers and may not be used for any purpose other than to identify prospective properties consumers may be interested in purchasing. Data last updated at August 15, 2026
New listings near 313 Felice Circle
- New
 $499,000Active3 beds 3 baths1,572 sq. ft.
418 Dohrmann Ln, Pinole, CA 94564
MLS# 41144850Listed by: RE/MAX ACCORD - New
 $699,000Active4 beds 3 baths2,187 sq. ft.
2685 Alhambra Way, Pinole, CA 94564
MLS# 41144410Listed by: KELLER WILLIAMS REALTY - Open Sun, 11am to 1pmNew
 $699,999Active3 beds 3 baths1,589 sq. ft.
1003 Ignacio Ct, Pinole, CA 94564
MLS# 41144046Listed by: BLOOM REAL ESTATE GROUP - New
 $599,900Active3 beds 2 baths1,050 sq. ft.
1111 Marionola Way, Pinole, CA 94564
MLS# ML82056733Listed by: COMPASS - New
 $750,000Active3 beds 2 baths2,234 sq. ft.
767 Marlesta Rd, Pinole, CA 94564
MLS# 41143920Listed by: KW ADVISORS EAST BAY  $1,200,000Active5 beds 4 baths2,591 sq. ft.
748 3rd Ave., Pinole, CA 94564
MLS# 41143585Listed by: SECURITY PACIFIC REAL ESTATE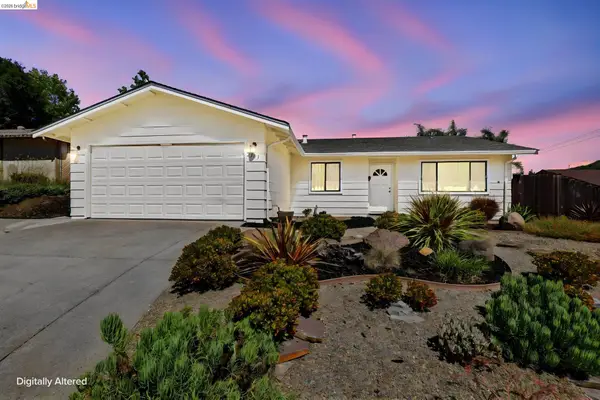 $795,000Active3 beds 2 baths1,314 sq. ft.
2303 Monte Vista Dr., Pinole, CA 94564
MLS# 41143339Listed by: COLDWELL BANKER REALTY $780,000Active3 beds 2 baths1,314 sq. ft.
2609 Mendocino Dr, Pinole, CA 94564
MLS# 41143321Listed by: SMART MOVE REALTY $480,000Active3 beds 3 baths1,422 sq. ft.
1704 Dalessi Dr, Pinole, CA 94564
MLS# 41143000Listed by: DOGWOOD REALTY $330,000Active2 beds 2 baths996 sq. ft.
316 Dursey Drive, Pinole, CA 94564
MLS# 41143082Listed by: ROCK & ASSOCIATES INC


Protect your home and budget from life's surprises with an Assurant Home Warranty, backed by a partner that supports you through every step of homeownership. Explore Plans.
© 2026 Better Homes and Gardens Real Estate LLC. An Anywhere Real Estate company. All rights reserved. Better Homes and Gardens® Real Estate is a registered trademark owned by Meredith Operations Corporation, licensed to Better Homes and Gardens Real Estate LLC and used with permission. Better Homes and Gardens Real Estate LLC fully supports the principles of the Fair Housing Act and the Equal Opportunity Act. Listing information is deemed reliable but is not guaranteed accurate.
Each office is independently owned and operated.
Any services or products provided by third parties are not provided by, affiliated with or related to Better Homes and Gardens Real Estate LLC, or its affiliated companies.