
19051 N Mace Drive, Pioneer, CA 95666
Local realty services provided by:Better Homes and Gardens Real Estate Reliance Partners
Listed by: aide salinas
Office: homesmart pv & associates
MLS#:226120341
Source:MFMLS
Price summary
- Price:$349,900
- Price per sq. ft.:$210.28
About this home
Perfect mountain living awaits in this energy-conscious home, boasting a rare and highly desirable flat driveway. 1. THE SETTING: Tucked away at the end of a cul-de-sac, offering maximum privacy, no through traffic, and a serene, peaceful environment. 2. THE SPACE: Featuring 3 bedrooms, 2 bathrooms, and 1,664 square feet of upgraded, comfortable living space. 3. THE LOT AND ABUNDANT PARKING: Situated on a generous 0.79-acre lot featuring a fantastic retaining wall that beautifully frames the spacious level driveway. Enjoy a completely flat driveway for effortless, year-round access and no steep inclines or difficult winter climbs. Includes an impressive 2 stall detached garage, a newer 20 x 30 carport, and lots of open parking. 4. OUTDOOR LIVING: Relax year-round on a covered deck equipped with a gazebo explicitly designed to shelter you from both sun and snow. 5. MODERN COMFORTS: Equipped with a beautifully updated kitchen, newer heating and air mini-splits in the master bedroom and living room. Laminate flooring throughout the main living areas. Inside laundry room. Each level of the house has a wood stove. 6. POWER & FUEL RELIABILITY: Built for ultimate peace of mind and self-sufficiency with a whole-house 14KW generator which is linked to the solar and battery backup system, a solar-powered battery backup system, and two owned 250-gallon propane tanks to ensure you are fully prepared for any mountain weather or power outages. Pull right in and enjoy seamless, worry-free mountain living from day one....
Contact an agent
Home facts
- Year built:1978
- Listing ID #:226120341
- Added:1 day(s) ago
- Updated:September 25, 2026 at 03:16 PM
Rooms and interior
- Bedrooms:3
- Total bathrooms:2
- Full bathrooms:2
- Flooring:Carpet, Laminate
- Kitchen Description:Dishwasher, Disposal
- Living area:1,664 sq. ft.
Heating and cooling
- Cooling:Ceiling Fan(s), Central
- Heating:Central
Structure and exterior
- Roof:Composition Shingle
- Year built:1978
- Building area:1,664 sq. ft.
- Lot area:0.79 Acres
- Lot Features:Cul-De-Sac, Dead End
- Construction Materials:Frame
- Exterior Features:Uncovered Deck
- Foundation Description:Concrete
- Levels:2 Story
Utilities
- Sewer:Septic Connected
Finances and disclosures
- Price:$349,900
- Price per sq. ft.:$210.28
Features and amenities
- Appliances:Dishwasher, Disposal, Tankless Water Heater
- Laundry features:Cabinets, Electric, Hookups Only, Inside Laundry Room, Sink
Parking
- Garage spaces:2
- Carport spaces:4
 MetroList MLS 2026. This information is being provided by MetroList MLS. All measurements and calculations of area are approximate. Information provided by Seller/Other sources, not verified by Broker. All interested persons should independently verify accuracy of information. Provided properties may or may not be listed by the office/agent presenting the information. Data Updated: September 25, 2026. Information being provided is for consumers' personal, non-commercial use and may not be used for any purpose other than to identify prospective properties consumers may be interested in purchasing. Information deemed reliable but not guaranteed. Any offer of compensation is made only to Participants of MLS where the subject listing is filed and in accordance with such MLS's regulations or rules.
New listings near 19051 N Mace Drive
- New
 $35,000Active0.93 Acres
27597 State Highway 88, Pioneer, CA 95666
MLS# 226120338Listed by: GOLD COUNTRY MODERN REAL ESTATE - New
 $45,000Active2 beds 2 baths720 sq. ft.
16565 Prospect Place #73, Pioneer, CA 95666
MLS# 226117837Listed by: RE/MAX FOOTHILL PROPERTIES - New
 $80,000Active2 beds 2 baths1,296 sq. ft.
23750 Carson Drive #34, Pioneer, CA 95666
MLS# 226112449Listed by: KELLER WILLIAMS REALTY - New
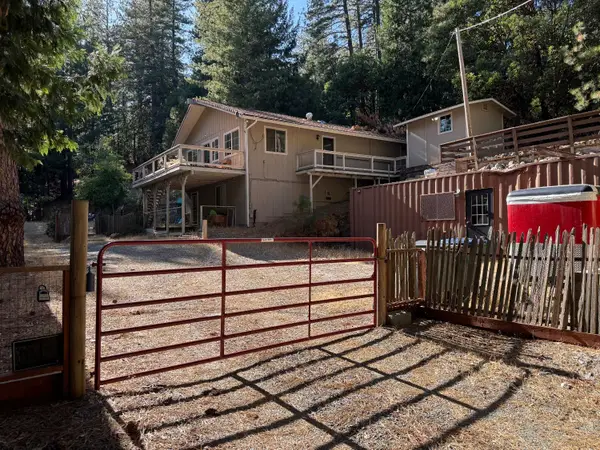 $385,000Active3 beds 2 baths1,500 sq. ft.
25699 Creekside Drive, Pioneer, CA 95666
MLS# 226116273Listed by: JACKSON REALTY, INC. 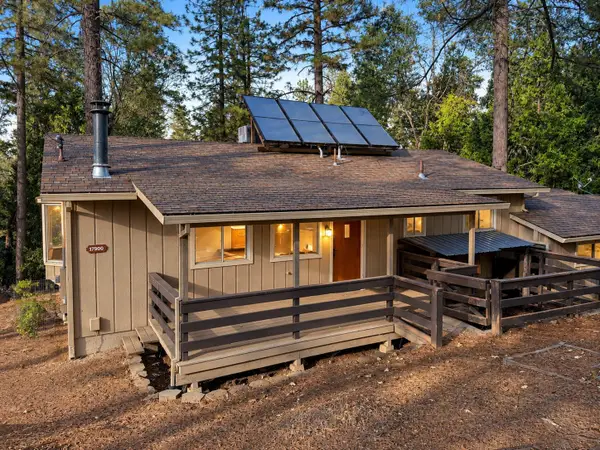 $339,000Active3 beds 3 baths1,997 sq. ft.
17900 Mira Vista Court, Pioneer, CA 95666
MLS# 226114055Listed by: TRUVI REALTY- Open Sat, 2 to 5pm
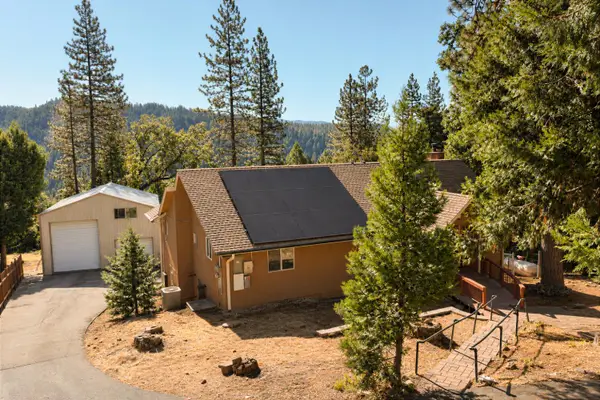 $465,000Active5 beds 2 baths2,272 sq. ft.
16534 Alpine Lane, Pioneer, CA 95666
MLS# 226114120Listed by: RE/MAX FOOTHILL PROPERTIES - Open Sun, 12 to 2pm
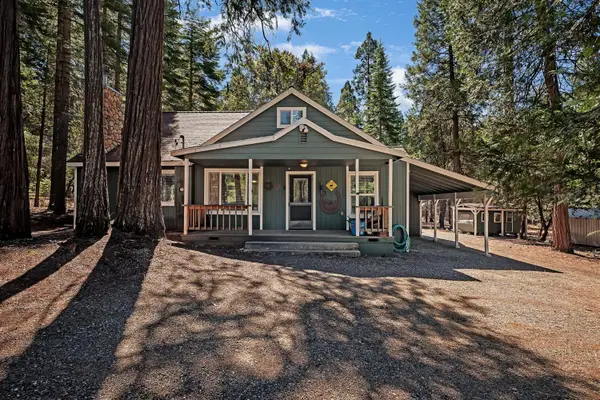 $525,000Active5 beds 3 baths2,000 sq. ft.
26722 State Highway 88, Pioneer, CA 95666
MLS# 226108539Listed by: RE/MAX FOOTHILL PROPERTIES - Open Sun, 1 to 5pm
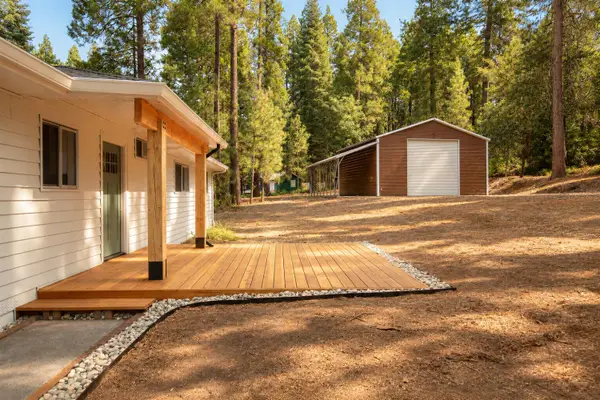 $447,000Active3 beds 2 baths1,350 sq. ft.
26805 Wagon Wheel Drive, Pioneer, CA 95666
MLS# 226112350Listed by: RE/MAX FOOTHILL PROPERTIES 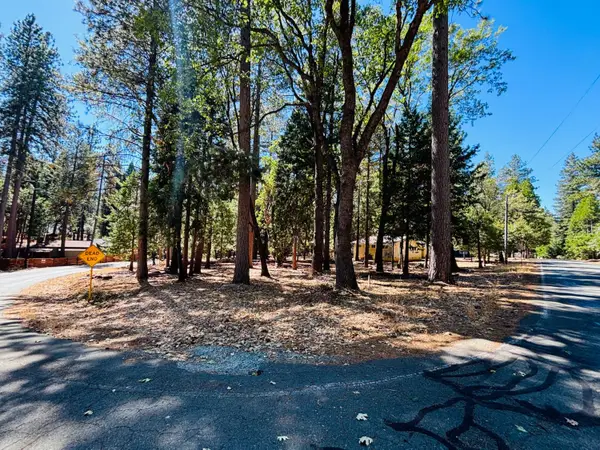 $33,000Active0.5 Acres
23920 Carson Drive, Pioneer, CA 95666
MLS# 226112340Listed by: THE REAL ESTATE SYNDICATE


Protect your home and budget from life's surprises with an Assurant Home Warranty, backed by a partner that supports you through every step of homeownership. Explore Plans.
© 2026 Better Homes and Gardens Real Estate LLC. An Anywhere Real Estate company. All rights reserved. Better Homes and Gardens® Real Estate is a registered trademark owned by Meredith Operations Corporation, licensed to Better Homes and Gardens Real Estate LLC and used with permission. Better Homes and Gardens Real Estate LLC fully supports the principles of the Fair Housing Act and the Equal Opportunity Act. Listing information is deemed reliable but is not guaranteed accurate.
Each office is independently owned and operated.
Any services or products provided by third parties are not provided by, affiliated with or related to Better Homes and Gardens Real Estate LLC, or its affiliated companies.