
23750 Carson Drive #34, Pioneer, CA 95666
Local realty services provided by:Better Homes and Gardens Real Estate Reliance Partners
23750 Carson Drive #34,Pioneer, CA 95666
$80,000
- 2 Beds
- 2 Baths
- 1,296 sq. ft.
- Mobile / Manufactured
- Active
Listed by: jason arnold
Office: keller williams realty
MLS#:226112449
Source:MFMLS
Price summary
- Price:$80,000
- Price per sq. ft.:$61.73
About this home
Welcome to 23750 Carson Drive #34 in beautiful Pioneer! This inviting 2-bedroom, 2-bath home offers 1,296 sq. ft. of comfortable living with laminate flooring, central heat, evaporative cooling, and a cozy wood-burning stove. The kitchen features a new gas range and hood plus a new garbage disposal, while the dedicated laundry closet provides abundant room for a full-size washer and dryer. The updates continue outside with new fiber-cement siding and paint, updated windows, a new roof, new gutters with leaf guards and connected downspouts, an extended front patio, and an updated back porch. The generator system is only two years old and remains in like-new condition, adding extra peace of mind. A convenient storage shed provides a great place to keep tools, equipment, and outdoor items protected from the elements. Surrounded by trees in a peaceful Sierra foothill setting, this home offers a comfortable place to relax, entertain, and enjoy the mountain lifestyle. Come see what #34 has to offer!...
Contact an agent
Home facts
- Year built:1978
- Listing ID #:226112449
- Added:3 day(s) ago
- Updated:September 25, 2026 at 03:16 PM
Rooms and interior
- Bedrooms:2
- Total bathrooms:2
- Full bathrooms:2
- Rooms Total:7
- Flooring:Laminate
- Kitchen Description:Dishwasher, Disposal, Free Standing Gas Range
- Living area:1,296 sq. ft.
Heating and cooling
- Cooling:Ceiling Fan(s), Window Unit(s)
- Heating:Fireplace(s), Natural Gas
Structure and exterior
- Roof:Composition Shingle, Shingle
- Year built:1978
- Building area:1,296 sq. ft.
- Lot Features:Corner
- Construction Materials:Fiber Cement, Wood
- Exterior Features:Covered Deck, Covered Patio
- Foundation Description:Pillar Post Pier
Utilities
- Sewer:Septic System
Finances and disclosures
- Price:$80,000
- Price per sq. ft.:$61.73
Features and amenities
- Appliances:Dishwasher, Disposal
- Laundry features:Hookups Only, Laundry Closet
 MetroList MLS 2026. This information is being provided by MetroList MLS. All measurements and calculations of area are approximate. Information provided by Seller/Other sources, not verified by Broker. All interested persons should independently verify accuracy of information. Provided properties may or may not be listed by the office/agent presenting the information. Data Updated: September 25, 2026. Information being provided is for consumers' personal, non-commercial use and may not be used for any purpose other than to identify prospective properties consumers may be interested in purchasing. Information deemed reliable but not guaranteed. Any offer of compensation is made only to Participants of MLS where the subject listing is filed and in accordance with such MLS's regulations or rules.
New listings near 23750 Carson Drive #34
- New
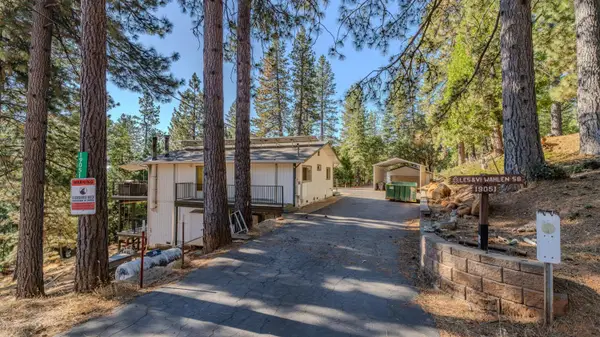 $349,900Active3 beds 2 baths1,664 sq. ft.
19051 N Mace Drive, Pioneer, CA 95666
MLS# 226120341Listed by: HOMESMART PV & ASSOCIATES - New
 $35,000Active0.93 Acres
27597 State Highway 88, Pioneer, CA 95666
MLS# 226120338Listed by: GOLD COUNTRY MODERN REAL ESTATE - New
 $45,000Active2 beds 2 baths720 sq. ft.
16565 Prospect Place #73, Pioneer, CA 95666
MLS# 226117837Listed by: RE/MAX FOOTHILL PROPERTIES - New
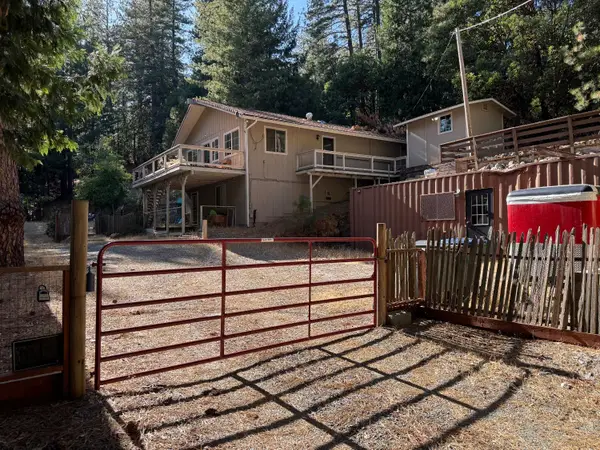 $385,000Active3 beds 2 baths1,500 sq. ft.
25699 Creekside Drive, Pioneer, CA 95666
MLS# 226116273Listed by: JACKSON REALTY, INC. 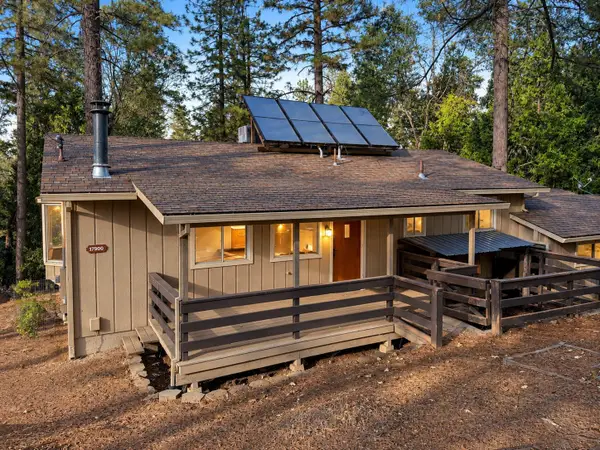 $339,000Active3 beds 3 baths1,997 sq. ft.
17900 Mira Vista Court, Pioneer, CA 95666
MLS# 226114055Listed by: TRUVI REALTY- Open Sat, 2 to 5pm
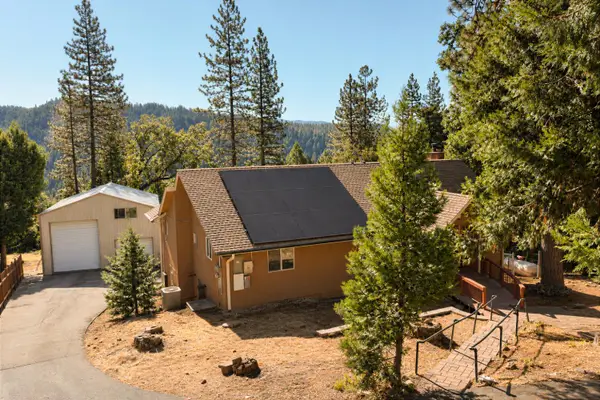 $465,000Active5 beds 2 baths2,272 sq. ft.
16534 Alpine Lane, Pioneer, CA 95666
MLS# 226114120Listed by: RE/MAX FOOTHILL PROPERTIES - Open Sun, 12 to 2pm
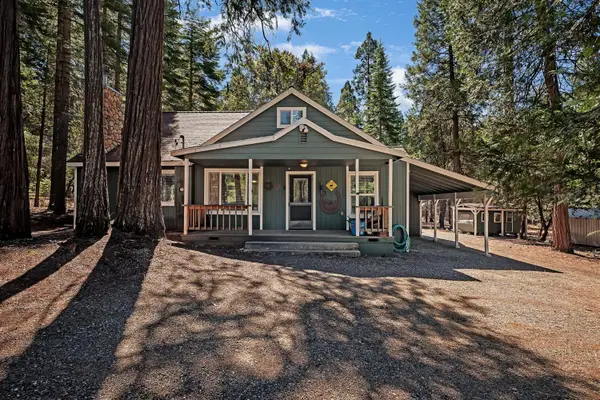 $525,000Active5 beds 3 baths2,000 sq. ft.
26722 State Highway 88, Pioneer, CA 95666
MLS# 226108539Listed by: RE/MAX FOOTHILL PROPERTIES - Open Sun, 1 to 5pm
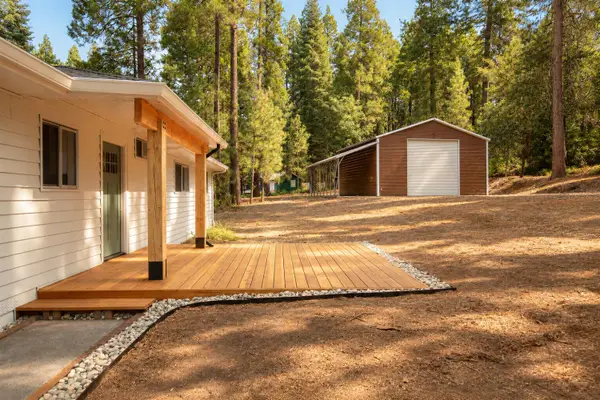 $447,000Active3 beds 2 baths1,350 sq. ft.
26805 Wagon Wheel Drive, Pioneer, CA 95666
MLS# 226112350Listed by: RE/MAX FOOTHILL PROPERTIES 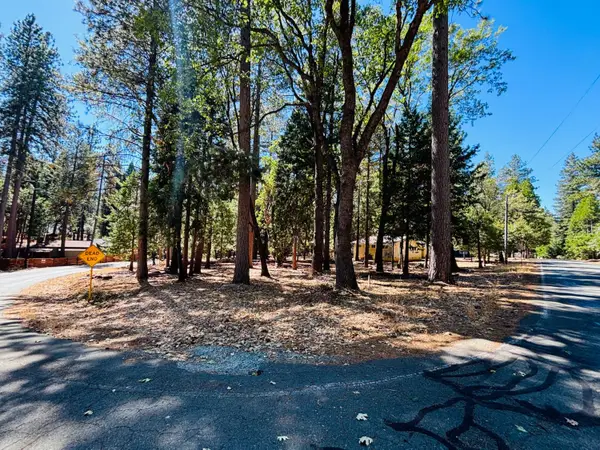 $33,000Active0.5 Acres
23920 Carson Drive, Pioneer, CA 95666
MLS# 226112340Listed by: THE REAL ESTATE SYNDICATE


Protect your home and budget from life's surprises with an Assurant Home Warranty, backed by a partner that supports you through every step of homeownership. Explore Plans.
© 2026 Better Homes and Gardens Real Estate LLC. An Anywhere Real Estate company. All rights reserved. Better Homes and Gardens® Real Estate is a registered trademark owned by Meredith Operations Corporation, licensed to Better Homes and Gardens Real Estate LLC and used with permission. Better Homes and Gardens Real Estate LLC fully supports the principles of the Fair Housing Act and the Equal Opportunity Act. Listing information is deemed reliable but is not guaranteed accurate.
Each office is independently owned and operated.
Any services or products provided by third parties are not provided by, affiliated with or related to Better Homes and Gardens Real Estate LLC, or its affiliated companies.