
48317 Burns Canyon, Pioneertown, CA 92268
Local realty services provided by:Better Homes and Gardens Real Estate Napolitano & Associates
48317 Burns Canyon,Pioneertown, CA 92268
$590,000
- 2 Beds
- 1 Baths
- 672 sq. ft.
- Single family
- Active
Listed by: matthew kautz
Office: the one luxury properties
MLS#:JT26236413
Source:San Diego MLS via CRMLS
Price summary
- Price:$590,000
- Price per sq. ft.:$877.98
About this home
Welcome to The Summit at 48317 Burns Canyon Road A Luxury Off-Grid Desert Compound in Pioneertown, CA An intimate 2-bed, 1-bath ranch cottage on 5 pristine acres bordered by public BLM land. Nestled in a rare mix of Pinyon Pines and Joshua Trees among rolling hills, this compound offers complete self-reliance, modern luxury, and unmatched, unobstructed views of both sunrise/sunset and moonrise. ?? Financing Option: Seller Financing Available! Skip the traditional bank hurdles. The owner is willing to offer Seller Back Financing to qualified buyers. Contact the listing agent directly to discuss flexible, custom terms. ?? The Power: Advanced Solar Infrastructure The System: 48-Volt Outback Solar System. The Battery Bank: State-of-the-art Lithium Batteries (superior longevity and efficiency compared to standard setups). The Benefit: $0 monthly electric bills. Complete independence from the grid. ?? The Water: Top-Performing Private Well The Well: Private well drilled just 4 years ago, equipped with a high-end Grundfos water pump. Storage Capacity: Heavy-duty 2,500-gallon on-site water reservoir storage tank. The Benefit: Total water independence. No relying on expensive water hauling trucks. ?? The Quonset Hut: 1,200 Sq. Ft. Creative Studio The Space: Massive steel Quonset hut featuring a second-story loft and huge sliding glass doors to take in the views. Versatility: Ideal for an artist's studio, workshop, gear storage, or a detached creative workspace. ?? The Compound Lifestyle & Amenities Starlink Wi-Fi: Connected and blazing fast across the entire propertyperfect for remo...
Contact an agent
Home facts
- Year built:1938
- Listing ID #:JT26236413
- Added:5 day(s) ago
- Updated:November 09, 2026 at 03:48 PM
Rooms and interior
- Bedrooms:2
- Total bathrooms:1
- Full bathrooms:1
- Kitchen Description:Barbecue, Electric Oven, Electric Range, Freezer, Microwave, Pantry
- Living area:672 sq. ft.
Heating and cooling
- Heating:Fireplace, Wood Stove
Structure and exterior
- Roof:Metal
- Year built:1938
- Building area:672 sq. ft.
- Architectural Style:Cottage, Craftsman, Craftsman/Bungalow, Ranch
- Construction Materials:Concrete
- Exterior Features:Concrete, Covered, Patio, Patio Open, Porch, Wrap Around
- Levels:1 Story
Utilities
- Water:Water Available, Water Connected, Well
- Sewer:Conventional Septic
Finances and disclosures
- Price:$590,000
- Price per sq. ft.:$877.98
Features and amenities
- Appliances:Barbecue, Dryer, Electric Oven, Electric Range, Freezer, Microwave, Washer
- Laundry features:Dryer, Washer
- Pool features:Above Ground, No Permits, Private
Parking
- Total parking spaces:15
- Garage spaces:5
 This information is deemed reliable but not guaranteed. You should rely on this information only to decide whether or not to further investigate a particular property. BEFORE MAKING ANY OTHER DECISION, YOU SHOULD PERSONALLY INVESTIGATE THE FACTS (e.g. square footage and lot size) with the assistance of an appropriate professional. You may use this information only to identify properties you may be interested in investigating further. All uses except for personal, non-commercial use in accordance with the foregoing purpose are prohibited. Redistribution or copying of this information, any photographs or video tours is strictly prohibited. This information is derived from the Internet Data Exchange (IDX) service provided by San Diego MLS®. Displayed property listings may be held by a brokerage firm other than the broker and/or agent responsible for this display. The information and any photographs and video tours and the compilation from which they are derived is protected by copyright. Compilation © 2020 San Diego MLS®, Inc.
New listings near 48317 Burns Canyon
- New
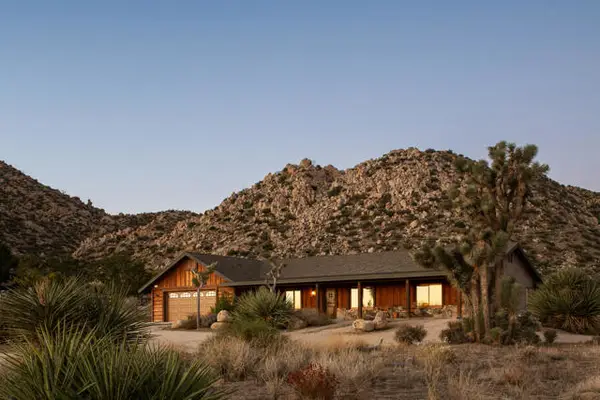 $1,150,000Active3 beds 3 baths2,291 sq. ft.
5544 Roy Rogers Road, Pioneertown, CA 92268
MLS# 219155504DAListed by: KINETIC PROPERTIES - New
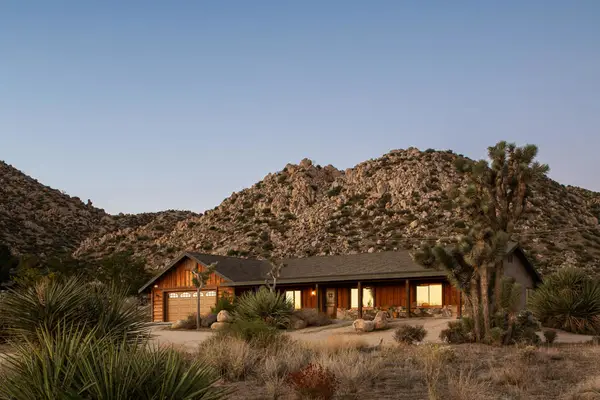 $1,150,000Active3 beds 3 baths2,291 sq. ft.
5544 Roy Rogers Road, Pioneertown, CA 92268
MLS# 219155504DAListed by: KINETIC PROPERTIES - New
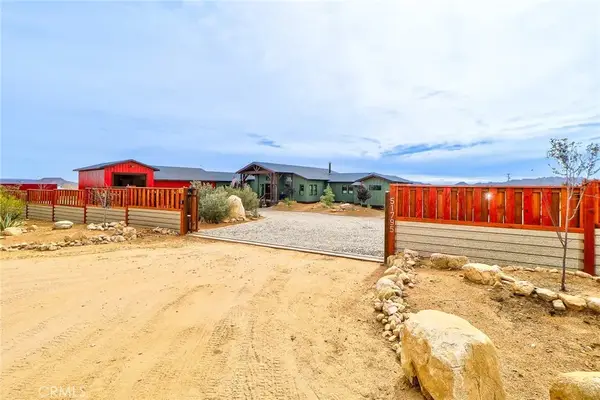 $2,590,000Active4 beds 6 baths3,220 sq. ft.
51795 Tonto Rim Lane, Pioneertown, CA 92268
MLS# CV26235957Listed by: EXP REALTY OF CALIFORNIA INC - New
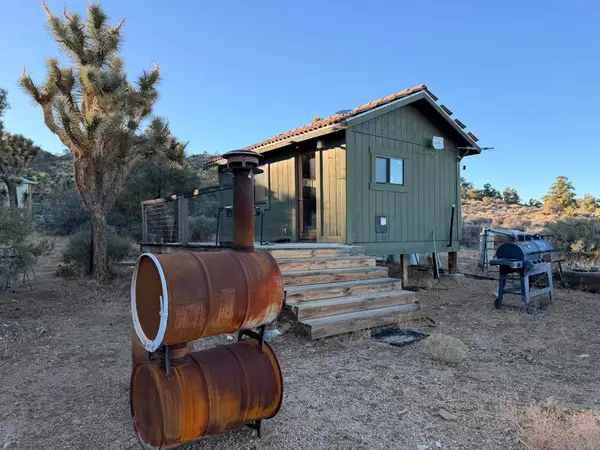 $250,000Active20 Acres
46861 Burns Canyon Road, Pioneertown, CA 92268
MLS# 219155279DAListed by: HOMESMART - New
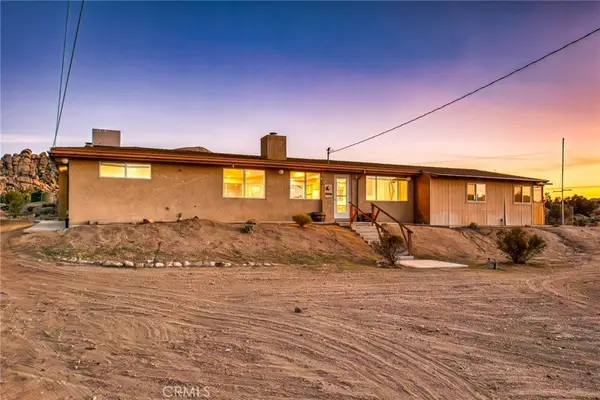 $675,000Active3 beds 2 baths1,808 sq. ft.
53362 Coyote Road, Pioneertown, CA 92268
MLS# JT26233184Listed by: COLDWELL BANKER ROADRUNNER REALTY  $75,000Active5 Acres
101 Hondo Street, Pioneertown, CA 92268
MLS# 219154802PSListed by: SHARON ROSE REALTY, INC.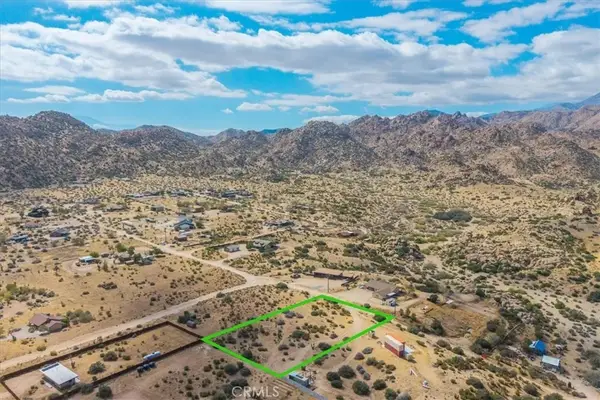 $110,000Active0 Acres
5442 Bronco, Pioneertown, CA 92268
MLS# JT26223022Listed by: CHERIE MILLER & ASSOCIATES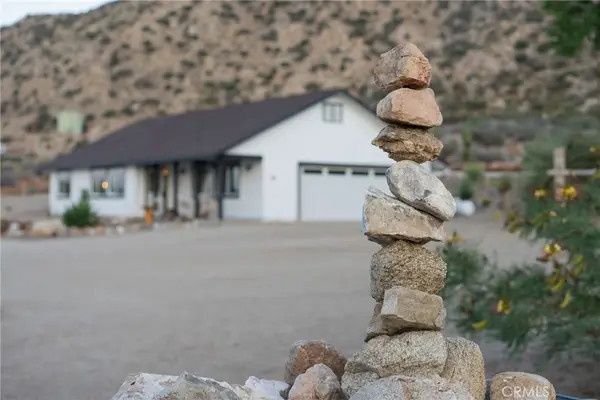 $649,900Pending2 beds 2 baths1,089 sq. ft.
5634 Red Ryder Road, Pioneertown, CA 92268
MLS# JT26219024Listed by: CHERIE MILLER & ASSOCIATES $895,000Active39.78 Acres
0 Gods Way Love Road, Pioneertown, CA 92268
MLS# 219153881DAListed by: EXP REALTY OF SOUTHERN CALIFORNIA INC


Protect your home and budget from life's surprises with an Assurant Home Warranty, backed by a partner that supports you through every step of homeownership. Explore Plans.
© 2026 Better Homes and Gardens Real Estate LLC. An Anywhere Real Estate company. All rights reserved. Better Homes and Gardens® Real Estate is a registered trademark owned by Meredith Operations Corporation, licensed to Better Homes and Gardens Real Estate LLC and used with permission. Better Homes and Gardens Real Estate LLC fully supports the principles of the Fair Housing Act and the Equal Opportunity Act. Listing information is deemed reliable but is not guaranteed accurate.
Each office is independently owned and operated.
Any services or products provided by third parties are not provided by, affiliated with or related to Better Homes and Gardens Real Estate LLC, or its affiliated companies.