
51795 Tonto Rim Lane, Pioneertown, CA 92268
Local realty services provided by:Better Homes and Gardens Real Estate Clarity
51795 Tonto Rim Lane,Pioneertown, CA 92268
$2,590,000
- 4 Beds
- 6 Baths
- 3,220 sq. ft.
- Single family
- Active
Upcoming open houses
- Sat, Nov 1412:00 pm - 03:00 pm
Listed by: greg mcghghy
Office: exp realty of california inc
MLS#:CV26235957
Source:San Diego MLS via CRMLS
Price summary
- Price:$2,590,000
- Price per sq. ft.:$804.35
About this home
Pristine and meticulously built Custom home located in the Pipes Canyon Area of Pioneertown. No attention to detail spared with this Desert Estate. The home was completed in early 2024 and sits on nearly three acres of land. The home features 4 bedrooms and 6 bathrooms and a very open and airy floorplan with sliders that open to gorgeous views and tranquil breezes. Other features include a floor to ceiling wood burning fireplace, a raised foundation post beam construction with lighting and easy access, a primary suite with a walk-in-closet and access to the outside, a Dutch door leading into the Great Room which includes the family room, living room and dining area all in one, beautiful open kitchen w/quartz countertops and a large quartz island, a built-in microwave, Picture kitchen window opens up to an awesome view, Lieber double refrigerators/double freezers, stainless steel farm sink, wine refrigerator, a Forno brand duel fuel eight burner stove w/double ovens and a large pantry. Through the hallway you will find the laundry room w/ a washer and dryer and a sink, two secondary bedrooms w/their own bathrooms and outside accesses. And farther down the hallway towards the garage you will find another bedroom with it's own bathroom. The garage is 1790 square feet with storage space in the attic, a compressor system, and R.V. parking. The property also features VRF Mitsubishi 6 zone A/C system, TP Link Omada Wi-Fi system with multiple access points on the property, a 10 camera security system, full R.V. hookups, a 40-ft container with power, a 400 amp main service, which is...
Contact an agent
Home facts
- Year built:2024
- Listing ID #:CV26235957
- Added:4 day(s) ago
- Updated:November 10, 2026 at 02:50 AM
Rooms and interior
- Bedrooms:4
- Total bathrooms:6
- Full bathrooms:5
- Half bathrooms:1
- Kitchen Description:Dishwasher, Disposal, Double Oven, Electric Oven, Freezer, Gas Range, Microwave, Refrigerator
- Living area:3,220 sq. ft.
Heating and cooling
- Cooling:Central Forced Air
- Heating:Forced Air Unit
Structure and exterior
- Roof:Composition
- Year built:2024
- Building area:3,220 sq. ft.
- Architectural Style:Craftsman, Craftsman/Bungalow
- Construction Materials:Fiber Cement
- Exterior Features:Deck, Wrap Around
- Levels:1 Story
Utilities
- Water:Well
- Sewer:Conventional Septic
Finances and disclosures
- Price:$2,590,000
- Price per sq. ft.:$804.35
Features and amenities
- Appliances:Dishwasher, Disposal, Double Oven, Electric Oven, Freezer, Gas Range, Microwave, Refrigerator
Parking
- Total parking spaces:7
- Garage spaces:7
 This information is deemed reliable but not guaranteed. You should rely on this information only to decide whether or not to further investigate a particular property. BEFORE MAKING ANY OTHER DECISION, YOU SHOULD PERSONALLY INVESTIGATE THE FACTS (e.g. square footage and lot size) with the assistance of an appropriate professional. You may use this information only to identify properties you may be interested in investigating further. All uses except for personal, non-commercial use in accordance with the foregoing purpose are prohibited. Redistribution or copying of this information, any photographs or video tours is strictly prohibited. This information is derived from the Internet Data Exchange (IDX) service provided by San Diego MLS®. Displayed property listings may be held by a brokerage firm other than the broker and/or agent responsible for this display. The information and any photographs and video tours and the compilation from which they are derived is protected by copyright. Compilation © 2020 San Diego MLS®, Inc.
New listings near 51795 Tonto Rim Lane
- New
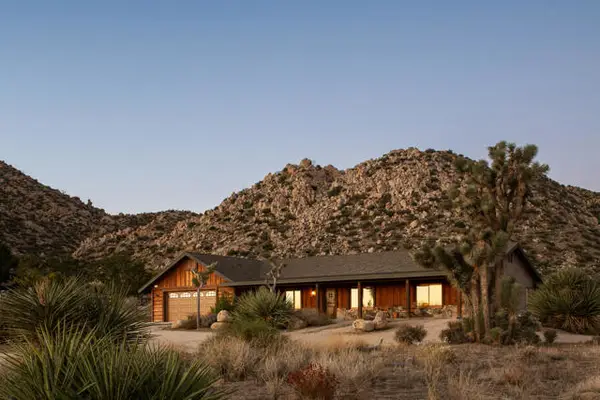 $1,150,000Active3 beds 3 baths2,291 sq. ft.
5544 Roy Rogers Road, Pioneertown, CA 92268
MLS# 219155504DAListed by: KINETIC PROPERTIES - New
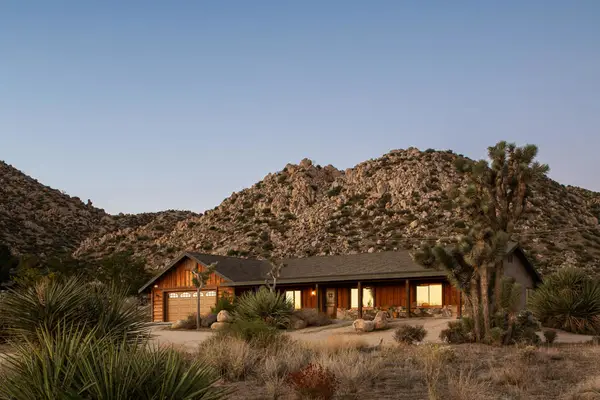 $1,150,000Active3 beds 3 baths2,291 sq. ft.
5544 Roy Rogers Road, Pioneertown, CA 92268
MLS# 219155504DAListed by: KINETIC PROPERTIES - New
 $590,000Active2 beds 1 baths672 sq. ft.
48317 Burns Canyon, Pioneertown, CA 92268
MLS# JT26236413Listed by: THE ONE LUXURY PROPERTIES - New
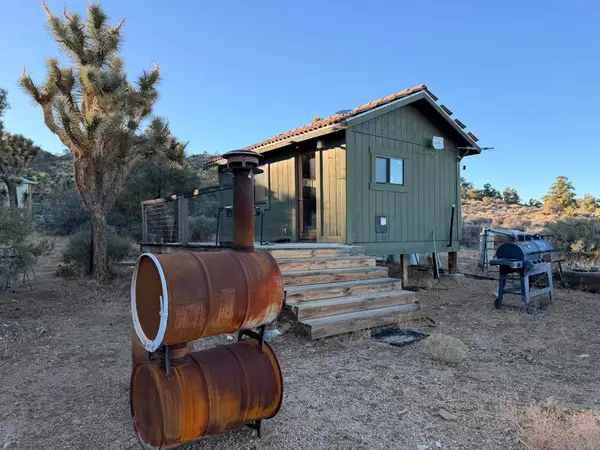 $250,000Active20 Acres
46861 Burns Canyon Road, Pioneertown, CA 92268
MLS# 219155279DAListed by: HOMESMART - New
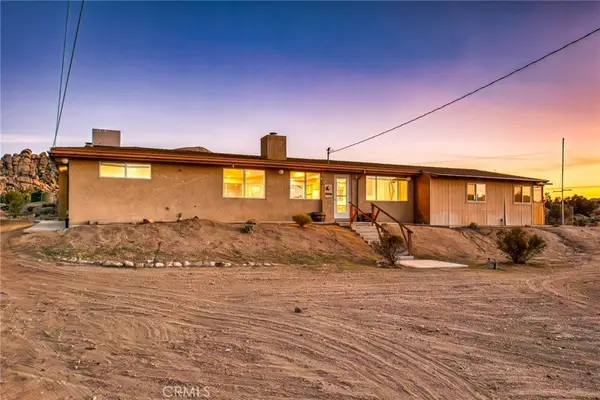 $675,000Active3 beds 2 baths1,808 sq. ft.
53362 Coyote Road, Pioneertown, CA 92268
MLS# JT26233184Listed by: COLDWELL BANKER ROADRUNNER REALTY  $75,000Active5 Acres
101 Hondo Street, Pioneertown, CA 92268
MLS# 219154802PSListed by: SHARON ROSE REALTY, INC.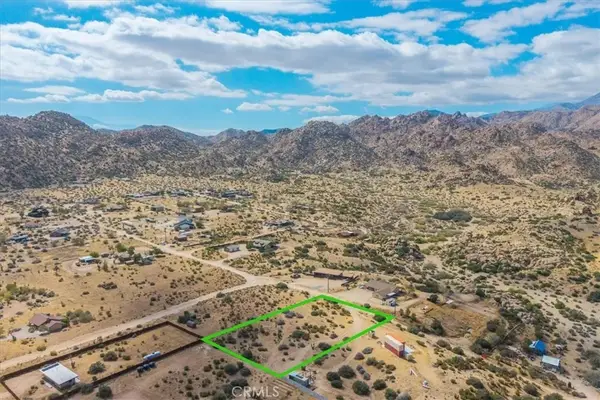 $110,000Active0 Acres
5442 Bronco, Pioneertown, CA 92268
MLS# JT26223022Listed by: CHERIE MILLER & ASSOCIATES $649,900Pending2 beds 2 baths1,089 sq. ft.
5634 Red Ryder Road, Pioneertown, CA 92268
MLS# JT26219024Listed by: CHERIE MILLER & ASSOCIATES $895,000Active39.78 Acres
0 Gods Way Love Road, Pioneertown, CA 92268
MLS# 219153881DAListed by: EXP REALTY OF SOUTHERN CALIFORNIA INC


Protect your home and budget from life's surprises with an Assurant Home Warranty, backed by a partner that supports you through every step of homeownership. Explore Plans.
© 2026 Better Homes and Gardens Real Estate LLC. An Anywhere Real Estate company. All rights reserved. Better Homes and Gardens® Real Estate is a registered trademark owned by Meredith Operations Corporation, licensed to Better Homes and Gardens Real Estate LLC and used with permission. Better Homes and Gardens Real Estate LLC fully supports the principles of the Fair Housing Act and the Equal Opportunity Act. Listing information is deemed reliable but is not guaranteed accurate.
Each office is independently owned and operated.
Any services or products provided by third parties are not provided by, affiliated with or related to Better Homes and Gardens Real Estate LLC, or its affiliated companies.