
150 Bushwillow Way, Piru, CA 93040
Local realty services provided by:Better Homes and Gardens Real Estate Property Shoppe
150 Bushwillow Way,Piru, CA 93040
$662,197
- 3 Beds
- 3 Baths
- 2,255 sq. ft.
- Condominium
- Active
Listed by: cynthia kerr
Office: williams homes inc805-258-3560
MLS#:V1-36318
Source:CRMLS
Price summary
- Price:$662,197
- Price per sq. ft.:$293.66
- Monthly HOA dues:$220
About this home
Move-In Ready New Construction with Designer Finishes!Welcome to the Saguaro Plan 3 at Finch Ranch, where modern design, quality craftsmanship, and everyday comfort come together. This thoughtfully designed home features 3 bedrooms, 2.5 baths, a spacious loft, and a versatile first-floor flex room--ideal for a home office, playroom, fitness space, or media room.The open-concept main living area is perfect for entertaining and everyday living, showcasing beautiful luxury vinyl plank flooring throughout the first level, a stylish kitchen with quartz countertops, stainless steel microwave, range, and dishwasher, and a seamless flow into the dining area and spacious family room.Upstairs, the centrally located loft offers additional living space, while two secondary bedrooms share a full bath with dual sinks. The private primary suite features a generous walk-in closet and an ensuite bath with dual vanities, creating a relaxing retreat at the end of the day. A convenient upstairs laundry room adds to the home's functional design.Located in the desirable Finch Ranch community in the charming town of Piru, this home offers the perfect balance of peaceful surroundings and modern convenience. Enjoy nearby parks, outdoor recreation, and easy access to Ventura, Santa Clarita, and surrounding communities.Don't miss this opportunity to own a beautifully upgraded, move-in ready new home in one of Ventura County's newest neighborhoods....
Contact an agent
Home facts
- Year built:2025
- Subdivision & Development:Piru - 0057
- Listing ID #:V1-36318
- Added:108 day(s) ago
- Updated:August 17, 2026 at 01:24 PM
Rooms and interior
- Bedrooms:3
- Total bathrooms:3
- Full bathrooms:1
- Half bathrooms:1
- Flooring:Carpet, Laminate, Tile
- Kitchen Description:Dishwasher, Free Standing Range, Microwave, Walk In Pantry
- Bedroom Description:All Bedrooms Up
- Living area:2,255 sq. ft.
Heating and cooling
- Cooling:Electric, Heat Pump
- Heating:Central Furnace, Electric, Solar
Structure and exterior
- Roof:Concrete, Tile
- Year built:2025
- Building area:2,255 sq. ft.
- Lot area:0.06 Acres
- Lot Features:Sprinklers None
- Exterior Features:Concrete Patio, Covered Patio, Porch
- Foundation Description:Slab
- Levels:2 Story
Utilities
- Water:Public
- Sewer:Public Sewer
Finances and disclosures
- Price:$662,197
- Price per sq. ft.:$293.66
Features and amenities
- Appliances:Dishwasher, Electric Water Heater, Free Standing Range, High Efficiency Water Heater, Microwave
- Laundry features:Electric Dryer Hookup, Laundry Room, On Upper Level
- Amenities:Entrance Foyer, Maintenance Grounds, Walk In Closets
Parking
- Total parking spaces:2
- Parking description:Garage, No Driveway
- Garage:Yes
- Garage spaces:2
New listings near 150 Bushwillow Way
- New
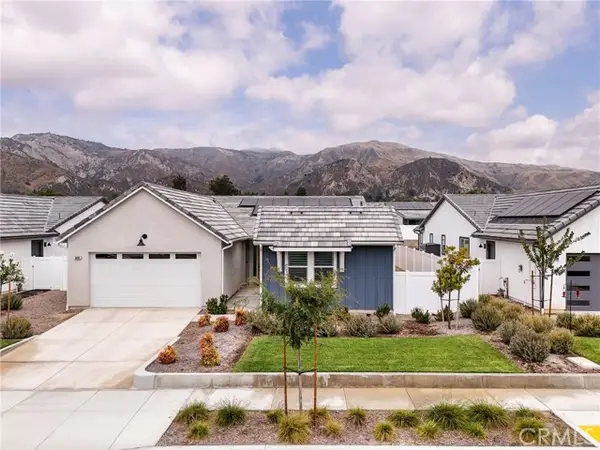 $799,999Active4 beds 3 baths2,200 sq. ft.
3805 Shannon Lane, Piru, CA 93040
MLS# SR26178496Listed by: REDFIN CORPORATION
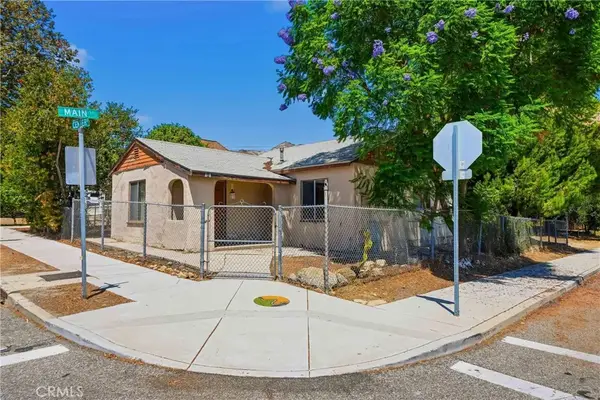 $349,000Active2 beds 1 baths819 sq. ft.
701 Main Street, Piru, CA 93040
MLS# SR26173360Listed by: EQUITY UNION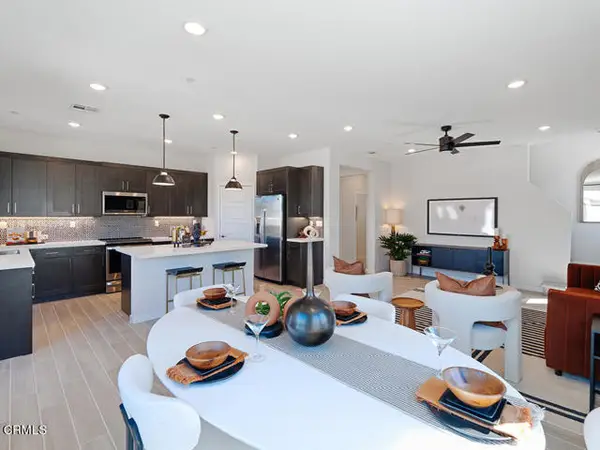 $626,045Active3 beds 3 baths1,689 sq. ft.
148 Bushwillow Way, Piru, CA 93040
MLS# V1-37828Listed by: WILLIAMS HOMES INC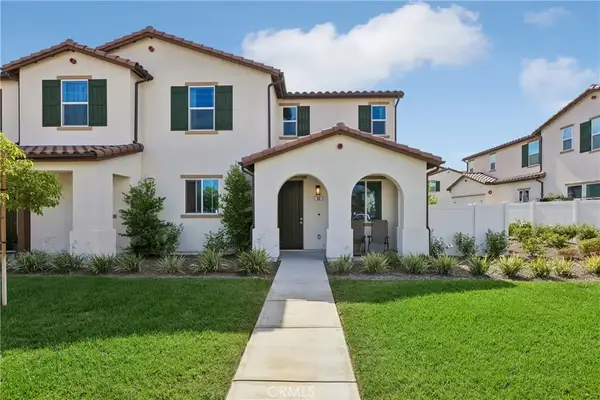 $575,000Active4 beds 3 baths2,102 sq. ft.
95 Main Street, Piru, CA 93040
MLS# SR26154468Listed by: REALTY ONE GROUP SUMMIT $569,000Active2 beds 1 baths866 sq. ft.
712 Main Street, Piru, CA 93040
MLS# V1-36598Listed by: REALTY ONE GROUP SUMMIT $829,000Active4 beds 3 baths2,200 sq. ft.
3805 Shannon Lane, Piru, CA 93040
MLS# SR26106527Listed by: REDFIN CORPORATION $11,500,000Active-- beds -- baths
3040 E TELEGRAPH RD, Fillmore, CA 93015
MLS# 202603991Listed by: SELECT, REALTORS $635,780Active3 beds 3 baths1,689 sq. ft.
3838 Silvergrass Lane, Piru, CA 93040
MLS# V1-35741Listed by: WILLIAMS HOMES INC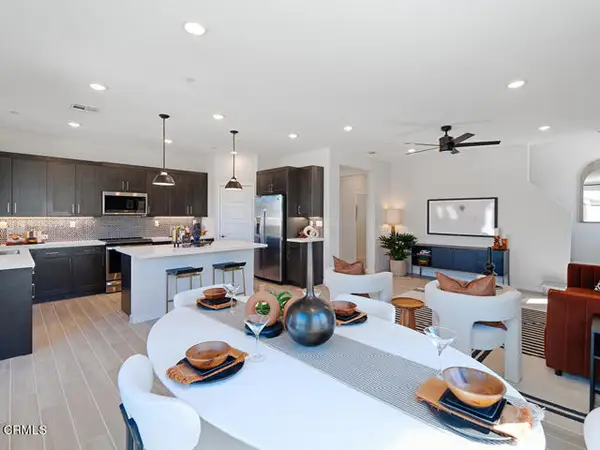 $640,757Active3 beds 3 baths1,935 sq. ft.
3822 Silvergrass Lane, Piru, CA 93040
MLS# V1-35702Listed by: WILLIAMS HOMES INC


Protect your home and budget from life's surprises with an Assurant Home Warranty, backed by a partner that supports you through every step of homeownership. Explore Plans.
© 2026 Better Homes and Gardens Real Estate LLC. An Anywhere Real Estate company. All rights reserved. Better Homes and Gardens® Real Estate is a registered trademark owned by Meredith Operations Corporation, licensed to Better Homes and Gardens Real Estate LLC and used with permission. Better Homes and Gardens Real Estate LLC fully supports the principles of the Fair Housing Act and the Equal Opportunity Act. Listing information is deemed reliable but is not guaranteed accurate.
Each office is independently owned and operated.
Any services or products provided by third parties are not provided by, affiliated with or related to Better Homes and Gardens Real Estate LLC, or its affiliated companies.