
1026 Burnham Dr, Pittsburg, CA 94565
Local realty services provided by:Better Homes and Gardens Real Estate Royal & Associates
Listed by: joseph tanos
Office: ba golden state homes925-726-8908
MLS#:41134144
Source:Bay East, CCAR, bridgeMLS
Price summary
- Price:$570,000
- Price per sq. ft.:$285.57
- Monthly HOA dues:$118
About this home
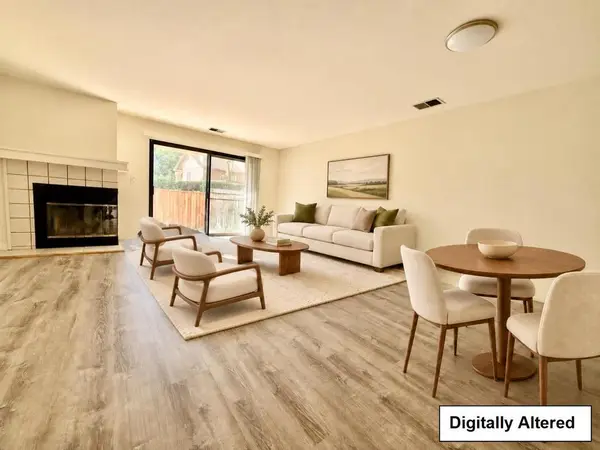
Welcome to this spacious home nestled within the gated River Run community. This bright and inviting two-story residence has been freshly painted inside and out, offering a refreshed, move-in-ready setting with a clean canvas to make your own. The thoughtfully designed floor plan welcomes an abundance of natural light and features well-separated living spaces that provide flexibility for everyday living, entertaining, or working from home. Generously proportioned interiors offer a comfortable balance of openness and privacy, with versatile spaces to accommodate a variety of lifestyle needs. Outside, enjoy the added appeal of a new fence along the back and side of the property, complemented by a newly installed drip system for convenient, targeted watering.
Contact an agent
Home facts
- Year built:1990
- Subdivision & Development:RIVER RUN
- Listing ID #:41134144
- Added:183 day(s) ago
- Updated:November 08, 2026 at 03:45 PM
Rooms and interior
- Bedrooms:4
- Total bathrooms:3
- Full bathrooms:2
- Rooms Total:9
- Flooring:Carpet, Laminate
- Kitchen Description:Dishwasher, Free-Standing Range
- Living area:1,996 sq. ft.
Heating and cooling
- Cooling:Central Air
- Heating:Central
- Central air:Yes
Structure and exterior
- Year built:1990
- Building area:1,996 sq. ft.
- Lot area:0.09 Acres
- Lot Features:Level
- Architectural Style:Contemporary, Single Family Residence
- Construction Materials:Siding - Stucco
- Exterior Features:Level
- Foundation Description:Slab
- Levels:2 Story
Utilities
- Water:Public
- Sewer:Public Sewer
Finances and disclosures
- Price:$570,000
- Price per sq. ft.:$285.57
Features and amenities
- Appliances:Dishwasher, Free-Standing Range
- Laundry features:In Garage
- Amenities:Carbon Monoxide Detector(s), Smoke Detector(s)
Parking
- Parking description:Attached
- Garage:Yes
- Garage spaces:2
 Bay East 2026. CCAR 2026 bridgeMLS 2026. Information Deemed Reliable But Not Guaranteed. This information is being provided by the Bay East MLS, or CCAR MLS, or bridgeMLS. The listings presented here may or may not be listed by the Broker/Agent operating this website. This information is intended for the personal use of consumers and may not be used for any purpose other than to identify prospective properties consumers may be interested in purchasing. Data last updated at November 8, 2026
New listings near 1026 Burnham Dr
- Coming Soon
 $349,000Coming Soon2 beds 1 baths1,204 sq. ft.
167 Oak Pl, Pittsburg, CA 94565
MLS# 41151750Listed by: VLS PROPERTIES, INC. - Coming Soon
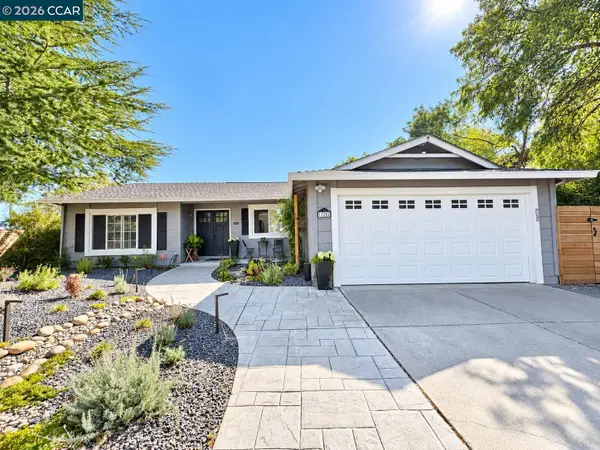 $675,000Coming Soon3 beds 2 baths1,550 sq. ft.
125 Castlewood Dr, Pittsburg, CA 94565
MLS# 41151023Listed by: TWIN OAKS REAL ESTATE - New
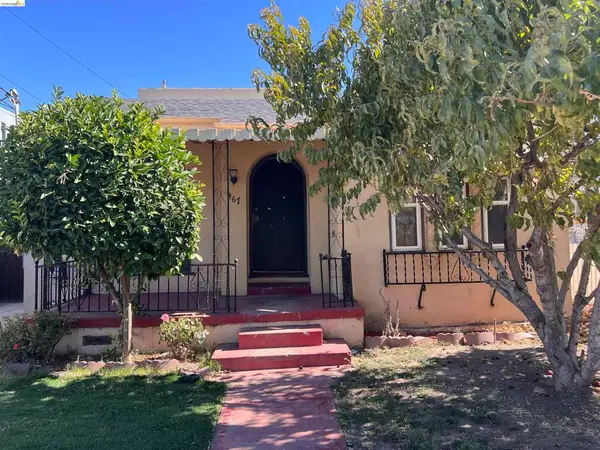 $469,900Active3 beds 2 baths1,491 sq. ft.
467 E 9th St, Pittsburg, CA 94565
MLS# 41153293Listed by: LEGACY REAL ESTATE GROUP - New
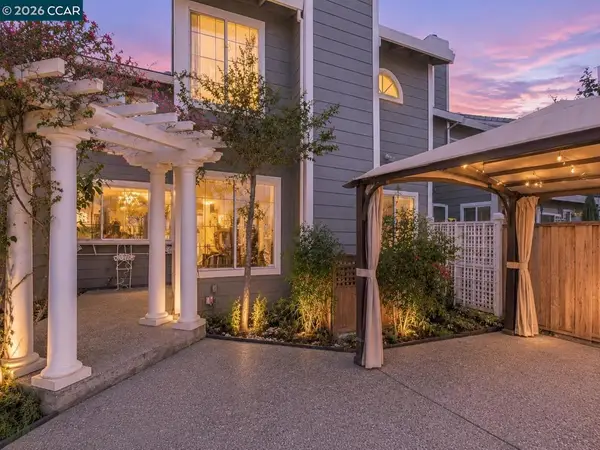 $390,000Active4 beds 3 baths1,873 sq. ft.
182 Heron Dr, Pittsburg, CA 94565
MLS# 41153196Listed by: KW ADVISORS EAST BAY - Open Sat, 1 to 4pmNew
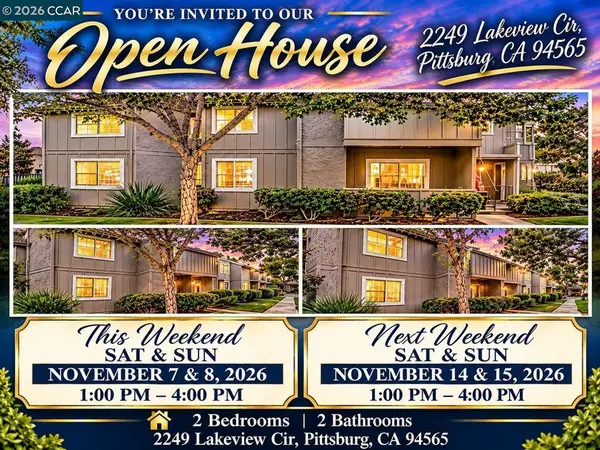 $284,000Active2 beds 2 baths783 sq. ft.
2249 Lakeview, Pittsburg, CA 94565
MLS# 41153270Listed by: MAIN STREET REALTY - New
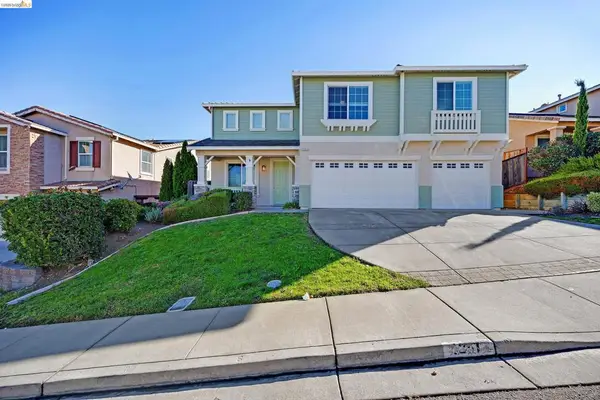 $859,000Active5 beds 3 baths3,275 sq. ft.
1251 Brooktrail Dr, Pittsburg, CA 94565
MLS# 41153273Listed by: BEST PROPERTY MGMT., INC. - New
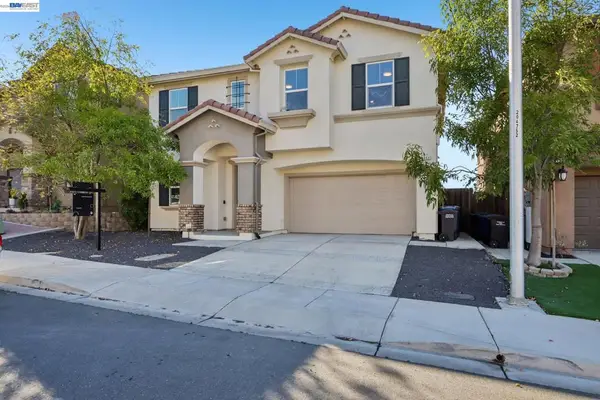 $775,000Active5 beds 3 baths2,770 sq. ft.
2852 Rio Seco Dr, Bay Point, CA 94565
MLS# 41152892Listed by: REALTY ONE GROUP FUTURE - New
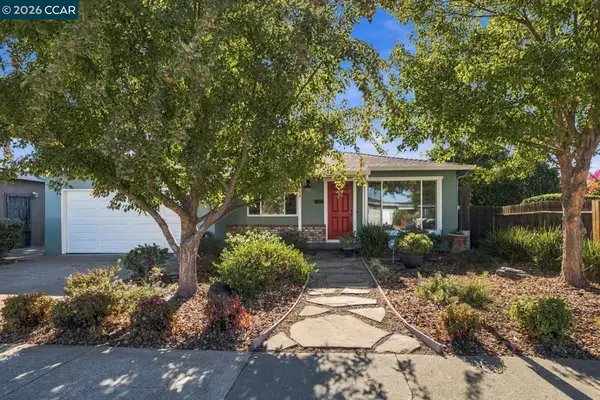 $550,000Active3 beds 2 baths1,099 sq. ft.
206 Mariposa Dr, Pittsburg, CA 94565
MLS# 41153161Listed by: REDFIN - Open Sat, 2 to 4pmNew
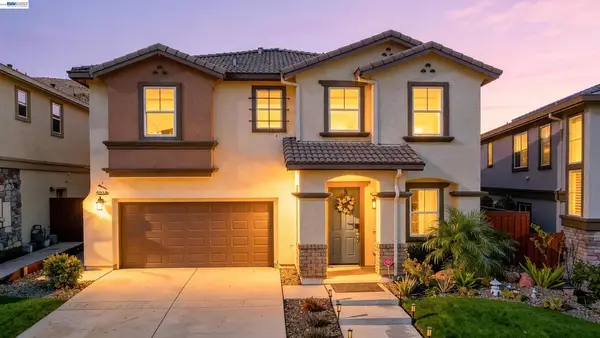 $900,000Active5 beds 3 baths3,215 sq. ft.
2816 Rio Seco Dr., Pittsburg, CA 94565
MLS# 41152962Listed by: EXP REALTY OF CALIFORNIA, INC - New
 $429,000Active2 beds 3 baths1,092 sq. ft.
140 Peppermill Lane, Pittsburg, CA 94565
MLS# ML82066479Listed by: INTERO REAL ESTATE SERVICES


Protect your home and budget from life's surprises with an Assurant Home Warranty, backed by a partner that supports you through every step of homeownership. Explore Plans.
© 2026 Better Homes and Gardens Real Estate LLC. An Anywhere Real Estate company. All rights reserved. Better Homes and Gardens® Real Estate is a registered trademark owned by Meredith Operations Corporation, licensed to Better Homes and Gardens Real Estate LLC and used with permission. Better Homes and Gardens Real Estate LLC fully supports the principles of the Fair Housing Act and the Equal Opportunity Act. Listing information is deemed reliable but is not guaranteed accurate.
Each office is independently owned and operated.
Any services or products provided by third parties are not provided by, affiliated with or related to Better Homes and Gardens Real Estate LLC, or its affiliated companies.