
125 Castlewood Dr, Pittsburg, CA 94565
Local realty services provided by:Better Homes and Gardens Real Estate Royal & Associates
125 Castlewood Dr,Pittsburg, CA 94565
$675,000
- 3 Beds
- 2 Baths
- 1,550 sq. ft.
- Single family
- Coming Soon
Listed by: nicole davico
Office: twin oaks real estate707-746-8700
MLS#:41151023
Source:Bay East, CCAR, bridgeMLS
Price summary
- Price:$675,000
- Price per sq. ft.:$435.48
About this home
Coming soon! Tucked away down a private driveway, this beautifully updated single story home offers 3 bedrooms, 2 bathrooms and approximately 1,550 sq ft of inviting living space. Fresh interior paint, new luxury vinyl plank flooring and distinctive paneled ceilings add warmth and character throughout. The newly updated kitchen features quartz countertops, crisp white cabinetry, and a farmhouse style sink overlooking the backyard. Situated on an expansive .84 acre lot, this property offers an abundance of outdoor space and possibilities. A generously sized, usable backyard features a patio with a new gazebo, greenhouse, and plenty of room for gardening, outdoor entertaining or simply enjoying the peaceful surroundings. The beautifully landscaped front yard, mature trees, and potential for RV parking add even more appeal. Conveniently located near local parks, shopping, dining, and schools, with access to Pittsburg Center BART and Highway 4 for commuting throughout the Bay Area.
Contact an agent
Home facts
- Year built:1978
- Subdivision & Development:WOODLAND HILLS
- Listing ID #:41151023
- Updated:October 13, 2026 at 04:38 PM
Rooms and interior
- Bedrooms:3
- Total bathrooms:2
- Full bathrooms:2
- Rooms Total:8
- Flooring:Tile, Vinyl
- Kitchen Description:Dishwasher, Electric Range, Refrigerator, Updated Kitchen
- Living area:1,550 sq. ft.
Heating and cooling
- Cooling:Central Air
- Heating:Forced Air
- Central air:Yes
Structure and exterior
- Year built:1978
- Building area:1,550 sq. ft.
- Lot area:0.84 Acres
- Lot Features:Sloped Down, Sloped Up
- Architectural Style:Contemporary, Single Family Residence
- Construction Materials:Wood Siding
- Exterior Features:Back Yard, Front Yard, Sloped Down, Sloped Up
- Levels:1 Story, 1 Story
Utilities
- Water:Public
- Sewer:Public Sewer
Finances and disclosures
- Price:$675,000
- Price per sq. ft.:$435.48
Features and amenities
- Appliances:Dishwasher, Electric Range, Refrigerator
- Laundry features:In Garage
Parking
- Parking description:Attached
- Garage:Yes
- Garage spaces:2
 Bay East 2026. CCAR 2026 bridgeMLS 2026. Information Deemed Reliable But Not Guaranteed. This information is being provided by the Bay East MLS, or CCAR MLS, or bridgeMLS. The listings presented here may or may not be listed by the Broker/Agent operating this website. This information is intended for the personal use of consumers and may not be used for any purpose other than to identify prospective properties consumers may be interested in purchasing. Data last updated at October 13, 2026
New listings near 125 Castlewood Dr
- Coming Soon
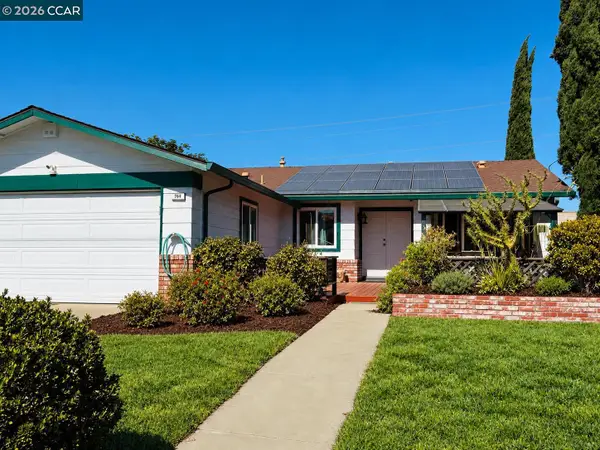 $549,000Coming Soon3 beds 2 baths1,415 sq. ft.
764 Wedgewood Dr, Pittsburg, CA 94565
MLS# 41150892Listed by: KEY REALTY - Coming Soon
 $449,000Coming Soon3 beds 1 baths1,020 sq. ft.
Address Withheld By Seller, Pittsburg, CA 94565
MLS# 260024477SDListed by: ESQUIRE REALTY - Coming Soon
 $449,000Coming Soon3 beds 1 baths1,020 sq. ft.
Address Withheld By Seller, Pittsburg, CA 94565
MLS# 260024477SDListed by: ESQUIRE REALTY - Coming Soon
 $750,000Coming Soon4 beds 3 baths2,375 sq. ft.
1542 Portofino Dr, Bay Point, CA 94565
MLS# 41149937Listed by: RE/MAX ACCORD - New
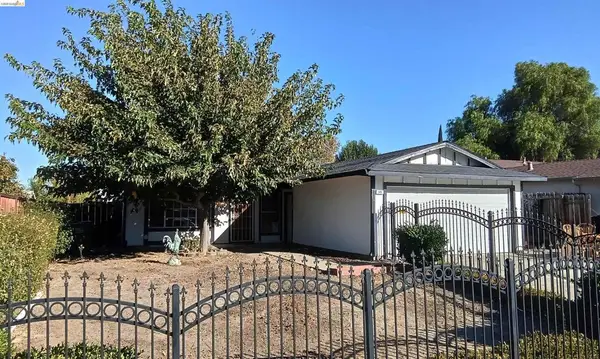 $420,000Active3 beds 1 baths1,330 sq. ft.
145 Viking Way, Pittsburg, CA 94565
MLS# 41150899Listed by: RE/MAX GOLD BLUE LINE GROUP - New
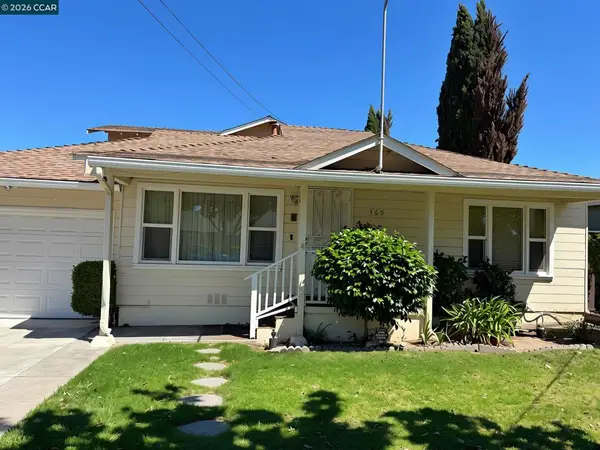 $749,000Active4 beds 3 baths1,891 sq. ft.
165 Linda Vista Ave, Pittsburg, CA 94565
MLS# 41150844Listed by: CHRISTIE'S INTL RE SERENO - New
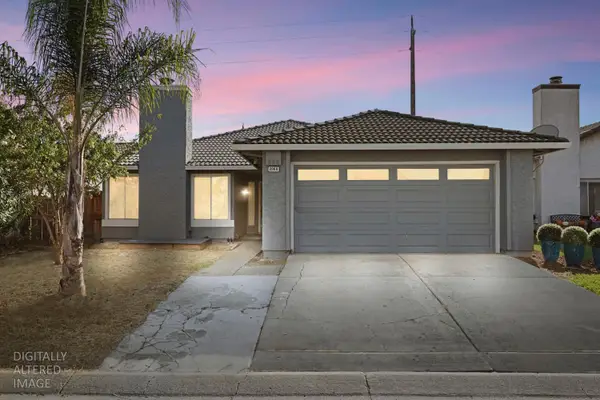 $524,950Active4 beds 2 baths1,520 sq. ft.
2069 Brighton Drive, Pittsburg, CA 94565
MLS# 226125705Listed by: REALTY ONE GROUP ZOOM - New
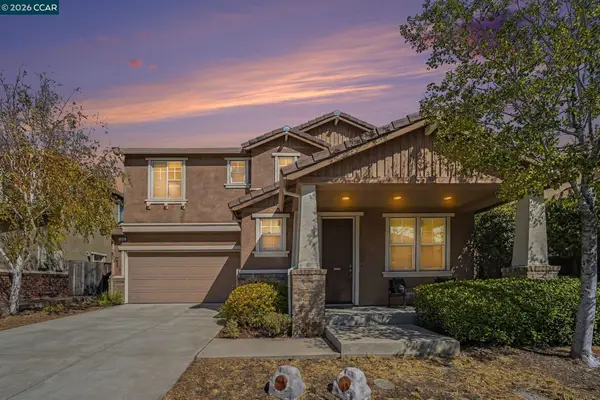 $699,000Active3 beds 3 baths2,005 sq. ft.
1043 Ashbridge Bay Dr, Pittsburg, CA 94565
MLS# 41150568Listed by: BLOOM REAL ESTATE GROUP - New
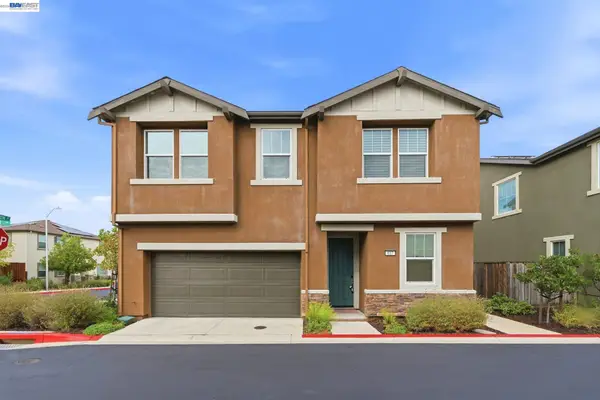 $750,000Active5 beds 4 baths2,226 sq. ft.
617 Whisper Ln, Pittsburg, CA 94565
MLS# 41150464Listed by: EXP REALTY OF CALIFORNIA, INC


Protect your home and budget from life's surprises with an Assurant Home Warranty, backed by a partner that supports you through every step of homeownership. Explore Plans.
© 2026 Better Homes and Gardens Real Estate LLC. An Anywhere Real Estate company. All rights reserved. Better Homes and Gardens® Real Estate is a registered trademark owned by Meredith Operations Corporation, licensed to Better Homes and Gardens Real Estate LLC and used with permission. Better Homes and Gardens Real Estate LLC fully supports the principles of the Fair Housing Act and the Equal Opportunity Act. Listing information is deemed reliable but is not guaranteed accurate.
Each office is independently owned and operated.
Any services or products provided by third parties are not provided by, affiliated with or related to Better Homes and Gardens Real Estate LLC, or its affiliated companies.