
1032 Burnham Dr, Pittsburg, CA 94565
Local realty services provided by:Better Homes and Gardens Real Estate Oak Valley
Listed by: tina van arsdale
Office: re/max accord925-283-9200
MLS#:41141328
Source:CRMLS
Price summary
- Price:$530,000
- Price per sq. ft.:$329.6
- Monthly HOA dues:$117
About this home
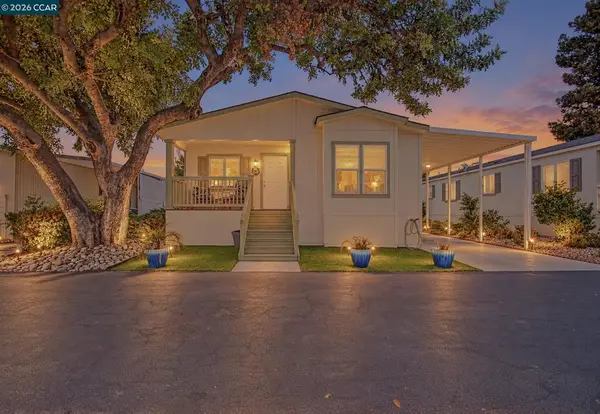
Welcome to this light and bright home, step down to the living room with fireplace, vaulted ceilings, and laminated flooring. The dining room has a nice size bay window with a view of the backyard. The family room is spacious with a sliding door out to the backyard. The kitchen has a large pantry, breakfast bar, tiled counters, pretty tiled floors and a fair amount of cabinets. Convient 1/2 bath downstairs. The garage has a washer/dryer, finished walls, and shelving. Head upstairs using the pretty wooden staircase, Large primary suite with mirrored closet doors, and a high ceiling and lots of closet space. The primary bathroom has an abundance of counter space, 2 sinks and huge mirror along with another closet, enjoy the shower over the tub. More closets in the hallway. the full bathroom in the hallway has a shower over the tub. The other two bedrooms are nice size. Brand new HVAC system, some interior painting complete, the home has laminate floors in the living areas and bedrooms. Do you enjoy fruit trees? well you will love all the trees in the backyard. There are lemon, peach, fig, guava, calamansi, persimmons. Enjoy the patio along with 2 side yards. Quiet area, corner lot, gated community!...
Contact an agent
Home facts
- Year built:1988
- Subdivision & Development:RIVER RUN
- Listing ID #:41141328
- Added:90 day(s) ago
- Updated:October 09, 2026 at 08:57 AM
Rooms and interior
- Bedrooms:3
- Total bathrooms:3
- Full bathrooms:2
- Half bathrooms:1
- Flooring:Laminate, Tile
- Living area:1,608 sq. ft.
Heating and cooling
- Cooling:Central Air
- Heating:Forced Air
- Central air:Yes
Structure and exterior
- Roof:Tile
- Year built:1988
- Building area:1,608 sq. ft.
- Lot area:0.09 Acres
- Lot Features:Back Yard, Corner Lot, Front Yard, Garden, Street Level, Yard
- Architectural Style:Contemporary
- Construction Materials:Stucco
- Exterior Features:Patio
- Foundation Description:Slab
- Levels:2 Story
Finances and disclosures
- Price:$530,000
- Price per sq. ft.:$329.6
Features and amenities
- Appliances:Dryer, Washer
- Laundry features:Dryer, Washer
- Amenities:Gas Water Heater
Parking
- Total parking spaces:2
- Parking description:Garage, Garage Door Opener
- Garage:Yes
- Garage spaces:2
New listings near 1032 Burnham Dr
- Coming Soon
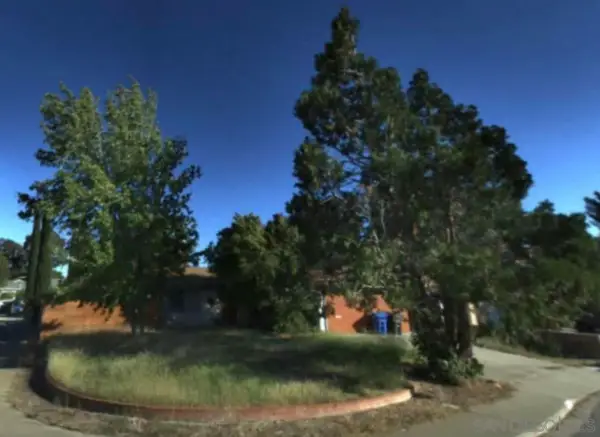 $449,000Coming Soon3 beds 1 baths1,020 sq. ft.
Address Withheld By Seller, Pittsburg, CA 94565
MLS# 260024477SDListed by: ESQUIRE REALTY - Coming Soon
 $449,000Coming Soon3 beds 1 baths1,020 sq. ft.
Address Withheld By Seller, Pittsburg, CA 94565
MLS# 260024477SDListed by: ESQUIRE REALTY - Coming Soon
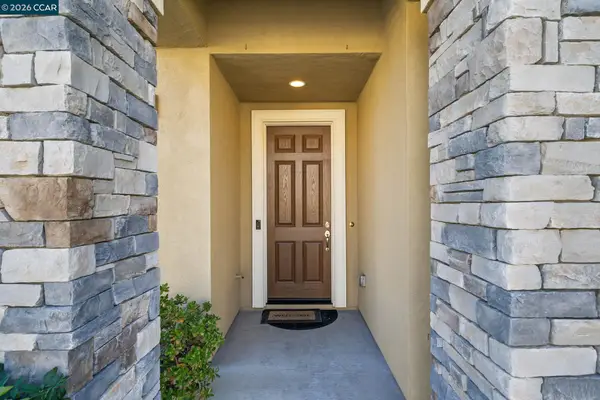 $745,000Coming Soon4 beds 3 baths2,644 sq. ft.
44 Greystone Pl, Pittsburg, CA 94565
MLS# 41150266Listed by: SEECON REALTY, INC - Coming Soon
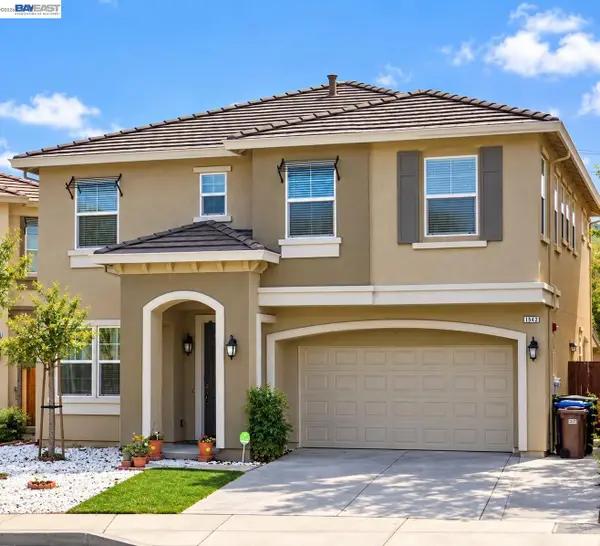 $750,000Coming Soon4 beds 3 baths2,375 sq. ft.
1542 Portofino Dr, Bay Point, CA 94565
MLS# 41149937Listed by: RE/MAX ACCORD
- New
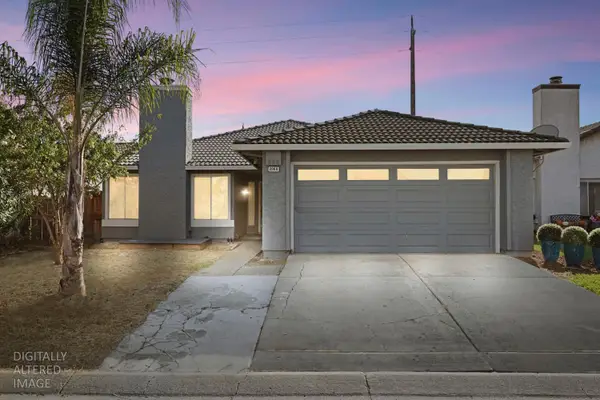 $524,950Active4 beds 2 baths1,520 sq. ft.
2069 Brighton Drive, Pittsburg, CA 94565
MLS# 226125705Listed by: REALTY ONE GROUP ZOOM - Open Sat, 12 to 3pmNew
 $699,000Active3 beds 3 baths2,005 sq. ft.
1043 Ashbridge Bay Dr, Pittsburg, CA 94565
MLS# 41150568Listed by: BLOOM REAL ESTATE GROUP - Open Sat, 1 to 4pmNew
 $750,000Active5 beds 4 baths2,226 sq. ft.
617 Whisper Ln, PITTSBURG, CA 94565
MLS# 41150464Listed by: EXP REALTY OF CALIFORNIA, INC - Open Sat, 1 to 3pmNew
 $214,998Active3 beds 2 baths
156 Tiki Ln, Pittsburg, CA 94565
MLS# 41150315Listed by: KELLER WILLIAMS REALTY - New
 $659,000Active4 beds 2 baths1,619 sq. ft.
1408 Oakmont Pl, Pittsburg, CA 94565
MLS# 41150293Listed by: VALLE REALTY - Open Sun, 1 to 4pmNew
 $625,000Active4 beds 2 baths1,566 sq. ft.
3778 Cypress Way, Pittsburg, CA 94565
MLS# 41150249Listed by: ALL SEASONS REALTY


Protect your home and budget from life's surprises with an Assurant Home Warranty, backed by a partner that supports you through every step of homeownership. Explore Plans.
© 2026 Better Homes and Gardens Real Estate LLC. An Anywhere Real Estate company. All rights reserved. Better Homes and Gardens® Real Estate is a registered trademark owned by Meredith Operations Corporation, licensed to Better Homes and Gardens Real Estate LLC and used with permission. Better Homes and Gardens Real Estate LLC fully supports the principles of the Fair Housing Act and the Equal Opportunity Act. Listing information is deemed reliable but is not guaranteed accurate.
Each office is independently owned and operated.
Any services or products provided by third parties are not provided by, affiliated with or related to Better Homes and Gardens Real Estate LLC, or its affiliated companies.