
104 Sunpeak Dr, Pittsburg, CA 94565
Local realty services provided by:Better Homes and Gardens Real Estate Royal & Associates
104 Sunpeak Dr,Pittsburg, CA 94565
$748,000
- 4 Beds
- 3 Baths
- 2,268 sq. ft.
- Single family
- Pending
Listed by: elin matter
Office: compass
MLS#:41140650
Source:Bay East, CCAR, bridgeMLS
Price summary
- Price:$748,000
- Price per sq. ft.:$329.81
About this home
With its flexible floor plan, recent updates, generous indoor & outdoor spaces, scenic setting, and NEW PRICE, 104 Sunpeak Drive offers an incredible opportunity and exceptional value. Come see everything this home has to offer! This home is where space, style & beautiful Delta views come together in a thoughtfully designed home. Offering 4 spacious bedrooms + a versatile office/retreat/bonus room off the primary suite that could easily function as a 5th bedroom, 3 full bathrooms, this home provides plenty of room to live, work, and entertain. A desirable 1st-floor bed & full bath is ideal for guests, extended family, a home office, or flexible living space. Formal living & dining rooms offer an inviting setting for entertaining, while the open kitchen and family room create the perfect everyday gathering space centered around a cozy fireplace. Freshly updated and move-in ready, the home features NEW carpet and interior paint throughout, beautifully refinished cabinetry, and slab countertops that give the kitchen a fresh, stylish feel. Set on a spacious corner lot, one of the home's standout features is its beautiful Delta views from both the backyard and primary suite. Step outside to a generous backyard with a patio for outdoor dining & entertaining, plus a level lawn with plenty of space for play, pets, gardening, or simply relaxing and taking in the view!...
Contact an agent
Home facts
- Year built:1999
- Subdivision & Development:OAK HILLS HGLNDS
- Listing ID #:41140650
- Added:47 day(s) ago
- Updated:August 25, 2026 at 07:52 AM
Rooms and interior
- Bedrooms:4
- Total bathrooms:3
- Full bathrooms:3
- Rooms Total:9
- Flooring:Carpet, Tile
- Kitchen Description:Dishwasher, Free-Standing Range, Pantry, Updated Kitchen
- Living area:2,268 sq. ft.
Heating and cooling
- Cooling:Central Air
- Heating:Forced Air
- Central air:Yes
Structure and exterior
- Year built:1999
- Building area:2,268 sq. ft.
- Lot area:0.15 Acres
- Lot Features:Back Yard, Corner Lot, Premium Lot
- Architectural Style:Single Family Residence, Traditional
- Construction Materials:Stucco
- Exterior Features:Back Yard, Corner Lot, Front Yard, Garden/Play, Premium Lot
- Foundation Description:Slab
- Levels:2 Story
Utilities
- Water:Public
- Sewer:Public Sewer
Finances and disclosures
- Price:$748,000
- Price per sq. ft.:$329.81
Features and amenities
- Appliances:Dishwasher, Free-Standing Range
- Laundry features:Laundry Room
- Amenities:Breakfast Nook
Parking
- Parking description:Attached, Garage Door Opener, Int Access From Garage, Side Yard Access
- Garage:Yes
- Garage spaces:2
 Bay East 2026. CCAR 2026 bridgeMLS 2026. Information Deemed Reliable But Not Guaranteed. This information is being provided by the Bay East MLS, or CCAR MLS, or bridgeMLS. The listings presented here may or may not be listed by the Broker/Agent operating this website. This information is intended for the personal use of consumers and may not be used for any purpose other than to identify prospective properties consumers may be interested in purchasing. Data last updated at August 25, 2026
New listings near 104 Sunpeak Dr
- New
 $180,000Active0.08 Acres
268 E 17th St, Pittsburg, CA 94565
MLS# 41146010Listed by: SERHANT CALIFORNIA, INC - New
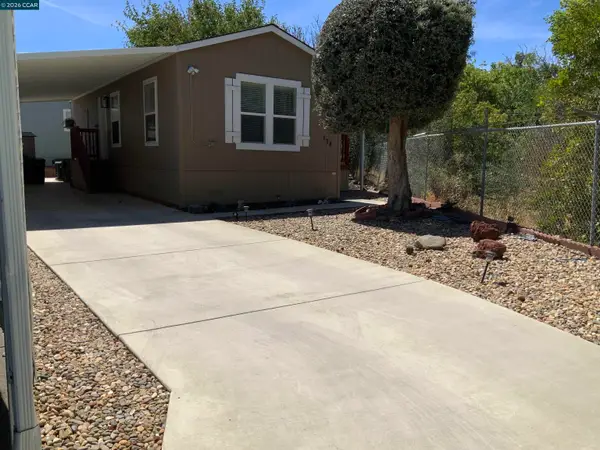 Listed by BHGRE$126,000Active1 beds 1 baths672 sq. ft.
174 Sunset Way, Pittsburg, CA 94565
MLS# 41145954Listed by: BHG ROYAL & ASSOCIATES - New
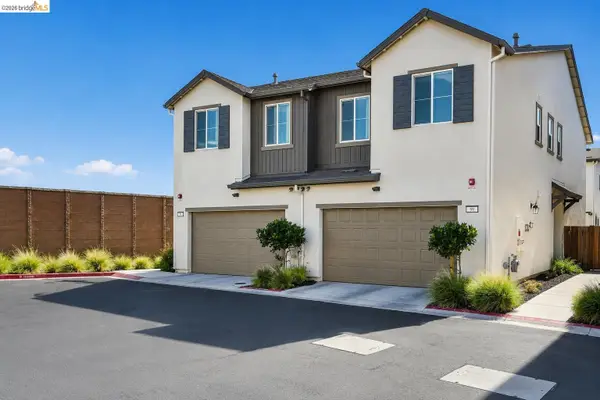 $649,999Active3 beds 3 baths1,546 sq. ft.
59 Autumn Ln, Pittsburg, CA 94565
MLS# 41145776Listed by: RE/MAX ACCORD - New
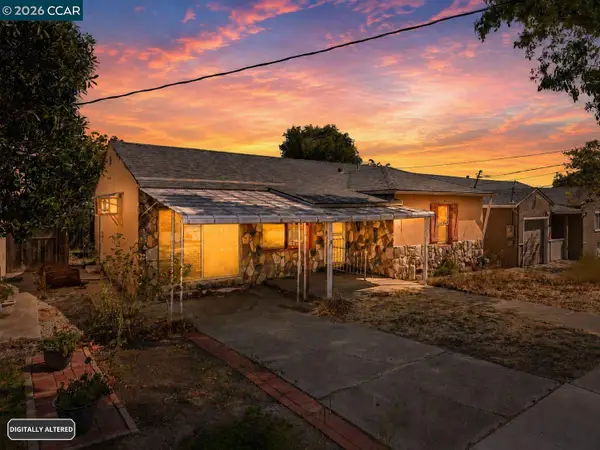 $400,000Active4 beds 2 baths1,375 sq. ft.
128 Marks Blvd, Pittsburg, CA 94565
MLS# 41145707Listed by: COMPASS - New
 $685,000Active4 beds 2 baths1,859 sq. ft.
563 Silver Saddle Dr, Pittsburg, CA 94565
MLS# 41145721Listed by: KEENAN HOWARD REALTY, INC. - New
 $899,000Active4 beds 4 baths3,088 sq. ft.
4061 Sarasta Bay Dr, Pittsburg, CA 94565
MLS# 41145633Listed by: MERRILL SIGNATURE PROP - New
 $239,950Active3 beds 2 baths1,176 sq. ft.
340 Bernauer, Pittsburg, CA 94565
MLS# 41145597Listed by: RE/MAX GOLD BLUE LINE GROUP 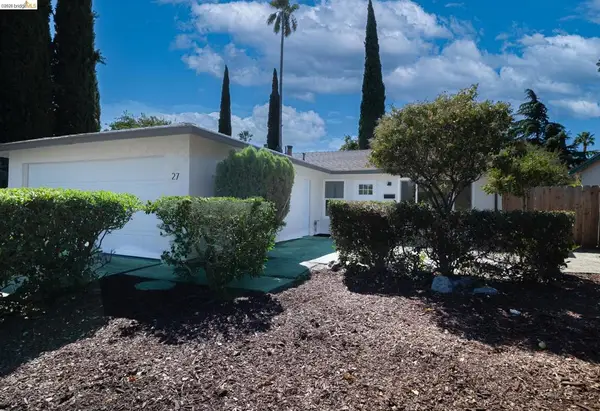 $448,000Pending3 beds 1 baths1,000 sq. ft.
27 W Trident Drive, Pittsburg, CA 94565
MLS# 41145139Listed by: WR PROPERTIES- New
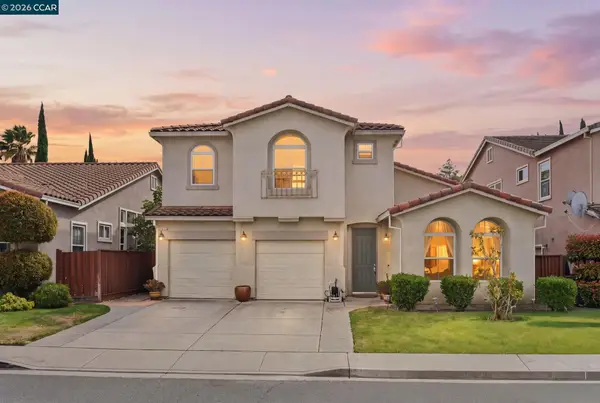 $799,000Active5 beds 3 baths3,320 sq. ft.
1325 San Lucas Dr, Pittsburg, CA 94565
MLS# 41145478Listed by: LUXE REALTY GROUP - New
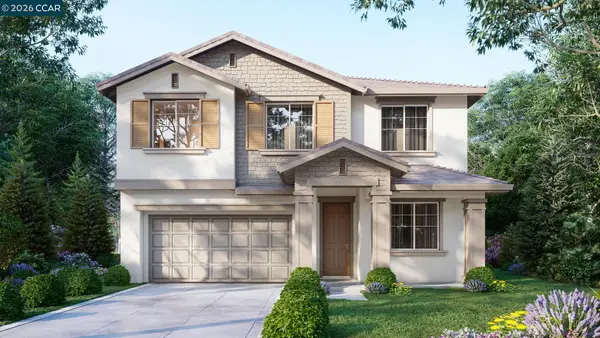 $988,835Active5 beds 4 baths2,877 sq. ft.
1025 Napoli St, Pittsburg, CA 94565
MLS# 41145482Listed by: SEECON REALTY, INC


Protect your home and budget from life's surprises with an Assurant Home Warranty, backed by a partner that supports you through every step of homeownership. Explore Plans.
© 2026 Better Homes and Gardens Real Estate LLC. An Anywhere Real Estate company. All rights reserved. Better Homes and Gardens® Real Estate is a registered trademark owned by Meredith Operations Corporation, licensed to Better Homes and Gardens Real Estate LLC and used with permission. Better Homes and Gardens Real Estate LLC fully supports the principles of the Fair Housing Act and the Equal Opportunity Act. Listing information is deemed reliable but is not guaranteed accurate.
Each office is independently owned and operated.
Any services or products provided by third parties are not provided by, affiliated with or related to Better Homes and Gardens Real Estate LLC, or its affiliated companies.