
128 Marks Blvd, Pittsburg, CA 94565
Local realty services provided by:Better Homes and Gardens Real Estate Clarity
Listed by: tiffany sutton
Office: compass925-201-8301
MLS#:41145707
Source:CRMLS
Price summary
- Price:$400,000
- Price per sq. ft.:$290.91
About this home
Bring your vision, tools, and creativity to this 4-bedroom, 2-bathroom Pittsburg fixer with approximately 1,375 square feet of living space on a 5,000-square-foot lot. This single-story home offers a functional layout with all bedrooms and bathrooms on the main level, plus a bonus room that provides added flexibility. Hardwood and tile flooring, a large backyard, and a big deck, are addtional features that this property offers. The property is ready for a refresh and presents an exciting opportunity to transform it into a comfortable first home. Investors and contractors may also appreciate the potential to renovate and resell, add to a rental portfolio, or complete a 1031 exchange. Bring your ideas and reimagine the possibilities at 128 Marks Boulevard. A great opportunity for buyers who are ready to roll up their sleeves and make this property shine! Buyer to verify all property details, condition, permit status, and improvement possibilities.
Contact an agent
Home facts
- Year built:1948
- Subdivision & Development:RIVERVIEW HEIGHT
- Listing ID #:41145707
- Added:50 day(s) ago
- Updated:October 09, 2026 at 11:32 AM
Rooms and interior
- Bedrooms:4
- Total bathrooms:2
- Full bathrooms:2
- Flooring:Tile, Wood
- Living area:1,375 sq. ft.
Heating and cooling
- Heating:Forced Air
Structure and exterior
- Roof:Shingle
- Year built:1948
- Building area:1,375 sq. ft.
- Lot area:0.11 Acres
- Lot Features:Back Yard
- Architectural Style:Traditional
- Construction Materials:Stone
- Exterior Features:Deck
- Levels:1 Story
Finances and disclosures
- Price:$400,000
- Price per sq. ft.:$290.91
Features and amenities
- Amenities:Gas Water Heater
New listings near 128 Marks Blvd
- Coming Soon
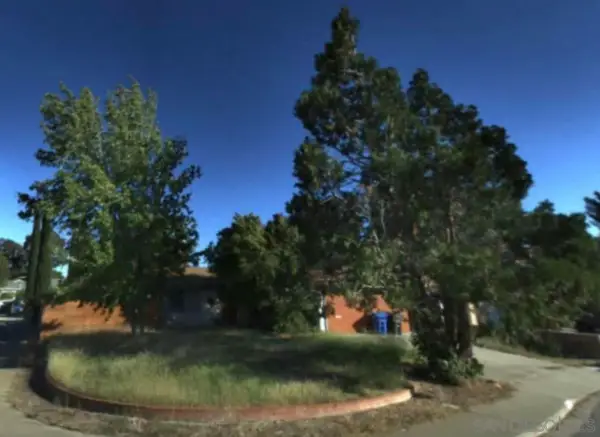 $449,000Coming Soon3 beds 1 baths1,020 sq. ft.
Address Withheld By Seller, Pittsburg, CA 94565
MLS# 260024477SDListed by: ESQUIRE REALTY - Coming Soon
 $449,000Coming Soon3 beds 1 baths1,020 sq. ft.
Address Withheld By Seller, Pittsburg, CA 94565
MLS# 260024477SDListed by: ESQUIRE REALTY - Coming Soon
 $750,000Coming Soon4 beds 3 baths2,375 sq. ft.
1542 Portofino Dr, Bay Point, CA 94565
MLS# 41149937Listed by: RE/MAX ACCORD - New
 $749,000Active4 beds 3 baths1,891 sq. ft.
165 Linda Vista Ave, PITTSBURG, CA 94565
MLS# 41150844Listed by: CHRISTIE'S INTL RE SERENO
- New
 $745,000Active4 beds 3 baths2,644 sq. ft.
44 Greystone Pl, Pittsburg, CA 94565
MLS# 41150266Listed by: SEECON REALTY, INC - New
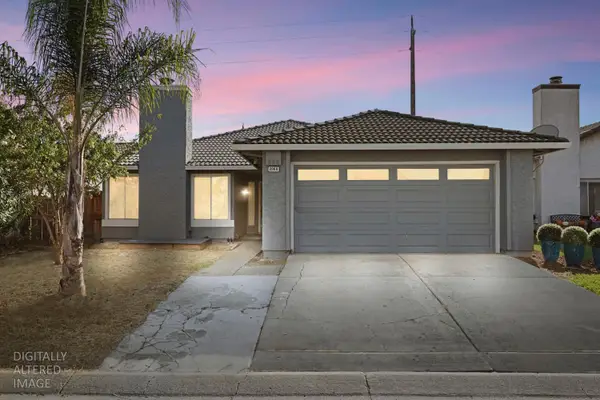 $524,950Active4 beds 2 baths1,520 sq. ft.
2069 Brighton Drive, Pittsburg, CA 94565
MLS# 226125705Listed by: REALTY ONE GROUP ZOOM - Open Sun, 11am to 2pmNew
 $699,000Active3 beds 3 baths2,005 sq. ft.
1043 Ashbridge Bay Dr, Pittsburg, CA 94565
MLS# 41150568Listed by: BLOOM REAL ESTATE GROUP - Open Sat, 1 to 4pmNew
 $750,000Active5 beds 4 baths2,226 sq. ft.
617 Whisper Ln, PITTSBURG, CA 94565
MLS# 41150464Listed by: EXP REALTY OF CALIFORNIA, INC - Open Sun, 1 to 3pmNew
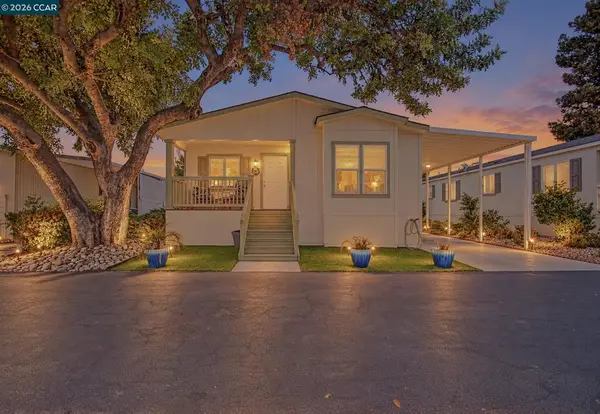 $214,998Active3 beds 2 baths
156 Tiki Ln, Pittsburg, CA 94565
MLS# 41150315Listed by: KELLER WILLIAMS REALTY - New
 $659,000Active4 beds 2 baths1,619 sq. ft.
1408 Oakmont Pl, Pittsburg, CA 94565
MLS# 41150293Listed by: VALLE REALTY


Protect your home and budget from life's surprises with an Assurant Home Warranty, backed by a partner that supports you through every step of homeownership. Explore Plans.
© 2026 Better Homes and Gardens Real Estate LLC. An Anywhere Real Estate company. All rights reserved. Better Homes and Gardens® Real Estate is a registered trademark owned by Meredith Operations Corporation, licensed to Better Homes and Gardens Real Estate LLC and used with permission. Better Homes and Gardens Real Estate LLC fully supports the principles of the Fair Housing Act and the Equal Opportunity Act. Listing information is deemed reliable but is not guaranteed accurate.
Each office is independently owned and operated.
Any services or products provided by third parties are not provided by, affiliated with or related to Better Homes and Gardens Real Estate LLC, or its affiliated companies.