
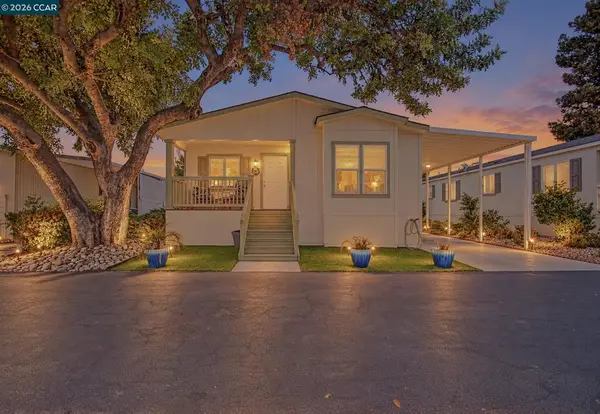
203 Rose Ann Ave, Pittsburg, CA 94565
Local realty services provided by:Better Homes and Gardens Real Estate Royal & Associates
Listed by: sia awakoaiye
Office: calpremiere inc510-452-9890
MLS#:41146106
Source:Bay East, CCAR, bridgeMLS
Price summary
- Price:$599,000
- Price per sq. ft.:$328.76
About this home
NEW PRICE! Open House: Sat (10/3) 11am-1pm. Welcome to this beautifully rebuilt 5-bedroom, 3-bathroom, corner lot home, offering a fresh start with high quality finishes and thoughtful craftsmanship throughout. Nearly every aspect of this property has been upgraded, giving buyers the benefit of a modern, move-in ready home with exceptional potential. Step inside to discover brand new plumbing and electrical systems, ensuring longterm reliability and peace of mind. The home features new flooring, new windows, and new drywall, all complemented by fresh interior and exterior paint that brings a clean, contemporary feel to every room. The kitchen is a standout, boasting new quartz countertops, updated cabinetry, and a bright, inviting layout perfect for cooking and entertaining. Each bathroom has been fully renovated with new tile flooring, new shower surrounds, and new fixtures throughout, offering a spa-like experience with modern style. Situated on a desirable corner lot, the property includes an unfinished backyard, a blank canvas with huge potential. Whether you envision a landscaped oasis, outdoor kitchen, play area, or garden retreat, this space is ready for your imagination. This is a rare opportunity to own a fully refreshed home with modern upgrades and room to customize the outdoor space to your liking. Don’t miss out on this exceptional property! www.203RoseAnn.com...
Contact an agent
Home facts
- Year built:1956
- Subdivision & Development:PARKSIDE MANOR
- Listing ID #:41146106
- Added:44 day(s) ago
- Updated:October 09, 2026 at 03:08 PM
Rooms and interior
- Bedrooms:5
- Total bathrooms:3
- Full bathrooms:3
- Rooms Total:8
- Flooring:Tile, Vinyl
- Kitchen Description:Dishwasher, Electric Range, Microwave, Refrigerator
- Basement Description:Crawl Space
- Living area:1,822 sq. ft.
Heating and cooling
- Cooling:Ceiling Fan(s), Central Air
- Heating:Central
- Central air:Yes
Structure and exterior
- Roof:Shingle
- Year built:1956
- Building area:1,822 sq. ft.
- Lot area:0.13 Acres
- Lot Features:Corner Lot
- Architectural Style:Single Family Residence, Traditional
- Construction Materials:Stucco, Wood Siding
- Exterior Features:Back Yard, Corner Lot
- Levels:2 Story
Utilities
- Water:Public
- Sewer:Public Sewer
Finances and disclosures
- Price:$599,000
- Price per sq. ft.:$328.76
Features and amenities
- Appliances:Dishwasher, Electric Range, Microwave, Refrigerator
- Laundry features:Hookups Only, In Garage
- Amenities:Breakfast Nook, Carbon Monoxide Detector(s), Double Strapped Water Heater, Smoke Detector(s)
Parking
- Parking description:Attached
- Garage:Yes
- Garage spaces:1
 Bay East 2026. CCAR 2026 bridgeMLS 2026. Information Deemed Reliable But Not Guaranteed. This information is being provided by the Bay East MLS, or CCAR MLS, or bridgeMLS. The listings presented here may or may not be listed by the Broker/Agent operating this website. This information is intended for the personal use of consumers and may not be used for any purpose other than to identify prospective properties consumers may be interested in purchasing. Data last updated at October 9, 2026
New listings near 203 Rose Ann Ave
- Coming Soon
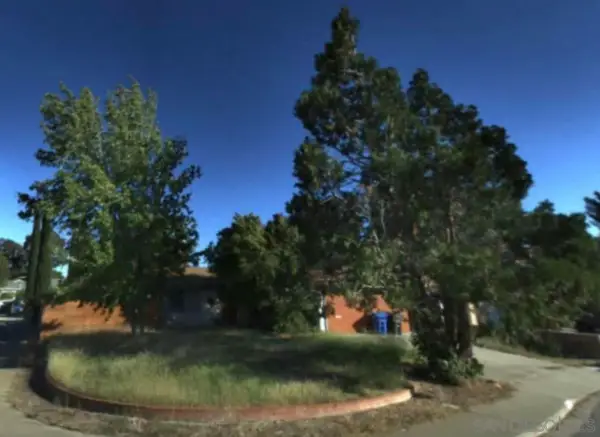 $449,000Coming Soon3 beds 1 baths1,020 sq. ft.
Address Withheld By Seller, Pittsburg, CA 94565
MLS# 260024477SDListed by: ESQUIRE REALTY - Coming Soon
 $449,000Coming Soon3 beds 1 baths1,020 sq. ft.
Address Withheld By Seller, Pittsburg, CA 94565
MLS# 260024477SDListed by: ESQUIRE REALTY - Coming Soon
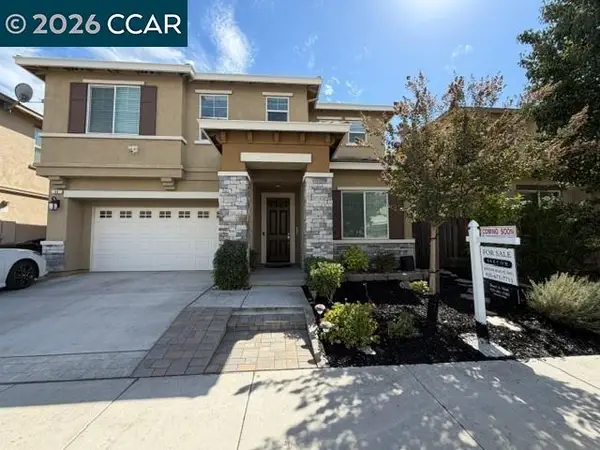 $745,000Coming Soon4 beds 3 baths2,644 sq. ft.
44 Greystone Pl, Pittsburg, CA 94565
MLS# 41150266Listed by: SEECON REALTY, INC - Coming Soon
 $750,000Coming Soon4 beds 3 baths2,375 sq. ft.
1542 Portofino Dr, Bay Point, CA 94565
MLS# 41149937Listed by: RE/MAX ACCORD - New
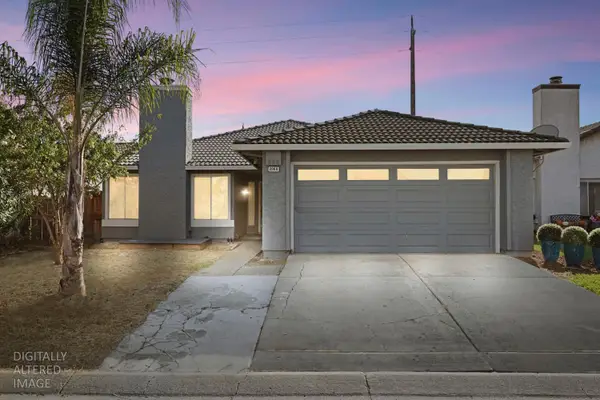 $524,950Active4 beds 2 baths1,520 sq. ft.
2069 Brighton Drive, Pittsburg, CA 94565
MLS# 226125705Listed by: REALTY ONE GROUP ZOOM - Open Sat, 12 to 3pmNew
 $699,000Active3 beds 3 baths2,005 sq. ft.
1043 Ashbridge Bay Dr, Pittsburg, CA 94565
MLS# 41150568Listed by: BLOOM REAL ESTATE GROUP - New
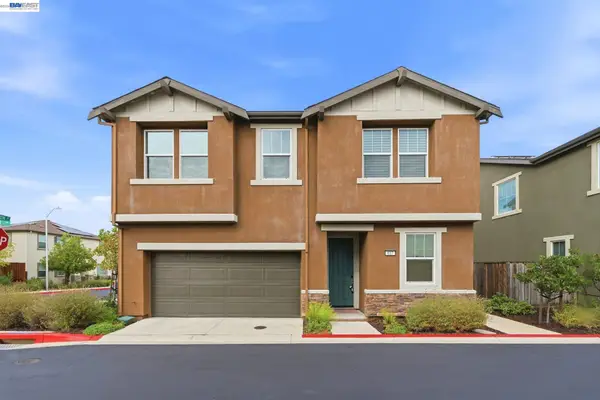 $750,000Active5 beds 4 baths2,226 sq. ft.
617 Whisper Ln, Pittsburg, CA 94565
MLS# 41150464Listed by: EXP REALTY OF CALIFORNIA, INC - Open Sat, 1 to 3pmNew
 $214,998Active3 beds 2 baths
156 Tiki Ln, Pittsburg, CA 94565
MLS# 41150315Listed by: KELLER WILLIAMS REALTY - New
 $659,000Active4 beds 2 baths1,619 sq. ft.
1408 Oakmont Pl, Pittsburg, CA 94565
MLS# 41150293Listed by: VALLE REALTY - Open Sun, 1 to 4pmNew
 $625,000Active4 beds 2 baths1,566 sq. ft.
3778 Cypress Way, Pittsburg, CA 94565
MLS# 41150249Listed by: ALL SEASONS REALTY


Protect your home and budget from life's surprises with an Assurant Home Warranty, backed by a partner that supports you through every step of homeownership. Explore Plans.
© 2026 Better Homes and Gardens Real Estate LLC. An Anywhere Real Estate company. All rights reserved. Better Homes and Gardens® Real Estate is a registered trademark owned by Meredith Operations Corporation, licensed to Better Homes and Gardens Real Estate LLC and used with permission. Better Homes and Gardens Real Estate LLC fully supports the principles of the Fair Housing Act and the Equal Opportunity Act. Listing information is deemed reliable but is not guaranteed accurate.
Each office is independently owned and operated.
Any services or products provided by third parties are not provided by, affiliated with or related to Better Homes and Gardens Real Estate LLC, or its affiliated companies.