
316 Heron Dr., Pittsburg, CA 94561
Local realty services provided by:Better Homes and Gardens Real Estate Property Shoppe
316 Heron Dr.,Pittsburg, CA 94561
$669,999
- 4 Beds
- 3 Baths
- 1,927 sq. ft.
- Townhouse
- Active
Listed by: isaac rodrigues
Office: lpt realty, inc877-366-2213
MLS#:41129697
Source:CRMLS
Price summary
- Price:$669,999
- Price per sq. ft.:$347.69
- Monthly HOA dues:$321
About this home
Seller says "make an offer" Paradise in the bay area. Have your dock to boat, jetski, fish, play...? Walking distance to schools, shops, restaurants, churches, yacht club, community center and the Marina. Community pool and spas. 4 large bedrooms and 2.5 baths, including large master suite with walk-in closet. Patio and balcony overlooking the water. Open kitchen. Cathedral ceilings. Move-in condition. Come see and fall in love with this townhouse. Just "seconds" from the fast water.
Contact an agent
Home facts
- Year built:1991
- Subdivision & Development:MARINA NEW YORK
- Listing ID #:41129697
- Added:142 day(s) ago
- Updated:August 17, 2026 at 01:24 PM
Rooms and interior
- Bedrooms:4
- Total bathrooms:3
- Full bathrooms:2
- Half bathrooms:1
- Flooring:Tile, Wood
- Kitchen Description:Washer
- Living area:1,927 sq. ft.
Heating and cooling
- Cooling:Central Air
- Heating:Forced Air
- Central air:Yes
Structure and exterior
- Roof:Tile
- Year built:1991
- Building area:1,927 sq. ft.
- Lot area:0.06 Acres
- Lot Features:Back Yard, Street Level
- Architectural Style:Contemporary
- Construction Materials:Wood Siding
- Exterior Features:Deck, Patio
- Levels:2 Story
Finances and disclosures
- Price:$669,999
- Price per sq. ft.:$347.69
Features and amenities
- Appliances:Dryer, Gas Water Heater, Washer
- Laundry features:Dryer, Washer
- Amenities:Pool
- Pool features:Association Pool, Pool
Parking
- Total parking spaces:2
- Parking description:Garage, Garage Door Opener
- Garage:Yes
- Garage spaces:2
New listings near 316 Heron Dr.
- Coming Soon
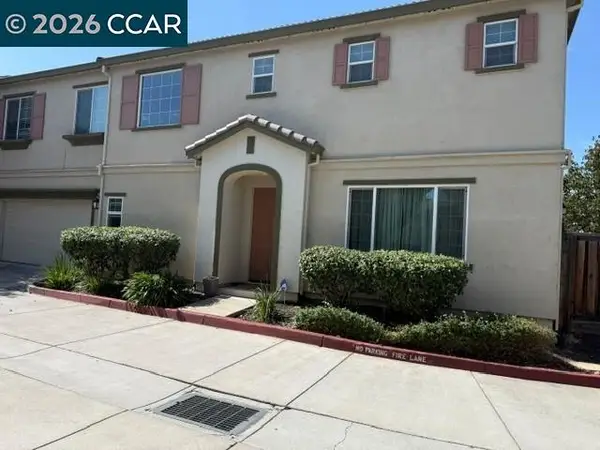 $599,000Coming Soon4 beds 3 baths2,017 sq. ft.
53 Halsey Ct, Pittsburg, CA 94565
MLS# 41144548Listed by: WEICHERT REALTORS - HH & ASSOC
- Coming Soon
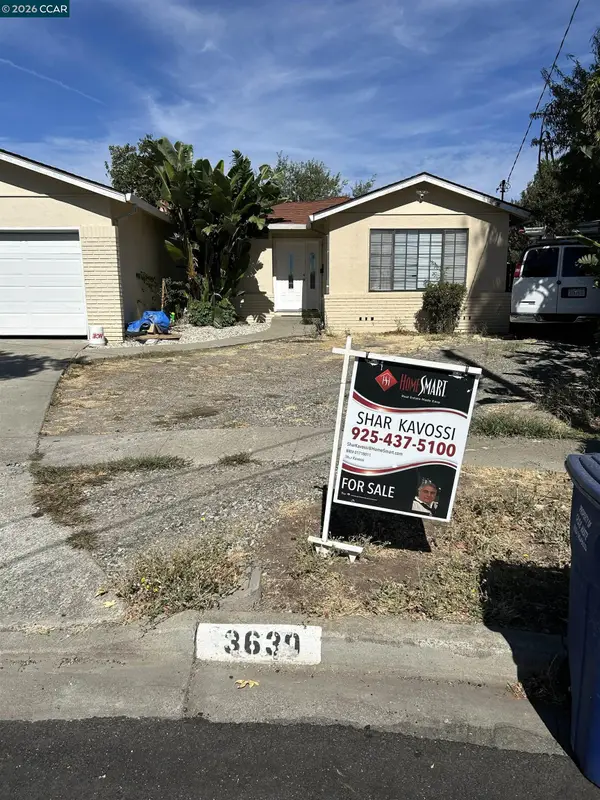 $549,000Coming Soon3 beds 2 baths1,792 sq. ft.
3630 Olympia Cir, Pittsburg, CA 94565
MLS# 41145409Listed by: HOMESMART OPTIMA REALTY, INC - New
 $180,000Active0.08 Acres
268 E 17th St, Pittsburg, CA 94565
MLS# 41146010Listed by: SERHANT CALIFORNIA, INC - New
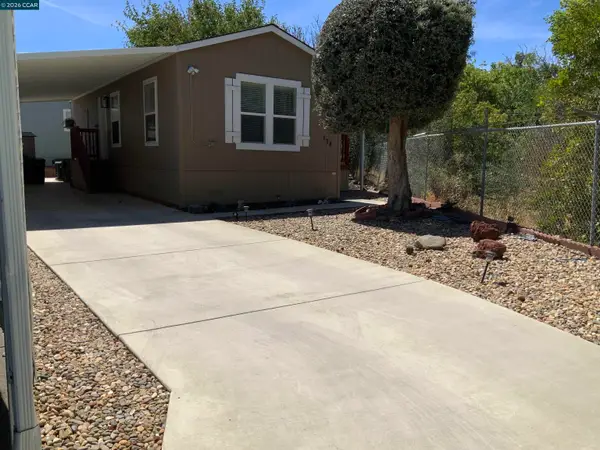 Listed by BHGRE$126,000Active1 beds 1 baths672 sq. ft.
174 Sunset Way, Pittsburg, CA 94565
MLS# 41145954Listed by: BHG ROYAL & ASSOCIATES - Open Sun, 2 to 4pmNew
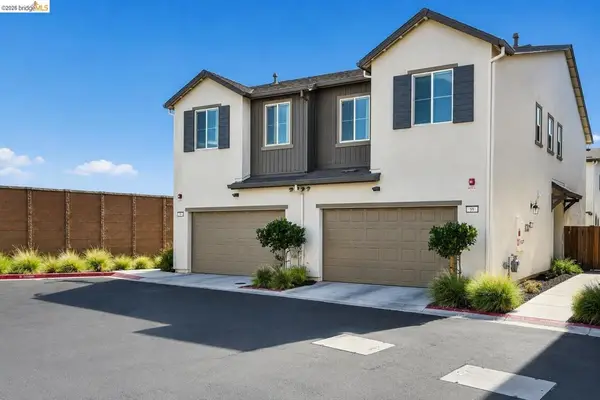 $649,999Active3 beds 3 baths1,546 sq. ft.
59 Autumn Ln, Pittsburg, CA 94565
MLS# 41145776Listed by: RE/MAX ACCORD - New
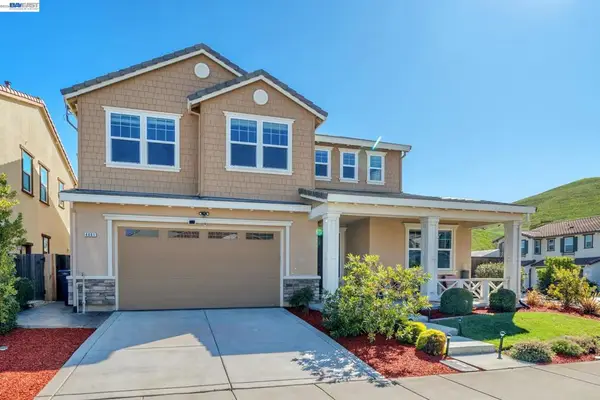 $899,000Active4 beds 4 baths3,088 sq. ft.
4061 Sarasta Bay Dr, Pittsburg, CA 94565
MLS# 41145633Listed by: MERRILL SIGNATURE PROP - New
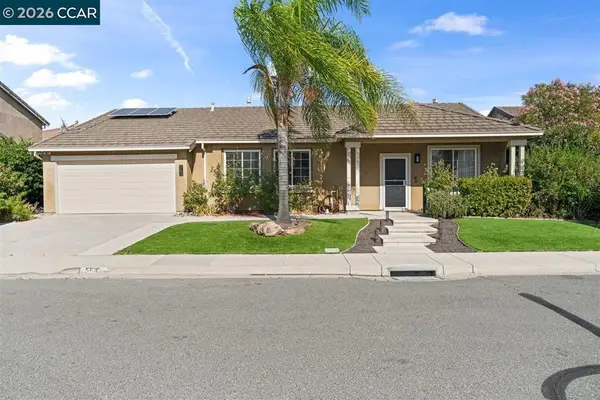 $685,000Active4 beds 2 baths1,859 sq. ft.
563 Silver Saddle Dr, Pittsburg, CA 94565
MLS# 41145721Listed by: KEENAN HOWARD REALTY, INC. - New
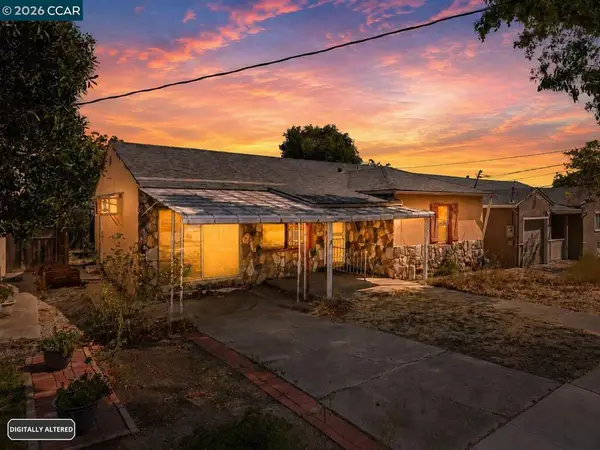 $400,000Active4 beds 2 baths1,375 sq. ft.
128 Marks Blvd, Pittsburg, CA 94565
MLS# 41145707Listed by: COMPASS - New
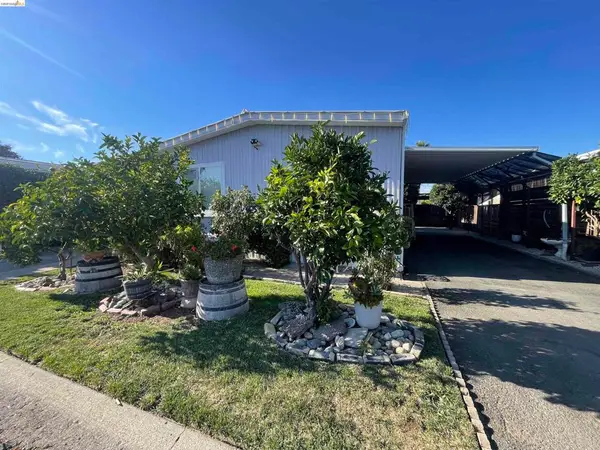 $239,950Active3 beds 2 baths
340 Bernauer, Pittsburg, CA 94565
MLS# 41145597Listed by: RE/MAX GOLD BLUE LINE GROUP 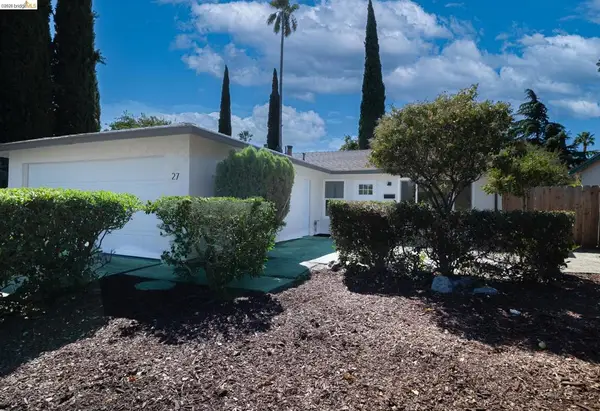 $448,000Pending3 beds 1 baths1,000 sq. ft.
27 W Trident Drive, Pittsburg, CA 94565
MLS# 41145139Listed by: WR PROPERTIES


Protect your home and budget from life's surprises with an Assurant Home Warranty, backed by a partner that supports you through every step of homeownership. Explore Plans.
© 2026 Better Homes and Gardens Real Estate LLC. An Anywhere Real Estate company. All rights reserved. Better Homes and Gardens® Real Estate is a registered trademark owned by Meredith Operations Corporation, licensed to Better Homes and Gardens Real Estate LLC and used with permission. Better Homes and Gardens Real Estate LLC fully supports the principles of the Fair Housing Act and the Equal Opportunity Act. Listing information is deemed reliable but is not guaranteed accurate.
Each office is independently owned and operated.
Any services or products provided by third parties are not provided by, affiliated with or related to Better Homes and Gardens Real Estate LLC, or its affiliated companies.