
356 Turnstone Circle, Pittsburg, CA 94565
Local realty services provided by:Better Homes and Gardens Real Estate Royal & Associates
356 Turnstone Circle,Pittsburg, CA 94565
$620,000
- 5 Beds
- 3 Baths
- 2,232 sq. ft.
- Single family
- Active
Listed by: kevin dilworth
Office: coldwell banker
MLS#:41140924
Source:Bay East, CCAR, bridgeMLS
Price summary
- Price:$620,000
- Price per sq. ft.:$277.78
- Monthly HOA dues:$255
About this home
This exceptional 5-bedroom, 3-bathroom residence offers 2,232 square feet of thoughtfully designed living space in the desirable gated Stanford Place community. Combining flexible living areas, functional design, and a prime commuter-friendly location, this home delivers the perfect blend of comfort and convenience. The versatile layout includes a highly desirable downstairs bedroom and full bathroom, ideal for guests, multigenerational living, or a home office. Upstairs, a generous loft provides additional flexible living space for a media room, playroom, or workspace. The expansive primary suite serves as a private retreat with a large walk-in closet and an ensuite bathroom featuring dual sinks, a sunken soaking tub, and a spacious walk-in shower. Discover an open-concept floor plan designed for both everyday living and entertaining. The spacious kitchen features stone countertops, a gas range, dishwasher, refrigerator, garbage disposal, and ample cabinetry, creating a functional and inviting gathering space. Additional highlights include an upstairs laundry room with washer and dryer included, a newer water heater, and an attached two-car garage. Conveniently located near BART, Highway 4, shopping, dining, schools, and everyday amenities, this home offers exceptional value in one of Pittsburg's most desirable gated communities. Designed for low-maintenance living, the property provides the benefits of homeownership without the extensive upkeep of a traditional yard. Residents enjoy beautifully maintained, park-like community grounds featuring a playground, BBQ area, and shaded seating, creating inviting spaces to relax, gather, and enjoy the outdoors....
Contact an agent
Home facts
- Year built:2005
- Subdivision & Development:Not Listed
- Listing ID #:41140924
- Added:45 day(s) ago
- Updated:August 25, 2026 at 01:38 PM
Rooms and interior
- Bedrooms:5
- Total bathrooms:3
- Full bathrooms:3
- Rooms Total:10
- Flooring:Laminate
- Kitchen Description:Microwave, Pantry, Refrigerator
- Living area:2,232 sq. ft.
Heating and cooling
- Cooling:Central Air
- Heating:Gravity
- Central air:Yes
Structure and exterior
- Roof:Tile
- Year built:2005
- Building area:2,232 sq. ft.
- Lot area:0.05 Acres
- Architectural Style:Contemporary
- Construction Materials:Stucco
Utilities
- Water:Public
Finances and disclosures
- Price:$620,000
- Price per sq. ft.:$277.78
Features and amenities
- Appliances:Dryer, Gas Water Heater, Microwave, Refrigerator, Washer
- Laundry features:Dryer, Washer
- Amenities:BBQ Area, Gas Water Heater, Park, Playground
Parking
- Parking description:Attached, Garage Door Opener
- Garage:Yes
- Garage spaces:2
 Bay East 2026. CCAR 2026 bridgeMLS 2026. Information Deemed Reliable But Not Guaranteed. This information is being provided by the Bay East MLS, or CCAR MLS, or bridgeMLS. The listings presented here may or may not be listed by the Broker/Agent operating this website. This information is intended for the personal use of consumers and may not be used for any purpose other than to identify prospective properties consumers may be interested in purchasing. Data last updated at August 25, 2026
New listings near 356 Turnstone Circle
- Coming Soon
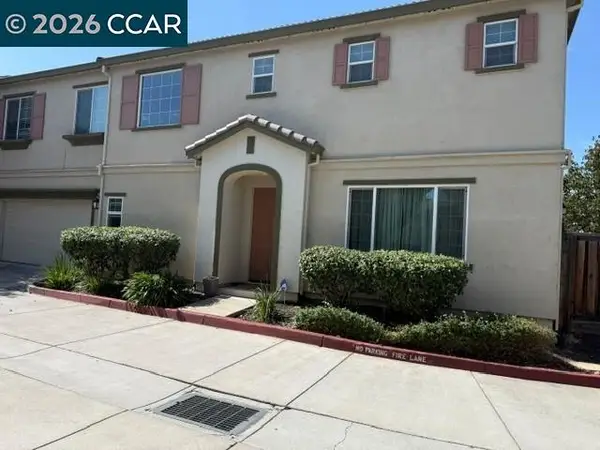 $599,000Coming Soon4 beds 3 baths2,017 sq. ft.
53 Halsey Ct, Pittsburg, CA 94565
MLS# 41144548Listed by: WEICHERT REALTORS - HH & ASSOC - Coming Soon
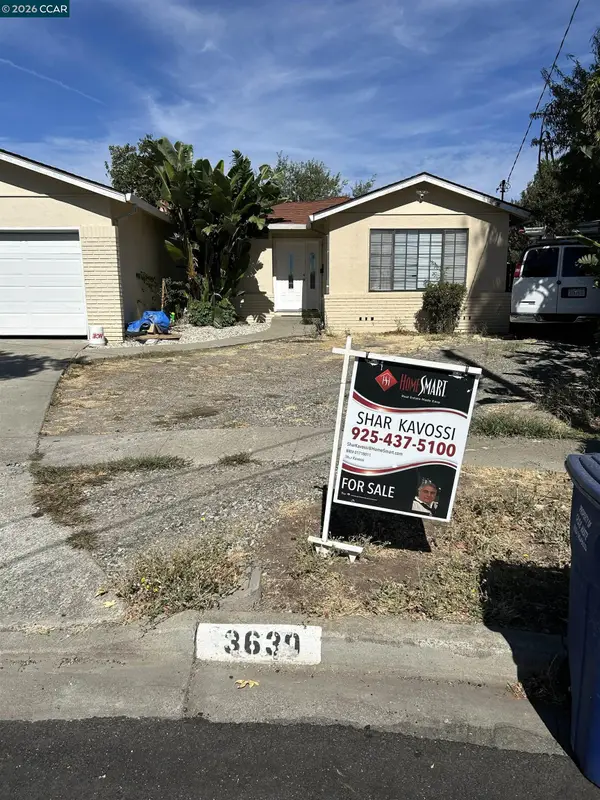 $549,000Coming Soon3 beds 2 baths1,792 sq. ft.
3630 Olympia Cir, Pittsburg, CA 94565
MLS# 41145409Listed by: HOMESMART OPTIMA REALTY, INC - New
 $180,000Active0.08 Acres
268 E 17th St, Pittsburg, CA 94565
MLS# 41146010Listed by: SERHANT CALIFORNIA, INC - New
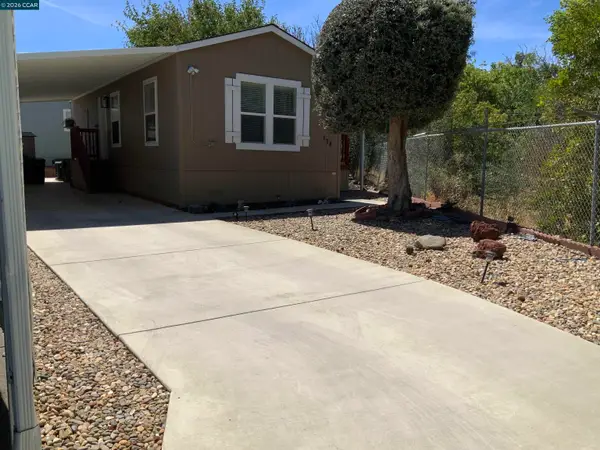 Listed by BHGRE$126,000Active1 beds 1 baths672 sq. ft.
174 Sunset Way, Pittsburg, CA 94565
MLS# 41145954Listed by: BHG ROYAL & ASSOCIATES - New
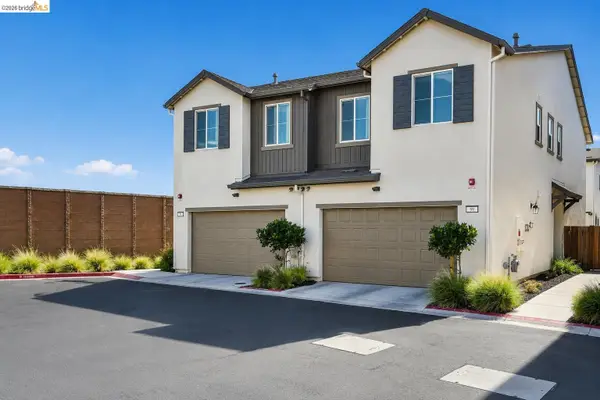 $649,999Active3 beds 3 baths1,546 sq. ft.
59 Autumn Ln, Pittsburg, CA 94565
MLS# 41145776Listed by: RE/MAX ACCORD - New
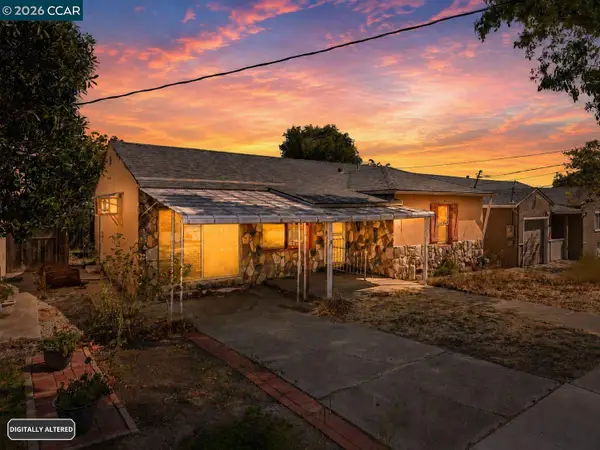 $400,000Active4 beds 2 baths1,375 sq. ft.
128 Marks Blvd, Pittsburg, CA 94565
MLS# 41145707Listed by: COMPASS - New
 $685,000Active4 beds 2 baths1,859 sq. ft.
563 Silver Saddle Dr, Pittsburg, CA 94565
MLS# 41145721Listed by: KEENAN HOWARD REALTY, INC. - New
 $899,000Active4 beds 4 baths3,088 sq. ft.
4061 Sarasta Bay Dr, Pittsburg, CA 94565
MLS# 41145633Listed by: MERRILL SIGNATURE PROP - New
 $239,950Active3 beds 2 baths1,176 sq. ft.
340 Bernauer, Pittsburg, CA 94565
MLS# 41145597Listed by: RE/MAX GOLD BLUE LINE GROUP 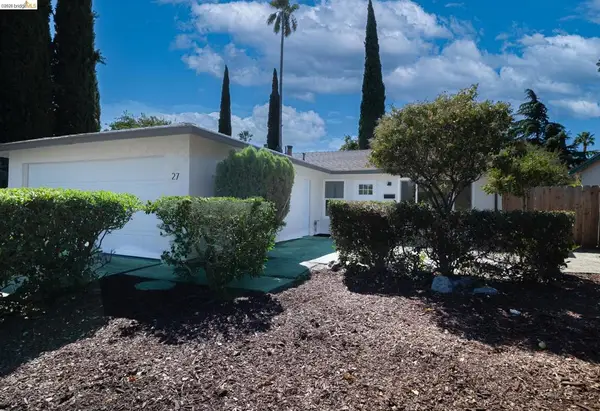 $448,000Pending3 beds 1 baths1,000 sq. ft.
27 W Trident Drive, Pittsburg, CA 94565
MLS# 41145139Listed by: WR PROPERTIES


Protect your home and budget from life's surprises with an Assurant Home Warranty, backed by a partner that supports you through every step of homeownership. Explore Plans.
© 2026 Better Homes and Gardens Real Estate LLC. An Anywhere Real Estate company. All rights reserved. Better Homes and Gardens® Real Estate is a registered trademark owned by Meredith Operations Corporation, licensed to Better Homes and Gardens Real Estate LLC and used with permission. Better Homes and Gardens Real Estate LLC fully supports the principles of the Fair Housing Act and the Equal Opportunity Act. Listing information is deemed reliable but is not guaranteed accurate.
Each office is independently owned and operated.
Any services or products provided by third parties are not provided by, affiliated with or related to Better Homes and Gardens Real Estate LLC, or its affiliated companies.