
507 Silver Saddle Dr., Pittsburg, CA 94565
Local realty services provided by:Better Homes and Gardens Real Estate Reliance Partners
507 Silver Saddle Dr.,Pittsburg, CA 94565
$649,000
- 4 Beds
- 2 Baths
- 2,216 sq. ft.
- Single family
- Coming Soon
Listed by: mustafa tinawi
Office: luxe realty group
MLS#:41152166
Source:Bay East, CCAR, bridgeMLS
Price summary
- Price:$649,000
- Price per sq. ft.:$292.87
About this home
***OPEN HOUSE 10/31 & 11/1 12-3PM*** Welcome to 507 Silver Saddle Drive, a beautifully designed single-story home located in Pittsburg's desirable Highlands Ranch community! Offering an exceptional blend of spacious living, comfort, and functionality, this 4-bedroom residence features soaring vaulted ceilings, an inviting open layout, and an abundance of natural light throughout. The thoughtfully designed floor plan provides generous living and entertaining spaces, complemented by a cozy fireplace that adds warmth and character. The spacious kitchen features rich cabinetry and a charming breakfast nook, creating an inviting space for everyday dining. Retreat to the expansive primary suite, complete with a private bathroom featuring a separate bathtub and shower, dual vanities, an oversized walk-in closet, and direct access to the covered patio. Three additional bedrooms provide versatility for family, guests, or a home office. Step outside to a spacious backyard offering endless possibilities to create your own outdoor retreat, with plenty of room for entertaining, gardening, or future landscaping projects. Additional highlights include a spacious 3-car garage and an extended driveway offering ample parking. Ideally situated near shopping, dining, parks, BART, and major commuter routes, this home delivers the perfect combination of convenience and comfortable California living. Don't miss this incredible opportunity to own a spacious single-story home in one of Pittsburg's established neighborhoods!...
Contact an agent
Home facts
- Year built:2002
- Subdivision & Development:Highlands Ranch
- Listing ID #:41152166
- Updated:October 24, 2026 at 01:26 PM
Rooms and interior
- Bedrooms:4
- Total bathrooms:2
- Full bathrooms:2
- Rooms Total:9
- Flooring:Carpet, Tile
- Kitchen Description:Breakfast Bar, Breakfast Nook, Dishwasher, Microwave, Refrigerator
- Living area:2,216 sq. ft.
Heating and cooling
- Cooling:Ceiling Fan(s), Central Air
- Heating:Central
- Central air:Yes
Structure and exterior
- Roof:Tile
- Year built:2002
- Building area:2,216 sq. ft.
- Lot area:0.17 Acres
- Lot Features:Level
- Architectural Style:Contemporary
Utilities
- Water:Public
Finances and disclosures
- Price:$649,000
- Price per sq. ft.:$292.87
Features and amenities
- Appliances:Dishwasher, Dryer, Microwave, Refrigerator, Washer
- Laundry features:Dryer, Inside, Washer
Parking
- Parking description:Attached, Garage Door Opener
- Garage:Yes
- Garage spaces:3
 Bay East 2026. CCAR 2026 bridgeMLS 2026. Information Deemed Reliable But Not Guaranteed. This information is being provided by the Bay East MLS, or CCAR MLS, or bridgeMLS. The listings presented here may or may not be listed by the Broker/Agent operating this website. This information is intended for the personal use of consumers and may not be used for any purpose other than to identify prospective properties consumers may be interested in purchasing. Data last updated at October 24, 2026
New listings near 507 Silver Saddle Dr.
- Coming Soon
 $349,000Coming Soon2 beds 1 baths1,204 sq. ft.
167 Oak Pl, Pittsburg, CA 94565
MLS# 41151750Listed by: VLS PROPERTIES, INC. - Coming Soon
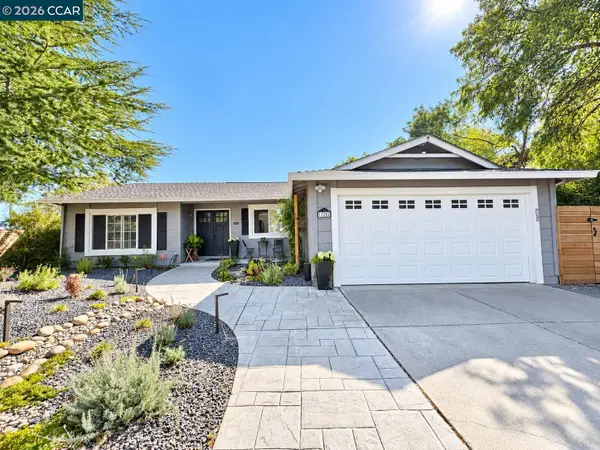 $675,000Coming Soon3 beds 2 baths1,550 sq. ft.
125 Castlewood Dr, Pittsburg, CA 94565
MLS# 41151023Listed by: TWIN OAKS REAL ESTATE - New
 $349,000Active2 beds 2 baths1,122 sq. ft.
61 Meadowbrook Cir, Pittsburg, CA 94565
MLS# 41152041Listed by: EXP REALTY OF NORTHERN CA, INC - Open Sun, 4 to 6pmNew
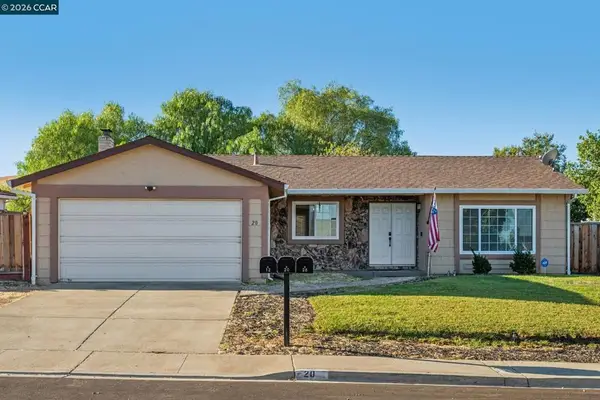 $589,000Active3 beds 2 baths1,550 sq. ft.
20 Clairmont Pl, Pittsburg, CA 94565
MLS# 41152024Listed by: REAL BROKER - New
 $449,000Active-- beds -- baths
1366 Redwood St, Pittsburg, CA 94565
MLS# 41151992Listed by: DON RHODES REAL ESTATE - Open Sun, 12 to 3pmNew
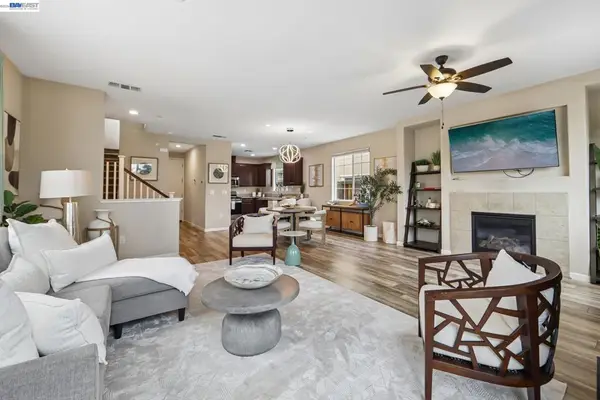 $570,000Active4 beds 3 baths2,017 sq. ft.
53 Halsey Ct, Pittsburg, CA 94565
MLS# 41151921Listed by: INTERO REAL ESTATE SERVICES - New
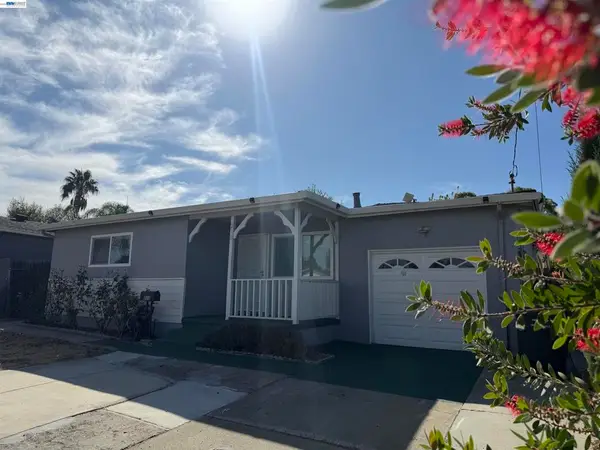 $529,800Active3 beds 2 baths1,156 sq. ft.
213 W Leland Rd, Pittsburg, CA 94565
MLS# 41151965Listed by: BH REAL ESTATE SERVICES - New
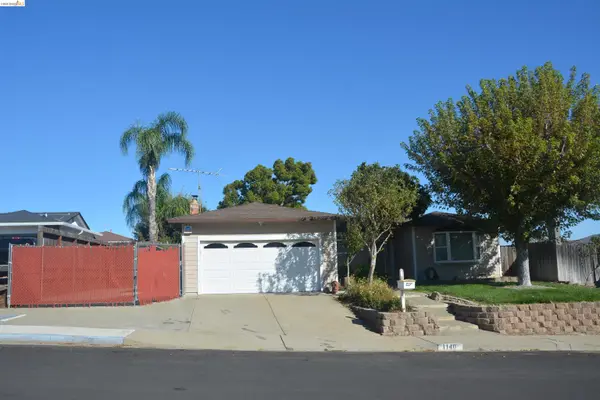 $625,000Active3 beds 2 baths1,685 sq. ft.
1140 Los Palos Ct, Pittsburg, CA 94565
MLS# 41151703Listed by: FIRST REALTY/PRYOR& ASSOCIATES - New
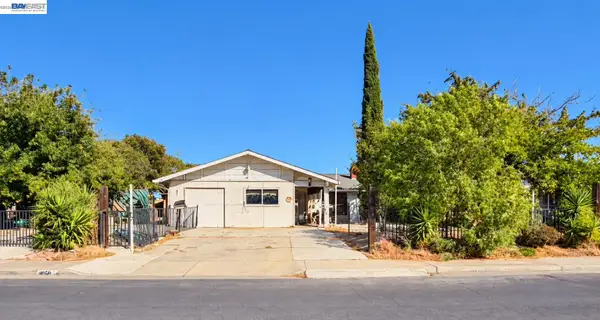 $410,000Active5 beds 3 baths1,710 sq. ft.
5 Salisbury Dr, Pittsburg, CA 94565
MLS# 41151343Listed by: RADIUS AGENT REALTY


Protect your home and budget from life's surprises with an Assurant Home Warranty, backed by a partner that supports you through every step of homeownership. Explore Plans.
© 2026 Better Homes and Gardens Real Estate LLC. An Anywhere Real Estate company. All rights reserved. Better Homes and Gardens® Real Estate is a registered trademark owned by Meredith Operations Corporation, licensed to Better Homes and Gardens Real Estate LLC and used with permission. Better Homes and Gardens Real Estate LLC fully supports the principles of the Fair Housing Act and the Equal Opportunity Act. Listing information is deemed reliable but is not guaranteed accurate.
Each office is independently owned and operated.
Any services or products provided by third parties are not provided by, affiliated with or related to Better Homes and Gardens Real Estate LLC, or its affiliated companies.