
1036 Rashford, Placentia, CA 92870
Local realty services provided by:Better Homes and Gardens Real Estate Town Center
1036 Rashford,Placentia, CA 92870
$1,965,000
- 5 Beds
- 5 Baths
- 3,491 sq. ft.
- Single family
- Active
Listed by: casey brookman
Office: kott & company, inc.714-772-7000
MLS#:PW26113125
Source:CRMLS
Price summary
- Price:$1,965,000
- Price per sq. ft.:$562.88
- Monthly HOA dues:$49
About this home
Welcome to this absolutely stunning model-like estate ideally situated along the first fairway of the prestigious Alta Vista Country Club. Showcasing incredible curb appeal, breathtaking golf course views, and exceptional upgrades throughout, this beautifully appointed home offers luxury living at its finest.
The heart of the home is the spectacular chef’s kitchen featuring an oversized center island, high-end stainless steel appliances, Sub-Zero refrigerator, double ovens, granite countertops, gorgeous solid wood cabinetry, an enormous walk-in pantry, and abundant storage throughout. Rich hand-scraped distressed hickory wood flooring adds warmth and elegance to the home’s sophisticated design.
The expansive family room is perfect for entertaining and everyday living, complete with a cozy fireplace, recessed lighting, and seamless flow to the backyard oasis. Downstairs also features a three-quarter bath and a versatile fifth bedroom currently used as a custom office with built-ins.
The resort-style backyard is truly exceptional, featuring a sparkling pool and spa recently remodeled with new plaster and tile, a separate pool bath, outdoor shower, patio covers ideal for entertaining, and lush professional landscaping creating the perfect outdoor retreat overlooking the fairway.
Additional highlights include dual HVAC systems, a spacious laundry room, fire sprinkler system, crown molding throughout, solid core custom interior doors, plantation shutters on most windows, and extensive built-in storage throughout the home. The oversized three-car garage offers epoxy flooring and custom built-in cabinetry, while RV parking and custom storage sheds provide outstanding functionality.
Upstairs features four spacious bedrooms including an incredible primary suite showcasing a cozy fireplace, oversized picturesque window with stunning golf course views, and a luxurious en-suite bath complete with dual sinks, soaking tub, large walk-in shower, and a huge walk-in closet. One secondary bedroom features its own private bathroom, while the additional upstairs bathrooms share a beautifully upgraded bathroom.
Every bedroom closet includes custom built-ins, and the upgraded wood staircase further enhances the home’s elegant craftsmanship and attention to detail. Truly turnkey and impeccably designed, this extraordinary property feels like a professionally staged model home and offers an incredible opportunity to own one of Alta Vista’s finest golf course estates....
Contact an agent
Home facts
- Year built:1984
- Listing ID #:PW26113125
- Added:2 day(s) ago
- Updated:May 30, 2026 at 10:35 AM
Rooms and interior
- Bedrooms:5
- Total bathrooms:5
- Full bathrooms:2
- Half bathrooms:1
- Flooring:Concrete, Wood
- Kitchen Description:Dishwasher, Disposal, Double Oven, Gas Cooktop, Microwave, Refrigerator, Warming Drawer
- Living area:3,491 sq. ft.
Heating and cooling
- Cooling:Central Air, Dual
- Heating:Central
- Central air:Yes
Structure and exterior
- Roof:Concrete, Tile
- Year built:1984
- Building area:3,491 sq. ft.
- Lot area:0.21 Acres
- Lot Features:Cul De Sac, Front Yard, Landscaped, Lawn, Level with Street, Street Level, Walkstreet, Yard
- Architectural Style:Traditional
- Construction Materials:Stucco
- Exterior Features:Concrete, Covered
- Foundation Description:Slab
- Levels:2 Story
Utilities
- Water:Public, Water Connected
- Sewer:Public Sewer, Sewer Connected
Finances and disclosures
- Price:$1,965,000
- Price per sq. ft.:$562.88
Features and amenities
- Appliances:Dishwasher, Disposal
- Laundry features:Inside
- Amenities:Carbon Monoxide (CO2) Detector, Cathedral Ceilings, Ceiling Fans, Crown Molding, Foyer Entrance, Gas Water Heater, Granite Counters, Open Floor Plan, Recessed Lighting, Shutters, Walk In Closets, Walk In Pantry, Water Heater
- Pool features:Fenced, Gunite, Private
Parking
- Total parking spaces:3
- Parking description:Concrete, Direct Access, Driveway, Driveway Level, Garage, Garage Faces Front
- Garage:Yes
- Garage spaces:3
New listings near 1036 Rashford
- New
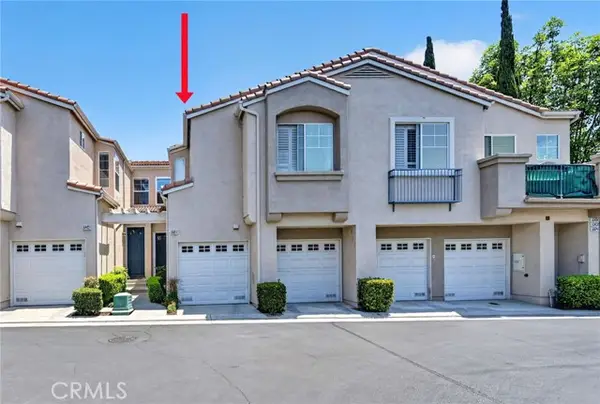 $735,000Active2 beds 3 baths1,162 sq. ft.
118 Sweet, Placentia, CA 92870
MLS# PW26114298Listed by: KELLER WILLIAMS REALTY
- Coming Soon
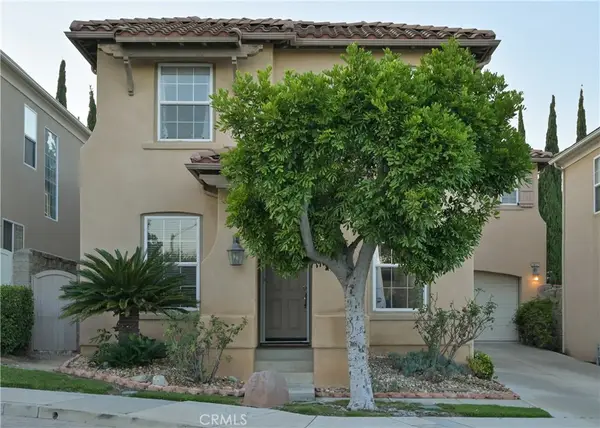 $1,250,000Coming Soon4 beds 4 baths
2037 Ford, Placentia, CA 92870
MLS# PW26117462Listed by: BHHS CA PROPERTIES - Open Sun, 1 to 4pmNew
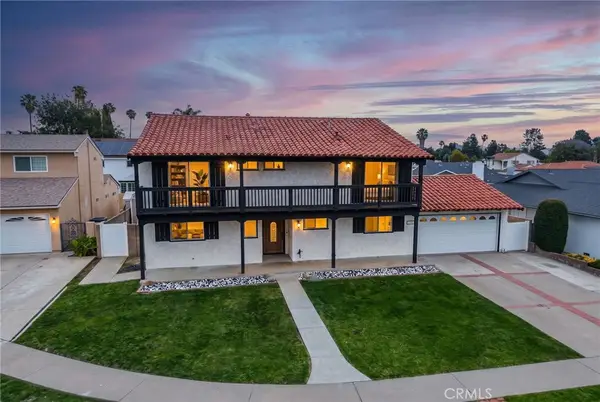 $1,199,900Active5 beds 4 baths3,041 sq. ft.
1262 Genoa Place, Placentia, CA 92870
MLS# PW26114631Listed by: ERA NORTH ORANGE COUNTY - Coming Soon
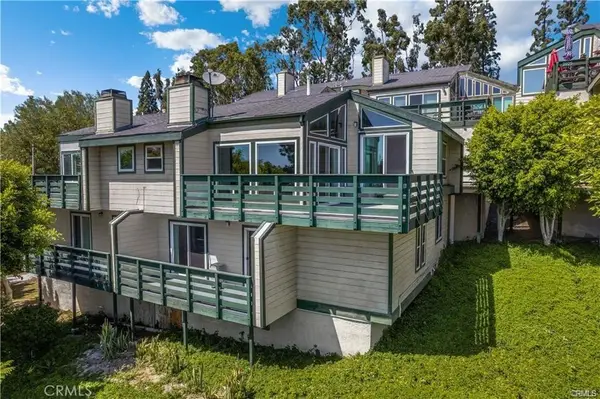 $849,900Coming Soon3 beds 3 baths
2017 Orchard Drive #11, Placentia, CA 92870
MLS# OC26116228Listed by: SELLING OC REAL ESTATE - Open Sat, 12pm to 4amNew
 $999,000Active3 beds 2 baths1,601 sq. ft.
618 Mount Vernon, Placentia, CA 92870
MLS# PW26115592Listed by: FIRST TEAM REAL ESTATE - Open Sun, 12 to 3pmNew
 $999,000Active3 beds 2 baths1,601 sq. ft.
618 Mount Vernon, Placentia, CA 92870
MLS# PW26115592Listed by: FIRST TEAM REAL ESTATE - Open Sun, 12 to 3pmNew
 $999,000Active3 beds 2 baths1,601 sq. ft.
618 Mount Vernon, Placentia, CA 92870
MLS# PW26115592Listed by: FIRST TEAM REAL ESTATE - New
 $1,299,000Active4 beds 3 baths2,501 sq. ft.
1398 Tartan Circle, Placentia, CA 92870
MLS# DW26115397Listed by: TCB REAL ESTATE SERVICES - New
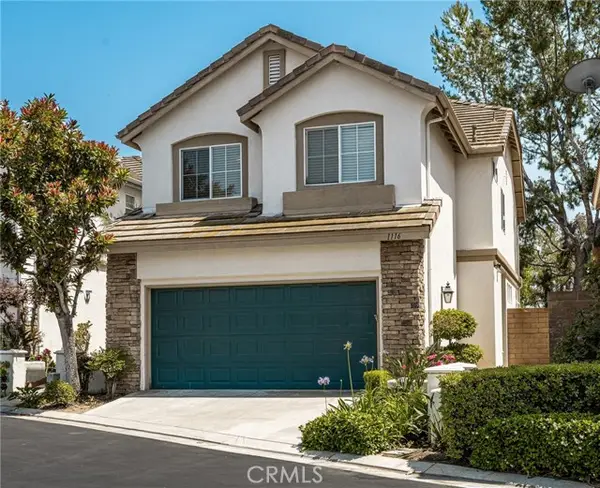 $1,025,000Active4 beds 3 baths1,693 sq. ft.
1116 Moreno Way, Placentia, CA 92870
MLS# OC26103272Listed by: COLDWELL BANKER REALTY


Protect your home and budget from life's surprises with an Assurant Home Warranty, backed by a partner that supports you through every step of homeownership. Explore Plans.
© 2026 Better Homes and Gardens Real Estate LLC. An Anywhere Real Estate company. All rights reserved. Better Homes and Gardens® Real Estate is a registered trademark owned by Meredith Operations Corporation, licensed to Better Homes and Gardens Real Estate LLC and used with permission. Better Homes and Gardens Real Estate LLC fully supports the principles of the Fair Housing Act and the Equal Opportunity Act. Listing information is deemed reliable but is not guaranteed accurate.
Each office is independently owned and operated.
Any services or products provided by third parties are not provided by, affiliated with or related to Better Homes and Gardens Real Estate LLC, or its affiliated companies.