
1171 Curie, Placentia, CA 92870
Local realty services provided by:Better Homes and Gardens Real Estate Haven Properties
1171 Curie,Placentia, CA 92870
$969,900
- 3 Beds
- 2 Baths
- 1,589 sq. ft.
- Single family
- Active
Listed by: dan jey
Office: realty one group west949-297-2020
MLS#:OC26109066
Source:CRMLS
Price summary
- Price:$969,900
- Price per sq. ft.:$610.38
- Monthly HOA dues:$185
About this home
STUNNING TURNKEY, SINGLE STORY in the heart of Placentia in OC. LOW TAX. No Mello Roose. Twenty FULLY PAID SOLAR PANELS to satify all your ELECTRICITY needs. Beat high Fuel Prices by using INSTALLED TESLA CHARGER. Commuter's Dream. Minutes to 55 & 91 & 57 freeways. Marble & Wood/Ceramic Stone flooring. Gourmet Kitchen with all the bells & whistles & STYLISH FINISHES. Brand New Appliances, Cabinets, Recessed lighting and fans throughout. NEW HVAC system. Backyard PRIVACY filled with Lush & GREEN FLORA ideal for relaxing. Covered Backyard Patio. Association POOL/SPA. Walking Distance to Tynes Elementary, 6-8 mins drive to Award Winning TROY HIGH SCHOOL in Fullerton, Valencia High School & Kraemer Middle School. Host your private events at the HOA event center. Soaring CATHEDRAL CEILING, WALK IN Closets in all Bedrooms. Sunroom ATRIUM used currently as Prayer room. LOW WATER BILL front yard SYNTHETIC GRASS. The Largest Floor Plan In Las Palmas Estates.
Contact an agent
Home facts
- Year built:1980
- Subdivision & Development:Las Palmas Estates (LSPE)
- Listing ID #:OC26109066
- Added:128 day(s) ago
- Updated:September 25, 2026 at 11:28 AM
Rooms and interior
- Bedrooms:3
- Total bathrooms:2
- Full bathrooms:2
- Flooring:Stone, Wood
- Kitchen Description:Convection Oven
- Living area:1,589 sq. ft.
Heating and cooling
- Cooling:Central Air
- Heating:Central
- Central air:Yes
Structure and exterior
- Year built:1980
- Building area:1,589 sq. ft.
- Lot area:0.1 Acres
- Lot Features:Front Yard, Landscaped
- Architectural Style:Patio Home
- Levels:1 Story
Schools
- High school:Valencia
- Middle school:Kraemer
- Elementary school:Tynes
Utilities
- Water:Public
- Sewer:Public Sewer, Sewer Tap Paid
Finances and disclosures
- Price:$969,900
- Price per sq. ft.:$610.38
Features and amenities
- Appliances:Convection Oven
- Amenities:All Bedrooms Down, Quartz Counters
- Pool features:Association, In Ground, Pool
Parking
- Total parking spaces:2
- Garage:Yes
- Garage spaces:2
New listings near 1171 Curie
- Coming SoonOpen Sat, 1 to 4pm
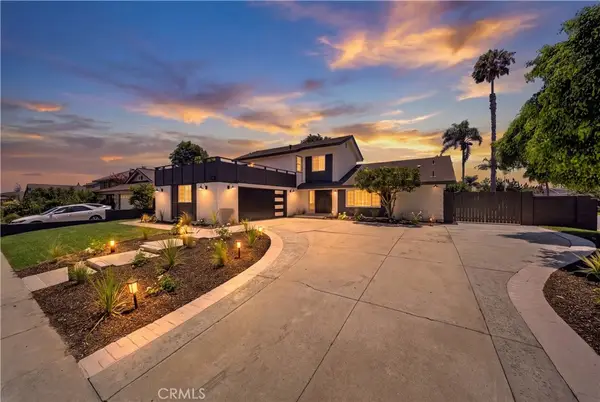 $1,499,000Coming Soon5 beds 3 baths2,173 sq. ft.
402 Hillcrest, Placentia, CA 92870
MLS# OC26207905Listed by: EXP REALTY OF CALIFORNIA INC - New
 $1,199,900Active4 beds 2 baths1,872 sq. ft.
143 Islandia Drive, Placentia, CA 92870
MLS# OC26207288Listed by: MCVEIGH PROPERTIES
- Open Sat, 1 to 4pmNew
 $1,100,000Active4 beds 3 baths2,007 sq. ft.
408 Larry, Placentia, CA 92870
MLS# OC26208392Listed by: SUNCREST REALTY - Open Sun, 12 to 3pmNew
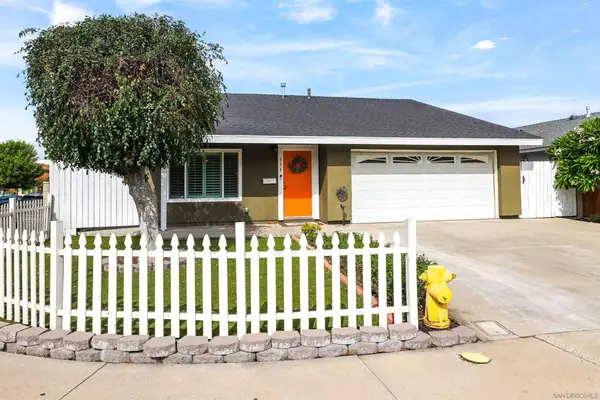 $979,000Active4 beds 2 baths1,314 sq. ft.
335 Santa Barbara Street, Placentia, CA 92870
MLS# 260023190SDListed by: A TEAM REAL ESTATE - Open Sun, 1:30 to 3:30pmNew
 $744,900Active3 beds 3 baths1,325 sq. ft.
2436 Chinook, Placentia, CA 92870
MLS# TR26206553Listed by: MARKETING SPECIALISTS - New
 $425,000Active2 beds 2 baths929 sq. ft.
212 S Kraemer #905, Placentia, CA 92870
MLS# PW26201533Listed by: FIRST TEAM REAL ESTATE - Open Sat, 12 to 4pmNew
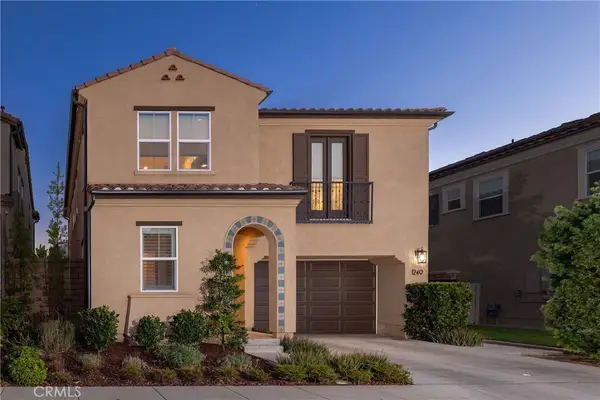 $1,849,000Active4 beds 5 baths2,510 sq. ft.
1249 E Providence Loop, Placentia, CA 92870
MLS# NP26205536Listed by: PACIFIC SOTHEBY'S INT'L REALTY - New
 $705,990Active2 beds 3 baths1,272 sq. ft.
1431 E Via Acero, Placentia, CA 92870
MLS# OC26205518Listed by: RISEWELL HOMES - Open Sat, 1 to 4pmNew
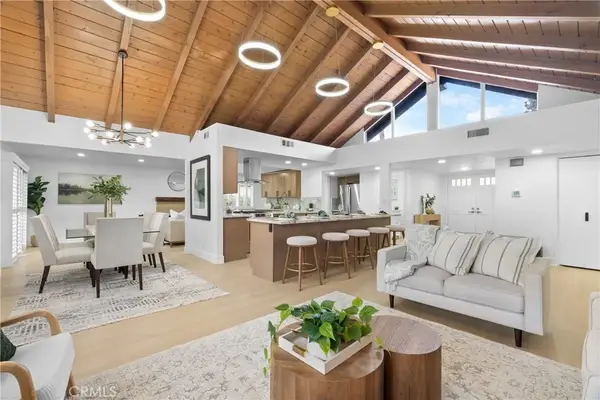 $1,299,995Active4 beds 3 baths2,110 sq. ft.
606 Tangier Avenue, Placentia, CA 92870
MLS# OC26204387Listed by: RE/MAX SELECT ONE - Open Sat, 1 to 4pmNew
 $1,598,000Active4 beds 3 baths2,195 sq. ft.
575 Patten Ave, Placentia, CA 92870
MLS# PW26202098Listed by: SAGE REAL ESTATE GROUP, INC.


Protect your home and budget from life's surprises with an Assurant Home Warranty, backed by a partner that supports you through every step of homeownership. Explore Plans.
© 2026 Better Homes and Gardens Real Estate LLC. An Anywhere Real Estate company. All rights reserved. Better Homes and Gardens® Real Estate is a registered trademark owned by Meredith Operations Corporation, licensed to Better Homes and Gardens Real Estate LLC and used with permission. Better Homes and Gardens Real Estate LLC fully supports the principles of the Fair Housing Act and the Equal Opportunity Act. Listing information is deemed reliable but is not guaranteed accurate.
Each office is independently owned and operated.
Any services or products provided by third parties are not provided by, affiliated with or related to Better Homes and Gardens Real Estate LLC, or its affiliated companies.