
1501 Canterbury #19/C, Placentia, CA 92870
Local realty services provided by:Better Homes and Gardens Real Estate Everything Real Estate
1501 Canterbury #19/C,Placentia, CA 92870
$595,000
- 2 Beds
- 2 Baths
- 1,181 sq. ft.
- Condominium
- Active
Listed by: christine haynes
Office: first team real estate714-974-9191
MLS#:PW26147488
Source:CRMLS
Price summary
- Price:$595,000
- Price per sq. ft.:$503.81
- Monthly HOA dues:$515
About this home
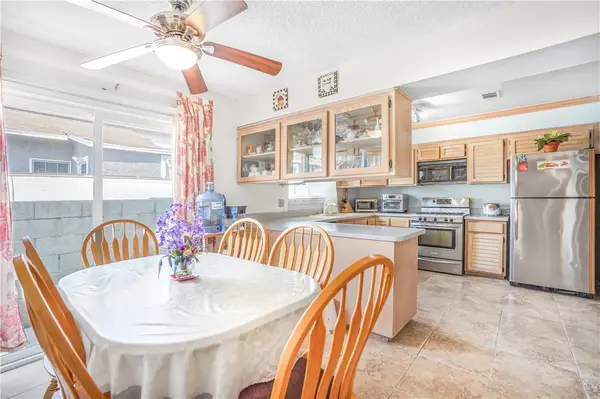
Hidden Gem in the Charming Placentia Gables Community – First Time on the Market in 27 Years! Welcome to this well-maintained two-bedroom attached home, offering an exceptional combination of space, comfort, and functionality. Enter through the private gated courtyard patio and step into a bright, inviting living room filled with natural light and highlighted by a charming stone-accented fireplace. One of the home's most sought-after features is its open-concept layout, where the living room flows seamlessly into the dining area and kitchen—perfect for both everyday living and entertaining. The kitchen is thoughtfully appointed with stone countertops, a gas cooktop, and a generously sized pantry for ample storage. The spacious primary suite is truly impressive, featuring soaring ceilings, dual closets, and a versatile retreat ideal for a home office, fitness area, reading nook, or private sitting room. A sliding glass door opens to a secluded outdoor deck, creating the perfect place to relax. The secondary bedroom is also generously sized and includes a cozy nook that can serve as a study space or additional storage area. The upstairs bathroom has been tastefully updated with stone finishes and wood flooring, while a convenient downstairs powder room adds functionality for guests. Additional highlights include an in-unit laundry room with direct access to the attached one-car garage. Storage is abundant throughout the home, with oversized laundry room cabinetry, a linen cabinet, and a spacious under-stair storage closet—features rarely found in attached homes. In addition to the attached garage, a covered carport is conveniently located just steps from the garage entrance. Recent improvements include fresh interior paint and a newer HVAC and air conditioning system. HOA amenities enhance the lifestyle with trash service included, as well as community BBQ areas and fire pits set within a peaceful park-like setting. Ideally located within walking distance of restaurants, shopping, and everyday conveniences, this home also offers easy access to nearby hiking trails and is situated within the boundaries of award-winning schools. This is a rare opportunity to own a lovingly cared-for home that has been cherished for nearly three decades....
Contact an agent
Home facts
- Year built:1978
- Listing ID #:PW26147488
- Added:1 day(s) ago
- Updated:July 09, 2026 at 01:41 PM
Rooms and interior
- Bedrooms:2
- Total bathrooms:2
- Full bathrooms:1
- Half bathrooms:1
- Flooring:Carpet, Tile, Vinyl, Wood
- Kitchen Description:Dishwasher, Gas Range, Pantry
- Bedroom Description:All Bedrooms Up
- Living area:1,181 sq. ft.
Heating and cooling
- Cooling:Central Air
- Heating:Central Furnace, Fireplaces
- Central air:Yes
Structure and exterior
- Roof:Asphalt
- Year built:1978
- Building area:1,181 sq. ft.
- Lot Features:Flag Lot
- Construction Materials:Concrete, Frame, Glass, Stucco, Wood Siding
- Exterior Features:Concrete Patio, Enclosed, Front Porch
- Foundation Description:Slab
- Levels:2 Story
Schools
- High school:El Dorado
- Middle school:Tuffree
- Elementary school:Wagner
Utilities
- Water:Public
- Sewer:Public Sewer
Finances and disclosures
- Price:$595,000
- Price per sq. ft.:$503.81
Features and amenities
- Appliances:Dishwasher, Gas Range, Water Heater
- Laundry features:Inside, Laundry Room
- Amenities:Barbecue, Carbon Monoxide Detectors, Cathedral Ceilings, Drapes, Fire Pit, High Ceilings, Lighting, Maintenance Grounds, Open Floorplan, Pantry, Smoke Detectors
Parking
- Total parking spaces:2
- Parking description:1 Carport Space(s), Carport, Detached Carport, Direct Access, Door Single, Garage, Guest
- Garage:Yes
- Garage spaces:1
- Carport spaces:1
New listings near 1501 Canterbury #19/C
- New
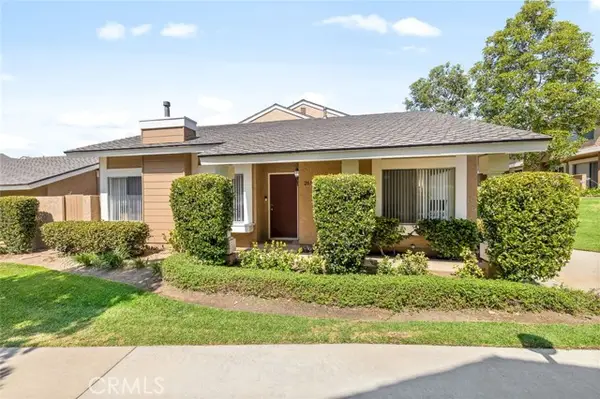 $710,000Active2 beds 2 baths1,064 sq. ft.
261 Chinook, Placentia, CA 92870
MLS# PW26145729Listed by: T.N.G. REAL ESTATE CONSULTANTS
- Coming SoonOpen Sat, 1 to 5pm
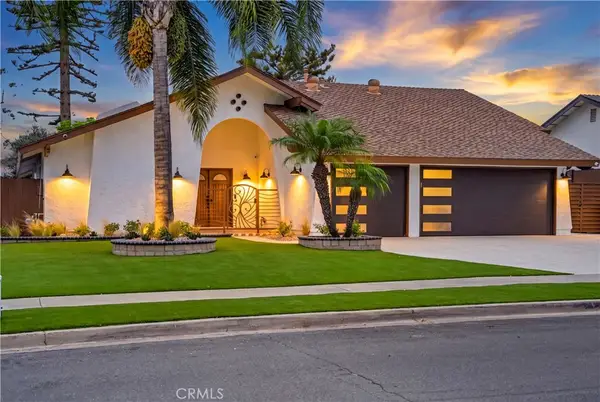 $1,389,000Coming Soon3 beds 3 baths
931 Carina Ave, Placentia, CA 92870
MLS# PW26149233Listed by: FIRST TEAM REAL ESTATE - Open Sat, 1 to 4pmNew
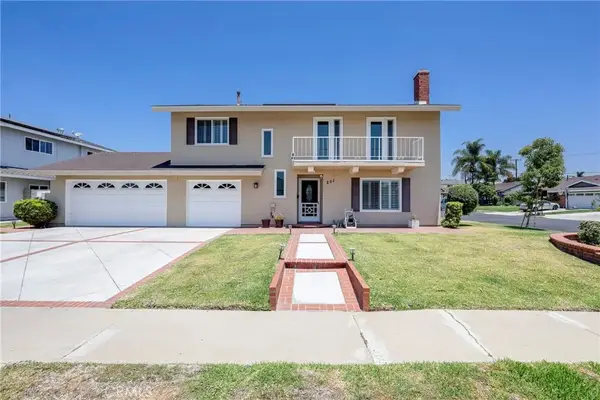 $1,150,000Active5 beds 3 baths1,768 sq. ft.
231 Platte Way, Placentia, CA 92870
MLS# PW26148523Listed by: LEGACY REAL ESTATE - Coming SoonOpen Sat, 1 to 5pm
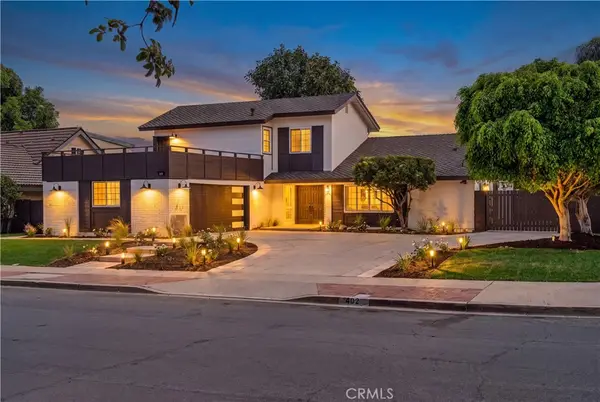 $1,468,000Coming Soon5 beds 3 baths
402 Hillcrest, Placentia, CA 92870
MLS# OC26148714Listed by: EXP REALTY OF CALIFORNIA INC - Open Sat, 12 to 4pmNew
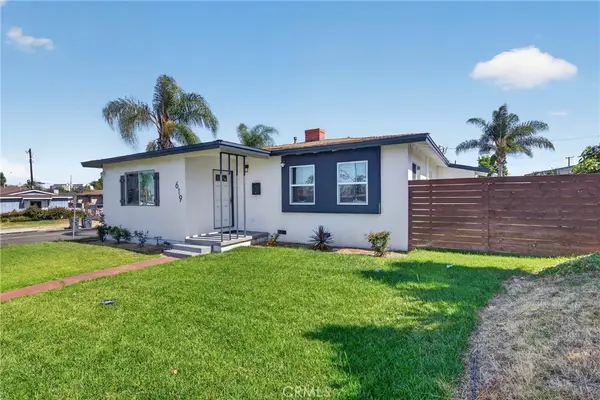 $929,000Active3 beds 2 baths1,173 sq. ft.
619 W Chapman, Placentia, CA 92870
MLS# TR26148764Listed by: COMPASS - Open Sat, 1 to 4pmNew
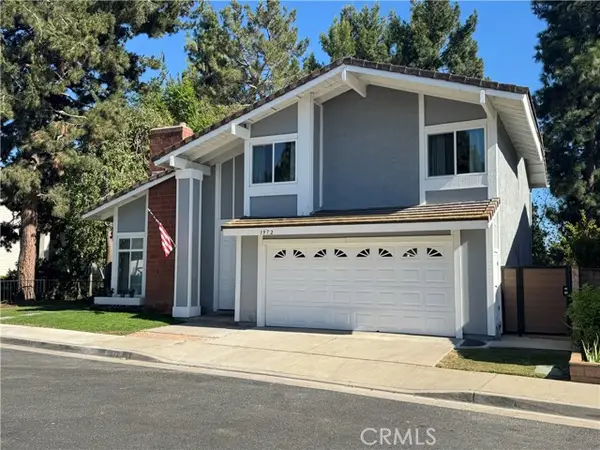 $1,395,000Active4 beds 3 baths2,221 sq. ft.
1972 Los Alamitos Drive, Placentia, CA 92870
MLS# PW26147950Listed by: T.N.G. REAL ESTATE CONSULTANTS - Coming Soon
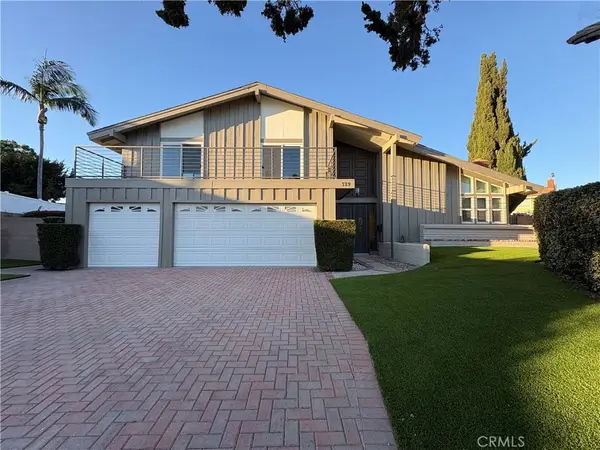 $1,399,000Coming Soon4 beds 3 baths
329 Hudson, Placentia, CA 92870
MLS# WS26148212Listed by: REAL BROKERAGE TECHNOLOGIES - New
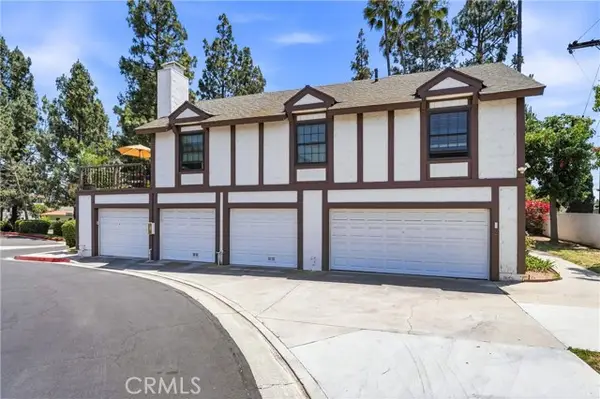 $595,000Active2 beds 2 baths1,181 sq. ft.
1501 Canterbury #19/C, Placentia, CA 92870
MLS# PW26147488Listed by: FIRST TEAM REAL ESTATE - Coming Soon
 $838,000Coming Soon3 beds 2 baths
1645 La Paloma, Placentia, CA 92870
MLS# PW26147103Listed by: REAL BROKERAGE TECHNOLOGIES


Protect your home and budget from life's surprises with an Assurant Home Warranty, backed by a partner that supports you through every step of homeownership. Explore Plans.
© 2026 Better Homes and Gardens Real Estate LLC. An Anywhere Real Estate company. All rights reserved. Better Homes and Gardens® Real Estate is a registered trademark owned by Meredith Operations Corporation, licensed to Better Homes and Gardens Real Estate LLC and used with permission. Better Homes and Gardens Real Estate LLC fully supports the principles of the Fair Housing Act and the Equal Opportunity Act. Listing information is deemed reliable but is not guaranteed accurate.
Each office is independently owned and operated.
Any services or products provided by third parties are not provided by, affiliated with or related to Better Homes and Gardens Real Estate LLC, or its affiliated companies.