
1667 Oak Street, Placentia, CA 92870
Local realty services provided by:Better Homes and Gardens Real Estate Clarity
1667 Oak Street,Placentia, CA 92870
$899,900
- 4 Beds
- 2 Baths
- 1,440 sq. ft.
- Single family
- Active
Listed by: gina bryson
Office: ifg realty714-458-8952
MLS#:PW26072371
Source:CRMLS
Price summary
- Price:$899,900
- Price per sq. ft.:$624.93
About this home
BRAND NEW CONSTRUCTION — JUST COMPLETED! This beautiful 4-bedroom, 2-full-bath home includes a 2-car garage that is already permitted as a 440 sq ft Junior ADU with separate utilities. Plus PAID OFF SOLAR! The main house features an open-concept Great Room that combines the kitchen, living, and dining areas with 9 foot ceilings!!. The garage is fully drywalled, all plumbing for the kitchen sink stubbed out, electrical outlets are installed, and it includes a dedicated laundry area, making it move-in ready or easy to convert into the permitted 1-bedroom ADU. Premium finishes include top-of-the-line cabinetry, quartz countertops, tile backsplash, tiled kitchen, and luxury vinyl plank flooring throughout. This home is a combination of a manufactured home with new construction for the 4th bedroom and the garage/ADU area. It is part of three newly built homes in a row on a street featuring several recent constructions from the last few years. The house is located at the end of the street, directly next to the 3.6-acre Parque de los Niños, which offers a public pool, playground, baseball diamond, basketball court, and handball courts. Note: the 1,440 sq. ft. includes the potential garage ADU. The house is 1,000 square feet with a 2-car garage. Brand-new house next to a park, with 18 months of hassles to acquire the ADU Permit already completed!!!...
Contact an agent
Home facts
- Year built:2026
- Listing ID #:PW26072371
- Added:95 day(s) ago
- Updated:July 01, 2026 at 01:26 PM
Rooms and interior
- Bedrooms:4
- Total bathrooms:2
- Full bathrooms:2
- Flooring:Vinyl
- Kitchen Description:Dishwasher, Electric Oven, Electric Range, Free Standing Range, Microwave, Stone Counters
- Bedroom Description:All Bedrooms Down, In Law Floorplan
- Living area:1,440 sq. ft.
Heating and cooling
- Cooling:Central Air, Electric
- Heating:Central Furnace, Electric
- Central air:Yes
Structure and exterior
- Roof:Asphalt
- Year built:2026
- Building area:1,440 sq. ft.
- Lot area:0.09 Acres
- Construction Materials:Copper Plumbing, Stucco
- Exterior Features:Concrete Patio
- Levels:1 Story
Utilities
- Water:Public, Water Connected
- Sewer:Public Sewer, Sewer Connected
Finances and disclosures
- Price:$899,900
- Price per sq. ft.:$624.93
Features and amenities
- Appliances:Dishwasher, Disposal, Electric Oven, Electric Range, Free Standing Range, High Efficiency Water Heater, Microwave, Water Heater
- Laundry features:In Garage
- Amenities:Ceiling Fans, Double Pane Windows, In Law Floor Plan, Open Floorplan, Quartz Counters
Parking
- Total parking spaces:2
- Garage:Yes
- Garage spaces:2
New listings near 1667 Oak Street
- New
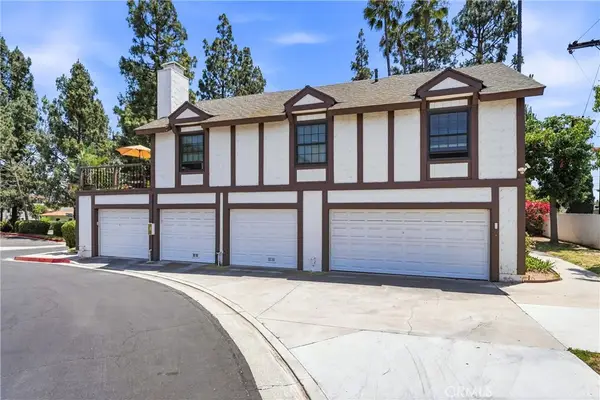 $595,000Active2 beds 2 baths1,181 sq. ft.
1501 Canterbury #19/C, Placentia, CA 92870
MLS# PW26147488Listed by: FIRST TEAM REAL ESTATE - New
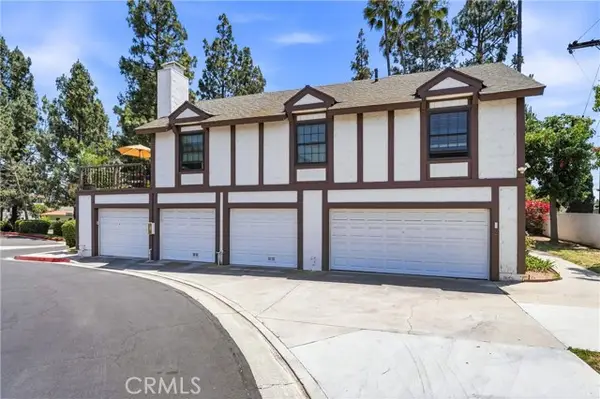 $595,000Active2 beds 2 baths1,181 sq. ft.
1501 Canterbury #19/C, Placentia, CA 92870
MLS# PW26147488Listed by: FIRST TEAM REAL ESTATE
- Coming Soon
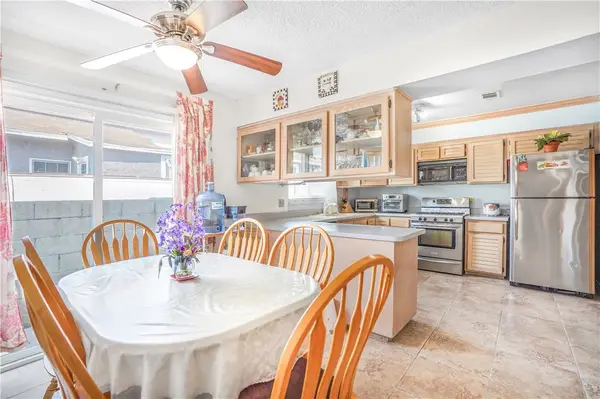 $838,000Coming Soon3 beds 2 baths
1645 La Paloma, Placentia, CA 92870
MLS# PW26147103Listed by: REAL BROKERAGE TECHNOLOGIES - New
 $1,100,000Active4 beds 2 baths1,482 sq. ft.
926 Brooklyn Avenue, Placentia, CA 92870
MLS# OC26146019Listed by: RE/MAX COASTAL HOMES - Coming SoonOpen Sat, 12 to 3pm
 $710,000Coming Soon2 beds 2 baths
261 Chinook, Placentia, CA 92870
MLS# PW26145729Listed by: T.N.G. REAL ESTATE CONSULTANTS - New
 $795,990Active2 beds 3 baths1,320 sq. ft.
1975 Avenida Del Sol, Placentia, CA 92870
MLS# OC26144957Listed by: THE NEW HOME COMPANY - New
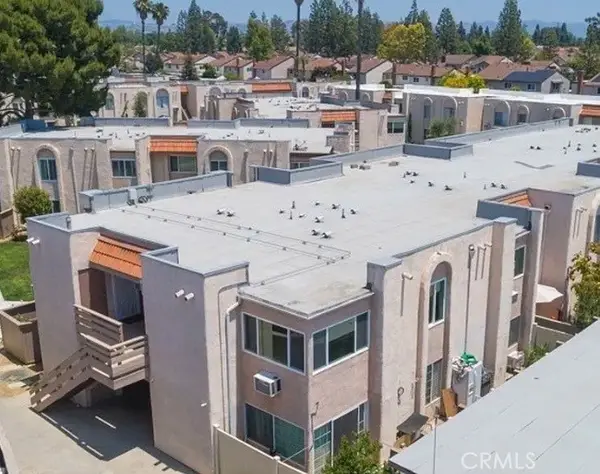 $455,900Active2 beds 2 baths929 sq. ft.
212 S Kraemer Boulevard, Placentia, CA 92870
MLS# SB26145017Listed by: CENTURY 21 COASTAL PROPERTIES - Coming Soon
 $625,000Coming Soon2 beds 2 baths
793 Ottawa, Placentia, CA 92870
MLS# OC26143880Listed by: REALTY ONE GROUP WEST - New
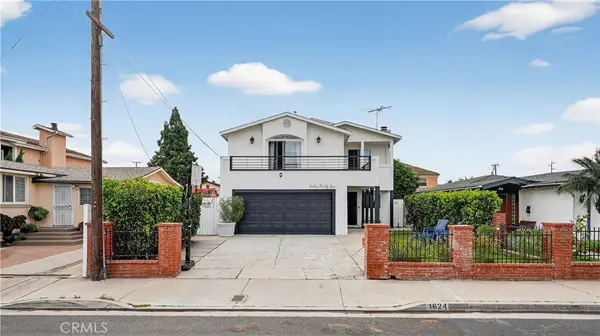 $950,000Active4 beds 3 baths2,171 sq. ft.
1624 La Paloma, Placentia, CA 92870
MLS# PW26144443Listed by: MAJOR LEAGUE PROPERTIES - Coming Soon
 $1,575,000Coming Soon4 beds 3 baths
403 Tidland Circle, Placentia, CA 92870
MLS# PW26143286Listed by: T.N.G. REAL ESTATE CONSULTANTS


Protect your home and budget from life's surprises with an Assurant Home Warranty, backed by a partner that supports you through every step of homeownership. Explore Plans.
© 2026 Better Homes and Gardens Real Estate LLC. An Anywhere Real Estate company. All rights reserved. Better Homes and Gardens® Real Estate is a registered trademark owned by Meredith Operations Corporation, licensed to Better Homes and Gardens Real Estate LLC and used with permission. Better Homes and Gardens Real Estate LLC fully supports the principles of the Fair Housing Act and the Equal Opportunity Act. Listing information is deemed reliable but is not guaranteed accurate.
Each office is independently owned and operated.
Any services or products provided by third parties are not provided by, affiliated with or related to Better Homes and Gardens Real Estate LLC, or its affiliated companies.