
718 Kenoak, Placentia, CA 92870
Local realty services provided by:Better Homes and Gardens Real Estate Napolitano & Associates
Upcoming open houses
- Fri, Nov 1303:00 pm - 05:00 pm
- Sat, Nov 1401:00 pm - 04:00 pm
- Sun, Nov 1501:00 pm - 04:00 pm
Listed by: sunny choi
Office: t.n.g. real estate consultants
MLS#:PW26205759
Source:San Diego MLS via CRMLS
Price summary
- Price:$1,579,000
- Price per sq. ft.:$611.78
About this home
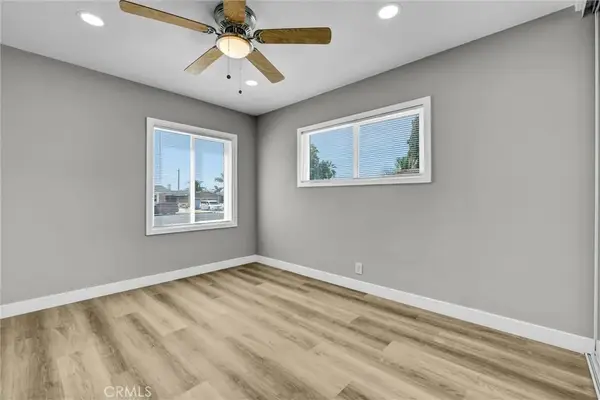
SELLER OFFERED RATE BUYDOWN! Make your move more affordable with a seller credit toward an interest rate buydown, subject to lender approval and agreed terms. This fully renovated 5 bedroom, 3.5 bath home offering approximately 2,501 square feet of living space on a 7,200-square-foot lot. This spacious two-story floor plan features engineered hardwood flooring, new energy-efficient dual-pane windows, and updated lighting throughout. At the heart of the home, the renovated chefs kitchen is equipped with upgraded appliances and modern finishes, creating a functional and inviting space for cooking and gathering, while all 3.5 bathrooms have been tastefully updated with a clean, contemporary design. A flexible layout provides a downstairs primary suite and four generously sized bedrooms upstairs, including two with direct access to separate bathrooms, allowing them to function as private suites, and two with large walk-in closets. Outside, a large covered patio offers plenty of room for outdoor dining, gatherings, and backyard entertaining. Additional improvements include a new composition-shingle roof, a new HVAC system with energy-efficient ducting, an upgraded 200 amp electrical panel, and a two-car garage with a new garage door and opener. Set in a well-established neighborhood within an award-winning school district, the home is close to shopping, restaurants, and Brea Mall, with convenient access to the 91, 55, and 57 freeways. With the major renovations already completed, this home is ready for its new owners to move in and enjoy....
Contact an agent
Home facts
- Year built:1964
- Listing ID #:PW26205759
- Added:38 day(s) ago
- Updated:November 08, 2026 at 03:21 PM
Rooms and interior
- Bedrooms:5
- Total bathrooms:4
- Full bathrooms:3
- Half bathrooms:1
- Flooring:Wood
- Kitchen Description:6 Burner Stove, Convection Oven, Dishwasher, Gas Oven, Gas Range, Microwave, Refrigerator
- Living area:2,581 sq. ft.
Heating and cooling
- Cooling:Central Forced Air
- Heating:Forced Air Unit
Structure and exterior
- Roof:Composition, Shingle
- Year built:1964
- Building area:2,581 sq. ft.
- Exterior Features:Patio
- Levels:2 Story
Utilities
- Water:Public
- Sewer:Public Sewer
Finances and disclosures
- Price:$1,579,000
- Price per sq. ft.:$611.78
Features and amenities
- Appliances:6 Burner Stove, Convection Oven, Dishwasher, Gas Oven, Gas Range, Microwave, Refrigerator, Water Line to Refrigerator
Parking
- Total parking spaces:4
- Parking description:Garage, Garage Door Opener
- Garage spaces:2
 This information is deemed reliable but not guaranteed. You should rely on this information only to decide whether or not to further investigate a particular property. BEFORE MAKING ANY OTHER DECISION, YOU SHOULD PERSONALLY INVESTIGATE THE FACTS (e.g. square footage and lot size) with the assistance of an appropriate professional. You may use this information only to identify properties you may be interested in investigating further. All uses except for personal, non-commercial use in accordance with the foregoing purpose are prohibited. Redistribution or copying of this information, any photographs or video tours is strictly prohibited. This information is derived from the Internet Data Exchange (IDX) service provided by San Diego MLS®. Displayed property listings may be held by a brokerage firm other than the broker and/or agent responsible for this display. The information and any photographs and video tours and the compilation from which they are derived is protected by copyright. Compilation © 2020 San Diego MLS®, Inc.
New listings near 718 Kenoak
- New
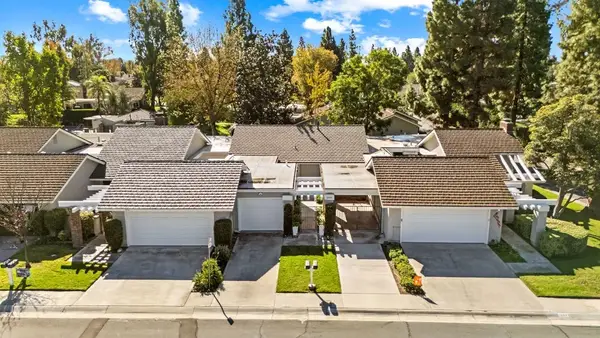 $799,999Active2 beds 2 baths1,273 sq. ft.
1030 Pacifica, Placentia, CA 92870
MLS# OC26239798Listed by: RE/MAX TERRASOL - New
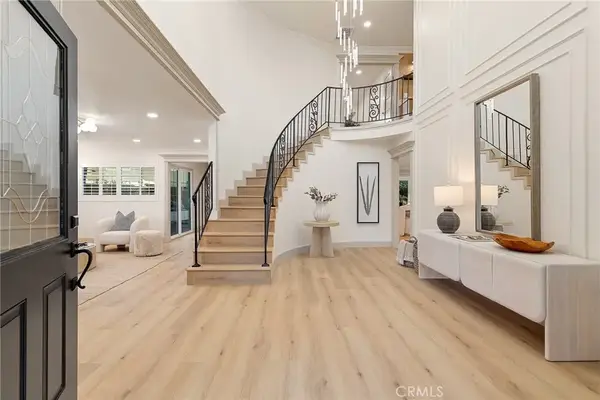 $1,725,000Active5 beds 4 baths3,077 sq. ft.
436 Kiolstad, Placentia, CA 92870
MLS# OC26237685Listed by: FRONTIER REALTY INC - New
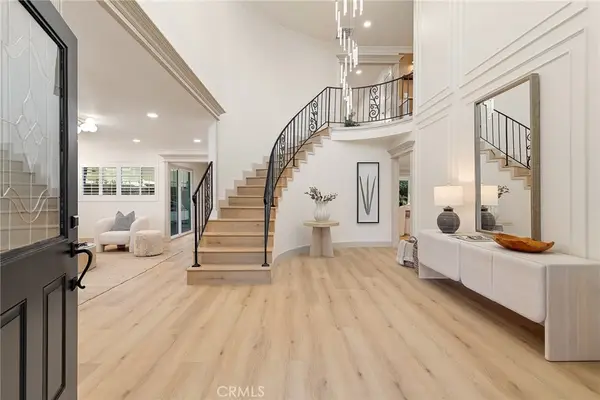 $1,725,000Active5 beds 4 baths3,077 sq. ft.
436 Kiolstad, Placentia, CA 92870
MLS# OC26237685Listed by: FRONTIER REALTY INC - New
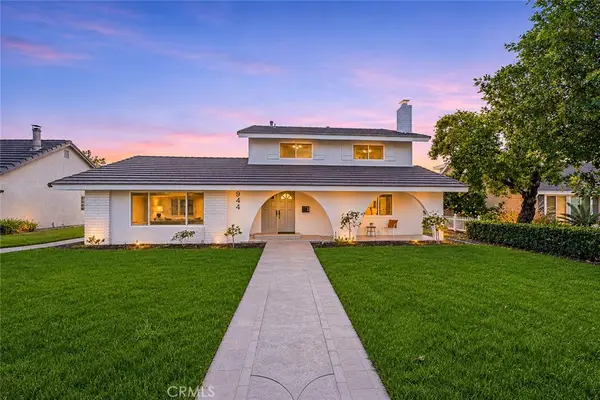 $1,275,000Active5 beds 2 baths2,509 sq. ft.
944 E Bastanchury Road, Placentia, CA 92870
MLS# OC26238101Listed by: FIRST TEAM REAL ESTATE - Open Sat, 12 to 3pmNew
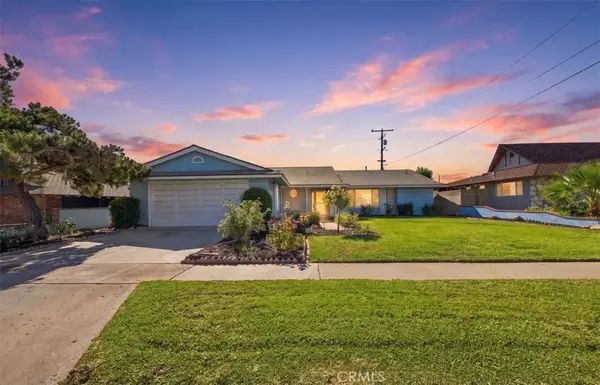 $1,149,000Active4 beds 2 baths1,668 sq. ft.
220 Juanita Way, Placentia, CA 92870
MLS# IV26237922Listed by: NATIONAL REALTY GROUP - New
 $765,000Active3 beds 3 baths1,340 sq. ft.
1560 Topeka #7, Placentia, CA 92870
MLS# PW26235007Listed by: FRONTIER REALTY INC - New
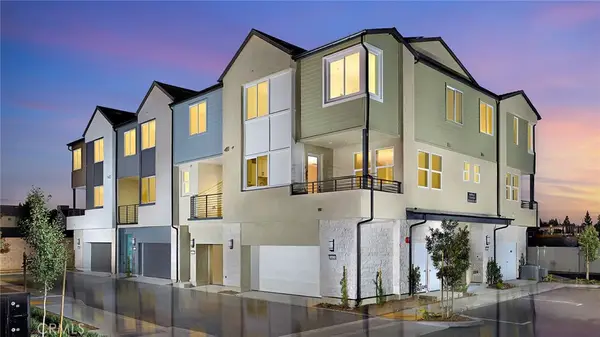 $524,990Active1 beds 2 baths753 sq. ft.
1427 E Via Acero (sumner #306), Placentia, CA 92870
MLS# OC26235571Listed by: RISEWELL HOMES - Open Sun, 1 to 5pmNew
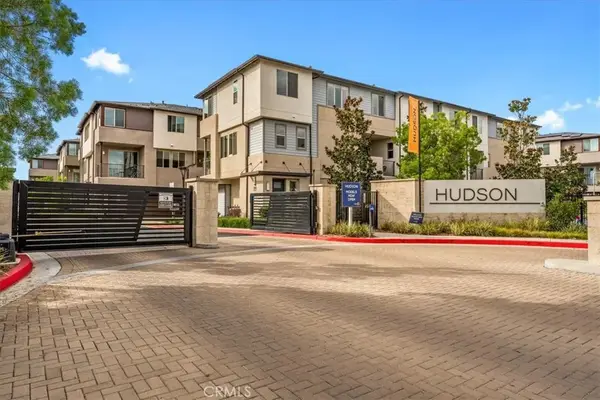 $688,000Active3 beds 3 baths1,311 sq. ft.
1574 Topeka Avenue #2, Placentia, CA 92870
MLS# PW26234887Listed by: FRONTIER REALTY INC - Open Sun, 1 to 5pmNew
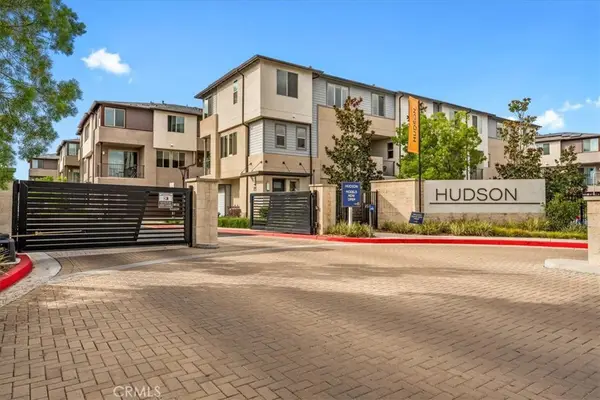 $688,000Active3 beds 3 baths1,311 sq. ft.
1574 Topeka Avenue #2, Placentia, CA 92870
MLS# PW26234887Listed by: FRONTIER REALTY INC - Open Sun, 3:30 to 5:30pmNew
 $1,100,000Active3 beds 2 baths1,582 sq. ft.
503 Wilson Circle, Placentia, CA 92870
MLS# IV26234302Listed by: BIBI SHEONARINE REAL ESTATE


Protect your home and budget from life's surprises with an Assurant Home Warranty, backed by a partner that supports you through every step of homeownership. Explore Plans.
© 2026 Better Homes and Gardens Real Estate LLC. An Anywhere Real Estate company. All rights reserved. Better Homes and Gardens® Real Estate is a registered trademark owned by Meredith Operations Corporation, licensed to Better Homes and Gardens Real Estate LLC and used with permission. Better Homes and Gardens Real Estate LLC fully supports the principles of the Fair Housing Act and the Equal Opportunity Act. Listing information is deemed reliable but is not guaranteed accurate.
Each office is independently owned and operated.
Any services or products provided by third parties are not provided by, affiliated with or related to Better Homes and Gardens Real Estate LLC, or its affiliated companies.