
1160 Madrone Lane, Placerville, CA 95667
Local realty services provided by:Better Homes and Gardens Real Estate Royal & Associates
1160 Madrone Lane,Placerville, CA 95667
$395,000
- 3 Beds
- 2 Baths
- 1,382 sq. ft.
- Single family
- Active
Listed by: kristen orr
Office: nick sadek sotheby's international realty
MLS#:226106887
Source:MFMLS
Price summary
- Price:$395,000
- Price per sq. ft.:$285.82
About this home
Tucked along a charming Placerville street, 1160 Madrone Lane offers a wonderful sense of privacy on a spacious half-acre lot. This 3-bedroom, 2-bath home features an open living, family and kitchen area that creates a comfortable, connected feel. A back porch provides a great spot to relax and enjoy the mature surroundings and peaceful setting. With the opportunity to update and make it your own, this home offers a wonderful combination of character, privacy and potential in a convenient Placerville location.
Contact an agent
Home facts
- Year built:1970
- Listing ID #:226106887
- Added:1 day(s) ago
- Updated:August 28, 2026 at 02:50 AM
Rooms and interior
- Bedrooms:3
- Total bathrooms:2
- Full bathrooms:2
- Flooring:Carpet, Linoleum
- Kitchen Description:Disposal, Free Standing Electric Range
- Living area:1,382 sq. ft.
Heating and cooling
- Cooling:Window Unit(s)
- Heating:Fireplace(s), Propane
Structure and exterior
- Roof:Composition Shingle, Shingle
- Year built:1970
- Building area:1,382 sq. ft.
- Lot area:0.5 Acres
- Lot Features:Low Maintenance, Shape Regular
- Construction Materials:Brick, Frame, Wood Siding
- Exterior Features:Back Porch, Front Porch, Uncovered Deck
- Foundation Description:Raised Foundation
- Levels:1 Story
Utilities
- Sewer:Public Sewer
Finances and disclosures
- Price:$395,000
- Price per sq. ft.:$285.82
Features and amenities
- Appliances:Disposal, Free Standing Electric Range
- Laundry features:Laundry In Garage
Parking
- Garage spaces:2
 MetroList MLS 2026. This information is being provided by MetroList MLS. All measurements and calculations of area are approximate. Information provided by Seller/Other sources, not verified by Broker. All interested persons should independently verify accuracy of information. Provided properties may or may not be listed by the office/agent presenting the information. Data Updated: August 28, 2026. Information being provided is for consumers' personal, non-commercial use and may not be used for any purpose other than to identify prospective properties consumers may be interested in purchasing. Information deemed reliable but not guaranteed. Any offer of compensation is made only to Participants of MLS where the subject listing is filed and in accordance with such MLS's regulations or rules.
New listings near 1160 Madrone Lane
- New
 $599,000Active3 beds 2 baths2,150 sq. ft.
3240 Sacramento Street, Placerville, CA 95667
MLS# 226107364Listed by: RE/MAX GOLD - New
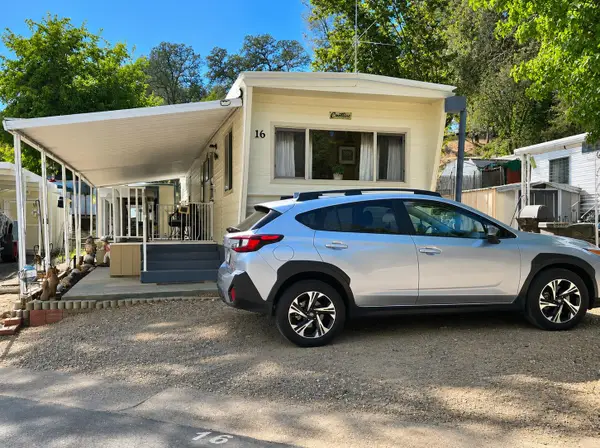 $65,000Active2 beds 1 baths450 sq. ft.
1525 Cold Springs Road #16, Placerville, CA 95667
MLS# 226107470Listed by: ABSOLUTE REALTY - New
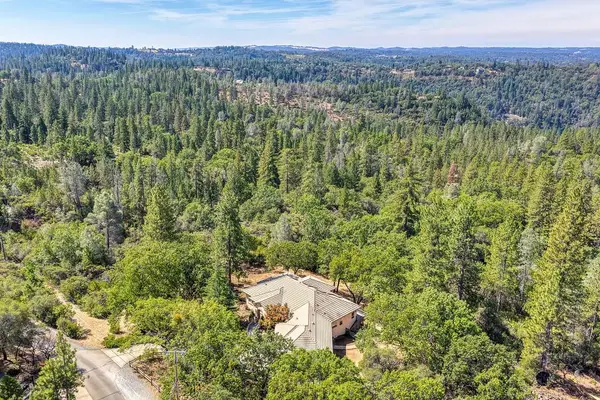 $1,250,000Active4 beds 3 baths2,745 sq. ft.
2120 Bear Rock Rd, Placerville, CA 95667
MLS# 226107571Listed by: COMPASS - New
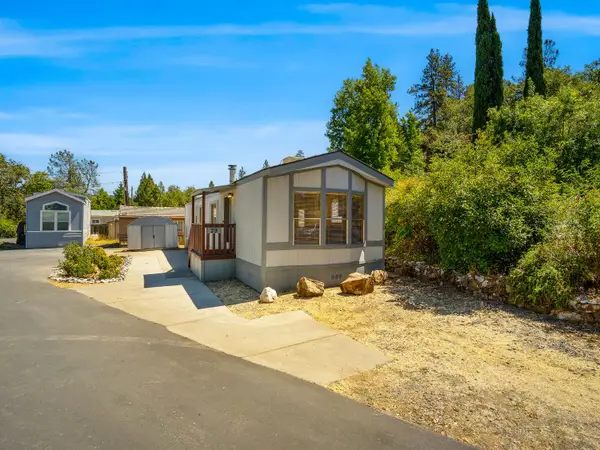 $65,000Active2 beds 1 baths798 sq. ft.
3020 Newtown Road #29, Placerville, CA 95667
MLS# 226105724Listed by: CENTURY 21 SELECT REAL ESTATE - New
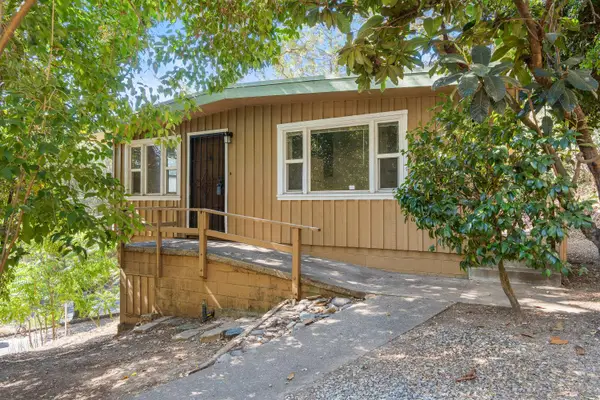 $349,000Active2 beds 1 baths810 sq. ft.
873 Union Street, Placerville, CA 95667
MLS# 226103250Listed by: CENTURY 21 SELECT REAL ESTATE - New
 $524,000Active3 beds 2 baths1,506 sq. ft.
7349 Green Valley Road, Placerville, CA 95667
MLS# 226105331Listed by: RE/MAX GOLD - New
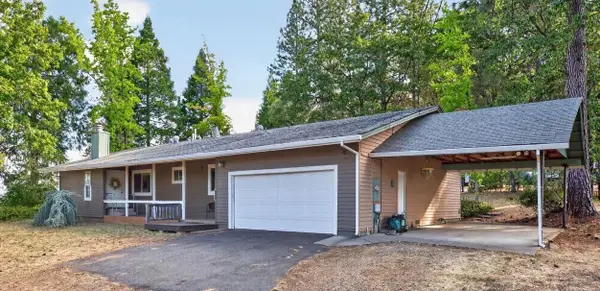 $498,500Active3 beds 2 baths1,400 sq. ft.
1711 Union Ridge Road, Placerville, CA 95667
MLS# 226107560Listed by: WINDERMERE SIGNATURE PROPERTIES EL DORADO HILLS/FOLSOM - New
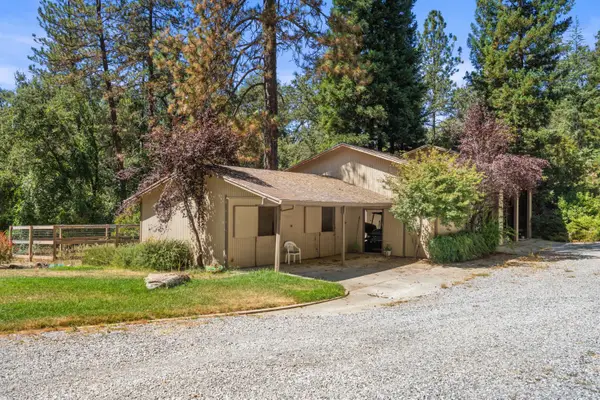 $500,000Active3 beds 2 baths1,336 sq. ft.
221 Bucks Bar Court, Placerville, CA 95667
MLS# 226088630Listed by: KELLER WILLIAMS REALTY EDH - New
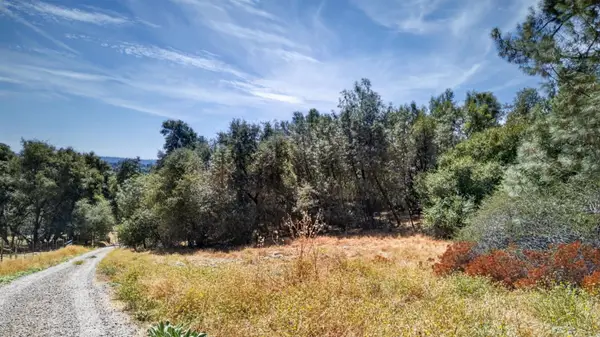 $40,000Active1.5 Acres
2 Berry Pond Road, Placerville, CA 95667
MLS# 226106059Listed by: EXP REALTY OF CALIFORNIA, INC.


Protect your home and budget from life's surprises with an Assurant Home Warranty, backed by a partner that supports you through every step of homeownership. Explore Plans.
© 2026 Better Homes and Gardens Real Estate LLC. An Anywhere Real Estate company. All rights reserved. Better Homes and Gardens® Real Estate is a registered trademark owned by Meredith Operations Corporation, licensed to Better Homes and Gardens Real Estate LLC and used with permission. Better Homes and Gardens Real Estate LLC fully supports the principles of the Fair Housing Act and the Equal Opportunity Act. Listing information is deemed reliable but is not guaranteed accurate.
Each office is independently owned and operated.
Any services or products provided by third parties are not provided by, affiliated with or related to Better Homes and Gardens Real Estate LLC, or its affiliated companies.