
2843 Smith Flat School Road, Placerville, CA 95667
Local realty services provided by:Better Homes and Gardens Real Estate Integrity Real Estate
2843 Smith Flat School Road,Placerville, CA 95667
$560,000
- 3 Beds
- 2 Baths
- 1,922 sq. ft.
- Single family
- Active
Listed by: julie clark
Office: century 21 select real estate
MLS#:226117881
Source:MFMLS
Price summary
- Price:$560,000
- Price per sq. ft.:$291.36
About this home
Dreams do come true. This home is awesome, Enjoy the huge kitchen with quartz countertops and lots of cabinets, formal dining area, and beautiful hardwood flooring, An open floor plan with separate family and living rooms. The Primary bedroom is large,the private bath features a big soaking tub, and a separate shower. Beautifully landscaped backyard with a giant deck, perfect for entertaining and relaxation.The El Dorado Bike Trail is very close, and is great for recreation. A short distance to Historic Downtown Placerville. What a wonderful place to call Home...
Contact an agent
Home facts
- Year built:1992
- Listing ID #:226117881
- Added:1 day(s) ago
- Updated:September 22, 2026 at 04:46 AM
Rooms and interior
- Bedrooms:3
- Total bathrooms:2
- Full bathrooms:2
- Flooring:Wood Floors
- Kitchen Description:Free Standing Gas Oven, Free Standing Gas Range, Gas Cook Top
- Living area:1,922 sq. ft.
Heating and cooling
- Cooling:Ceiling Fan(s), Central, Evaporative Cooler
- Heating:Central, Pellet Stove, Propane
Structure and exterior
- Roof:Composition Shingle
- Year built:1992
- Building area:1,922 sq. ft.
- Lot area:0.62 Acres
- Lot Features:Corner, Garden, Landscape Front
- Construction Materials:Lap Siding, Wood
- Exterior Features:Covered Deck, Front Porch, Uncovered Deck
- Foundation Description:Raised Foundation
- Levels:1 Story
Utilities
- Sewer:Septic System
Finances and disclosures
- Price:$560,000
- Price per sq. ft.:$291.36
Features and amenities
- Laundry features:Cabinets, Dryer Included, Washer Included
- Amenities:Cathedral Ceiling
 MetroList MLS 2026. This information is being provided by MetroList MLS. All measurements and calculations of area are approximate. Information provided by Seller/Other sources, not verified by Broker. All interested persons should independently verify accuracy of information. Provided properties may or may not be listed by the office/agent presenting the information. Data Updated: September 22, 2026. Information being provided is for consumers' personal, non-commercial use and may not be used for any purpose other than to identify prospective properties consumers may be interested in purchasing. Information deemed reliable but not guaranteed. Any offer of compensation is made only to Participants of MLS where the subject listing is filed and in accordance with such MLS's regulations or rules.
New listings near 2843 Smith Flat School Road
- New
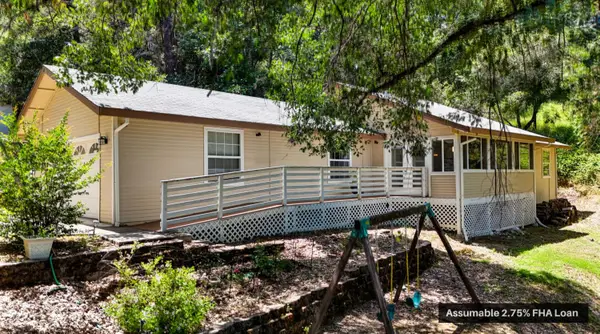 $539,900Active4 beds 2 baths1,572 sq. ft.
3256 Gerle Ave., Placerville, CA 95667
MLS# 226118650Listed by: EXP REALTY OF CALIFORNIA, INC. - New
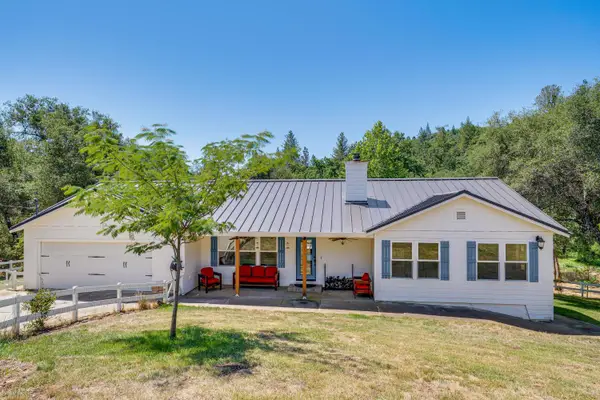 $699,000Active3 beds 3 baths1,630 sq. ft.
4640 Motto Lane, Placerville, CA 95667
MLS# 226118737Listed by: EXP REALTY OF CALIFORNIA, INC. - New
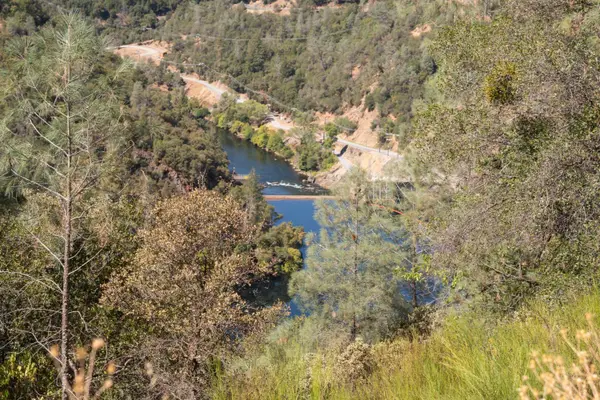 $698,000Active42.3 Acres
0 Mule Skinner Road, Placerville, CA 95667
MLS# 226118369Listed by: HOMETOWN REALTORS - New
 $665,000Active4 beds 4 baths3,148 sq. ft.
6300 Longview Drive, Placerville, CA 95667
MLS# 226116349Listed by: WINDERMERE SIGNATURE PROPERTIES CAMERON PARK/PLACERVILLE - New
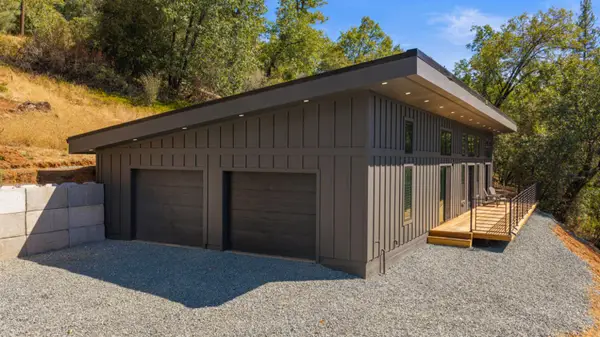 $655,000Active2 beds 3 baths1,200 sq. ft.
1800 Swansboro Road, Placerville, CA 95667
MLS# 226115500Listed by: NAVIGATE REALTY - New
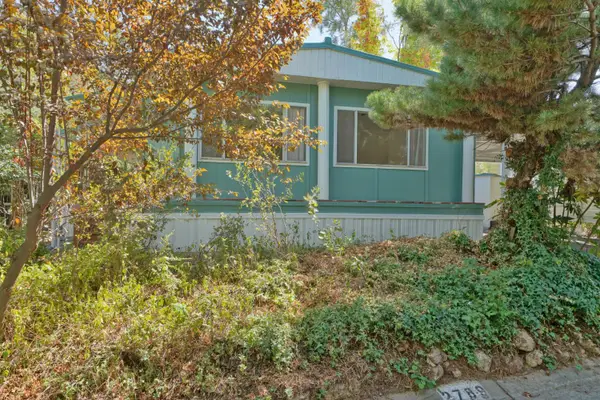 $110,000Active2 beds 2 baths1,440 sq. ft.
2789 Hidden Springs Circle, Placerville, CA 95667
MLS# 226116851Listed by: EXP REALTY OF CALIFORNIA, INC. - New
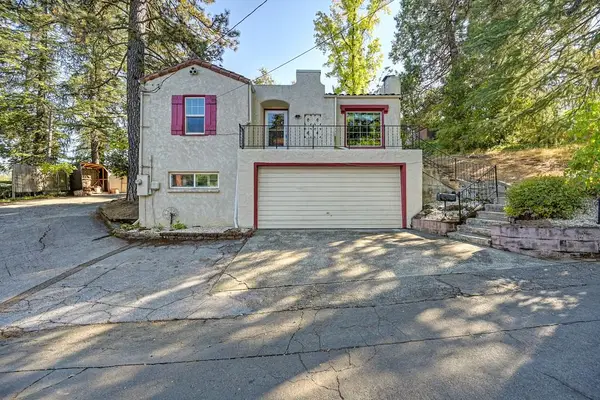 $470,000Active3 beds 2 baths1,408 sq. ft.
1128 Locust Avenue, Placerville, CA 95667
MLS# 226117113Listed by: LPT REALTY, INC - New
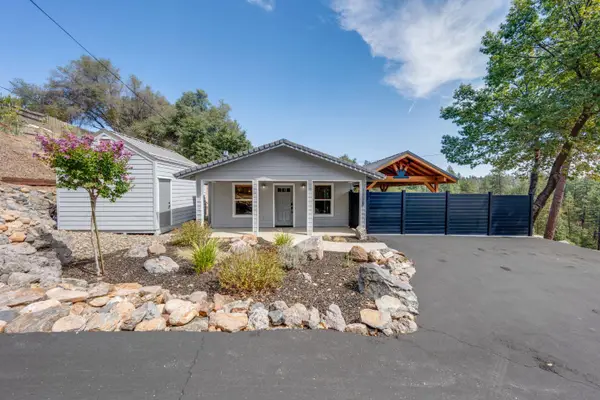 $425,000Active2 beds 1 baths1,012 sq. ft.
1715 Karen Way, Placerville, CA 95667
MLS# 226117031Listed by: NAVIGATE REALTY - New
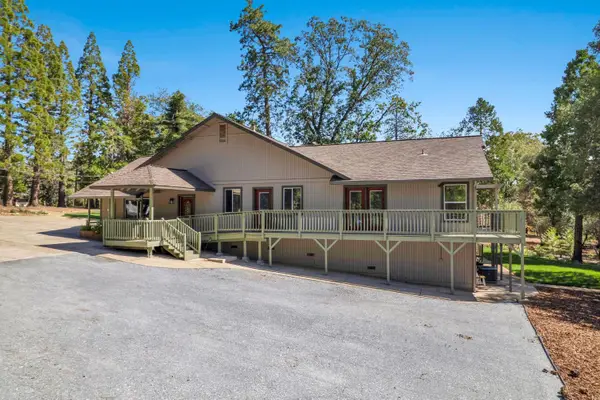 $789,000Active5 beds 4 baths2,946 sq. ft.
2075 Flat Broke Way, Placerville, CA 95667
MLS# 226110693Listed by: EXP REALTY OF CALIFORNIA, INC.


Protect your home and budget from life's surprises with an Assurant Home Warranty, backed by a partner that supports you through every step of homeownership. Explore Plans.
© 2026 Better Homes and Gardens Real Estate LLC. An Anywhere Real Estate company. All rights reserved. Better Homes and Gardens® Real Estate is a registered trademark owned by Meredith Operations Corporation, licensed to Better Homes and Gardens Real Estate LLC and used with permission. Better Homes and Gardens Real Estate LLC fully supports the principles of the Fair Housing Act and the Equal Opportunity Act. Listing information is deemed reliable but is not guaranteed accurate.
Each office is independently owned and operated.
Any services or products provided by third parties are not provided by, affiliated with or related to Better Homes and Gardens Real Estate LLC, or its affiliated companies.