
2906 Tree View Lane, Placerville, CA 95667
Local realty services provided by:Better Homes and Gardens Real Estate Everything Real Estate
2906 Tree View Lane,Placerville, CA 95667
$44,900
- 2 Beds
- 2 Baths
- 1,536 sq. ft.
- Mobile / Manufactured
- Active
Listed by: laura hogan
Office: exp realty of california, inc.
MLS#:226098467
Source:MFMLS
Price summary
- Price:$44,900
- Price per sq. ft.:$29.23
About this home
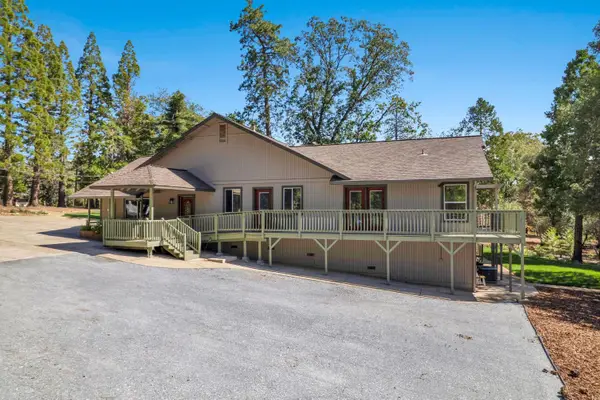
Welcome to Hidden Springs Villa, a desirable 55+ community in Placerville! This 2-bedroom, 2-bath home offers a functional floor plan with great potential for its next owner. The living and dining area features a built-in hutch, while the kitchen includes an island, electric cooktop, double ovens, and opens to the family room with double doors leading to the covered front porchperfect for enjoying your morning coffee or relaxing outdoors. The primary suite offers a walk-in closet and an ensuite bathroom with dual vanities and a soaking tub. The secondary bedroom features two closets and an ensuite bathroom with additional access to the spacious laundry room for added convenience. Additional highlights include dual-pane windows, a wheelchair-accessible ramp, covered side-by-side parking, two storage sheds, a Generac generator, and the washer, dryer, and refrigerator are all included. Current space rent is $1,015 per month. This home is ready for a new owner to bring their vision and make it shine again. Being sold strictly AS IS. Space Rent $1020 + $90.78 (Water $36.55, Sewer $53.19 & Ambulance $1.04)...
Contact an agent
Home facts
- Year built:1974
- Listing ID #:226098467
- Added:47 day(s) ago
- Updated:September 22, 2026 at 03:00 PM
Rooms and interior
- Bedrooms:2
- Total bathrooms:2
- Full bathrooms:2
- Flooring:Carpet, Laminate, Linoleum
- Kitchen Description:Dishwasher, Double Oven, Electric Cook Top, Hood Over Range
- Living area:1,536 sq. ft.
Heating and cooling
- Cooling:Ceiling Fan(s), Central, Wall Unit(s)
- Heating:Central, Propane
Structure and exterior
- Roof:Composition Shingle
- Year built:1974
- Building area:1,536 sq. ft.
- Lot Features:Shape Regular
- Construction Materials:Aluminium Siding, Wood Siding
- Exterior Features:Covered Deck, Uncovered Patio
- Foundation Description:Pillar Post Pier
Utilities
- Sewer:Public Sewer
Finances and disclosures
- Price:$44,900
- Price per sq. ft.:$29.23
Features and amenities
- Appliances:Dishwasher, Double Oven, Electric Cook Top, Electric Water Heater
- Laundry features:Dryer Included, Inside Laundry Room, Washer Included
 MetroList MLS 2026. This information is being provided by MetroList MLS. All measurements and calculations of area are approximate. Information provided by Seller/Other sources, not verified by Broker. All interested persons should independently verify accuracy of information. Provided properties may or may not be listed by the office/agent presenting the information. Data Updated: September 22, 2026. Information being provided is for consumers' personal, non-commercial use and may not be used for any purpose other than to identify prospective properties consumers may be interested in purchasing. Information deemed reliable but not guaranteed. Any offer of compensation is made only to Participants of MLS where the subject listing is filed and in accordance with such MLS's regulations or rules.
New listings near 2906 Tree View Lane
- New
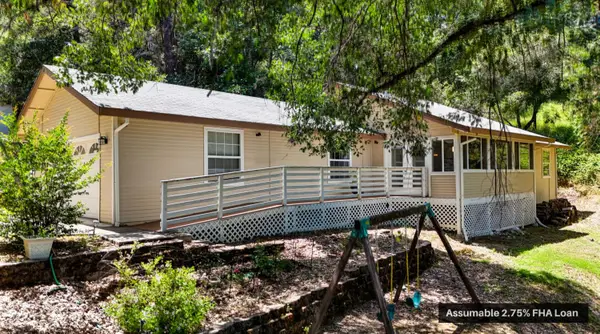 $539,900Active4 beds 2 baths1,572 sq. ft.
3256 Gerle Ave., Placerville, CA 95667
MLS# 226118650Listed by: EXP REALTY OF CALIFORNIA, INC. - New
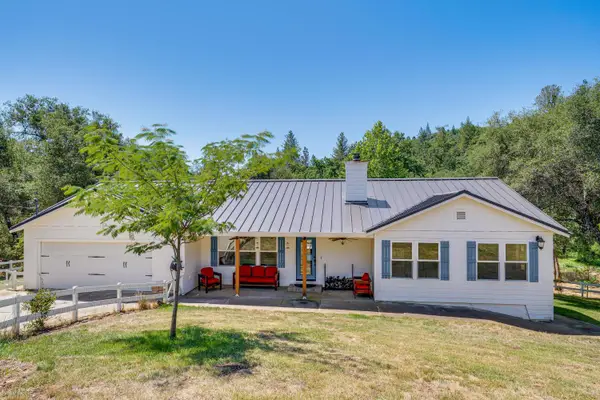 $699,000Active3 beds 3 baths1,630 sq. ft.
4640 Motto Lane, Placerville, CA 95667
MLS# 226118737Listed by: EXP REALTY OF CALIFORNIA, INC. - New
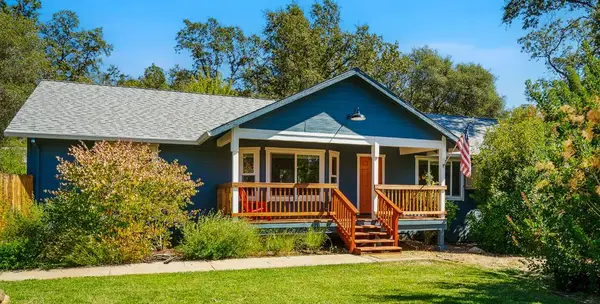 $560,000Active3 beds 2 baths1,922 sq. ft.
2843 Smith Flat School Road, Placerville, CA 95667
MLS# 226117881Listed by: CENTURY 21 SELECT REAL ESTATE - New
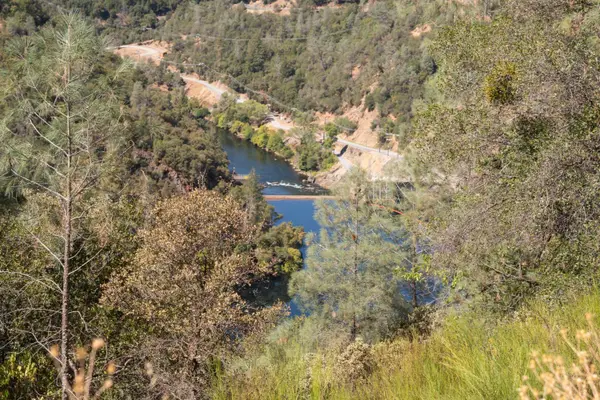 $698,000Active42.3 Acres
0 Mule Skinner Road, Placerville, CA 95667
MLS# 226118369Listed by: HOMETOWN REALTORS - New
 $665,000Active4 beds 4 baths3,148 sq. ft.
6300 Longview Drive, Placerville, CA 95667
MLS# 226116349Listed by: WINDERMERE SIGNATURE PROPERTIES CAMERON PARK/PLACERVILLE - New
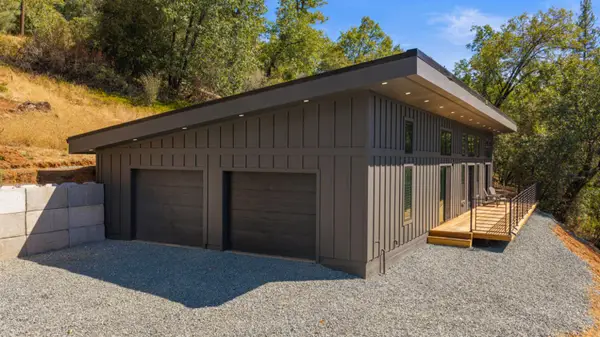 $655,000Active2 beds 3 baths1,200 sq. ft.
1800 Swansboro Road, Placerville, CA 95667
MLS# 226115500Listed by: NAVIGATE REALTY - New
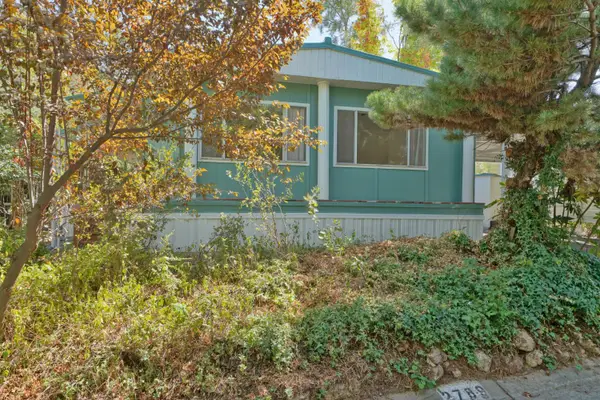 $110,000Active2 beds 2 baths1,440 sq. ft.
2789 Hidden Springs Circle, Placerville, CA 95667
MLS# 226116851Listed by: EXP REALTY OF CALIFORNIA, INC. - New
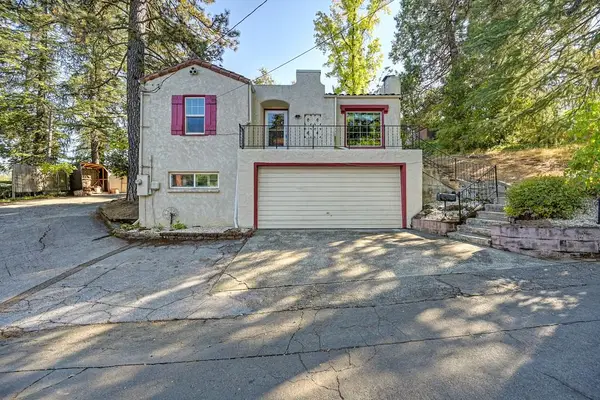 $470,000Active3 beds 2 baths1,408 sq. ft.
1128 Locust Avenue, Placerville, CA 95667
MLS# 226117113Listed by: LPT REALTY, INC - New
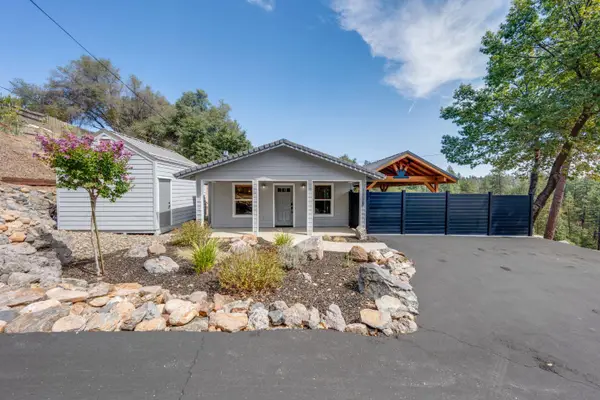 $425,000Active2 beds 1 baths1,012 sq. ft.
1715 Karen Way, Placerville, CA 95667
MLS# 226117031Listed by: NAVIGATE REALTY - New
 $789,000Active5 beds 4 baths2,946 sq. ft.
2075 Flat Broke Way, Placerville, CA 95667
MLS# 226110693Listed by: EXP REALTY OF CALIFORNIA, INC.


Protect your home and budget from life's surprises with an Assurant Home Warranty, backed by a partner that supports you through every step of homeownership. Explore Plans.
© 2026 Better Homes and Gardens Real Estate LLC. An Anywhere Real Estate company. All rights reserved. Better Homes and Gardens® Real Estate is a registered trademark owned by Meredith Operations Corporation, licensed to Better Homes and Gardens Real Estate LLC and used with permission. Better Homes and Gardens Real Estate LLC fully supports the principles of the Fair Housing Act and the Equal Opportunity Act. Listing information is deemed reliable but is not guaranteed accurate.
Each office is independently owned and operated.
Any services or products provided by third parties are not provided by, affiliated with or related to Better Homes and Gardens Real Estate LLC, or its affiliated companies.