
3430 Old Ditch Drive, Placerville, CA 95667
Local realty services provided by:Better Homes and Gardens Real Estate Reliance Partners
3430 Old Ditch Drive,Placerville, CA 95667
$1,175,000
- 4 Beds
- 4 Baths
- 4,563 sq. ft.
- Single family
- Active
Listed by: maria caldwell
Office: vista sotheby's international realty
MLS#:226089905
Source:MFMLS
Price summary
- Price:$1,175,000
- Price per sq. ft.:$257.51
- Monthly HOA dues:$100
About this home
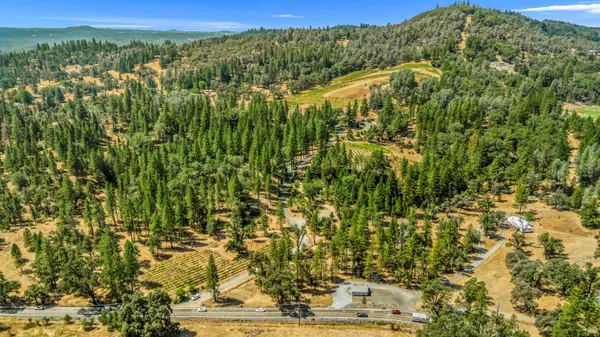
Timeless French Country Estate on 5 Private Acres Tucked away in one of Placerville's beautiful private neighborhoods, this stunning Old World French Country estate offers timeless architecture, gracious interiors, and five acres of peaceful privacy. A beautifully landscaped front yard creates an enchanting first impression and sets the tone for the warmth and character found throughout the home. At the heart of the residence is an impressive chef's kitchen designed for both everyday living and entertaining, featuring generous workspace and a spacious butler's pantrya dream for the passionate cook. The sun-filled primary suite is a serene retreat, capturing beautiful afternoon light and offering a generous walk-in closet and custom-designed bath. Upstairs, a private one-bedroom apartment provides exceptional flexibility for extended family, guests, or multigenerational living, and could also be enjoyed as an expansive family room, game room, or private retreat. Step outside to the secluded rear deck, where a hot tub and tranquil tree-lined views create the perfect setting for morning coffee, evening wine, or quiet nights under the stars. With its distinctive French Country charm, versatile living spaces, and idyllic five-acre setting, this exceptional Placerville property offers a rare combination of elegance, comfort, and privacy....
Contact an agent
Home facts
- Year built:1998
- Listing ID #:226089905
- Added:21 day(s) ago
- Updated:August 27, 2026 at 05:03 PM
Rooms and interior
- Bedrooms:4
- Total bathrooms:4
- Full bathrooms:4
- Flooring:Carpet, Tile Floor, Wood Floors
- Living area:4,563 sq. ft.
Heating and cooling
- Cooling:Central
- Heating:Central, Fireplace(s), Wood Stove
Structure and exterior
- Year built:1998
- Building area:4,563 sq. ft.
- Lot area:5.12 Acres
- Lot Features:Auto Sprinkler F&R, Cul-De-Sac, Landscape Back, Landscape Front, Low Maintenance, Stream Seasonal
- Construction Materials:Stone, Stucco
- Exterior Features:Covered Deck, Front Porch
- Foundation Description:Raised Foundation
- Levels:2 Story
Utilities
- Sewer:Septic System
Finances and disclosures
- Price:$1,175,000
- Price per sq. ft.:$257.51
Features and amenities
- Laundry features:Gas Hook-up, Inside Laundry Room, Sink
Parking
- Garage spaces:3
 MetroList MLS 2026. This information is being provided by MetroList MLS. All measurements and calculations of area are approximate. Information provided by Seller/Other sources, not verified by Broker. All interested persons should independently verify accuracy of information. Provided properties may or may not be listed by the office/agent presenting the information. Data Updated: August 27, 2026. Information being provided is for consumers' personal, non-commercial use and may not be used for any purpose other than to identify prospective properties consumers may be interested in purchasing. Information deemed reliable but not guaranteed. Any offer of compensation is made only to Participants of MLS where the subject listing is filed and in accordance with such MLS's regulations or rules.
New listings near 3430 Old Ditch Drive
- New
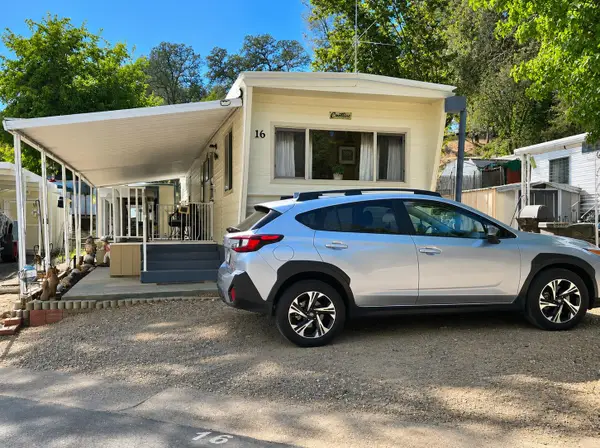 $65,000Active2 beds 1 baths450 sq. ft.
1525 Cold Springs Road #16, Placerville, CA 95667
MLS# 226107470Listed by: ABSOLUTE REALTY - New
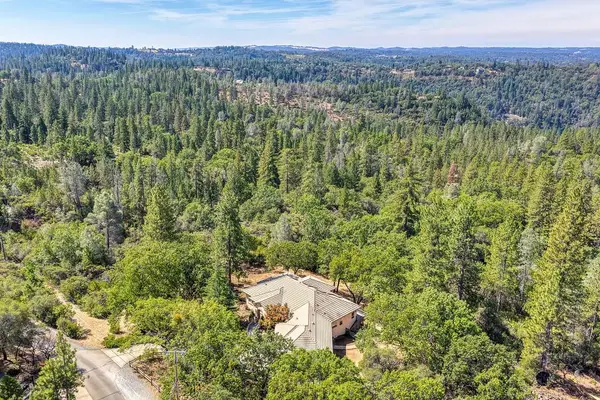 $1,250,000Active4 beds 3 baths2,745 sq. ft.
2120 Bear Rock Rd, Placerville, CA 95667
MLS# 226107571Listed by: COMPASS - New
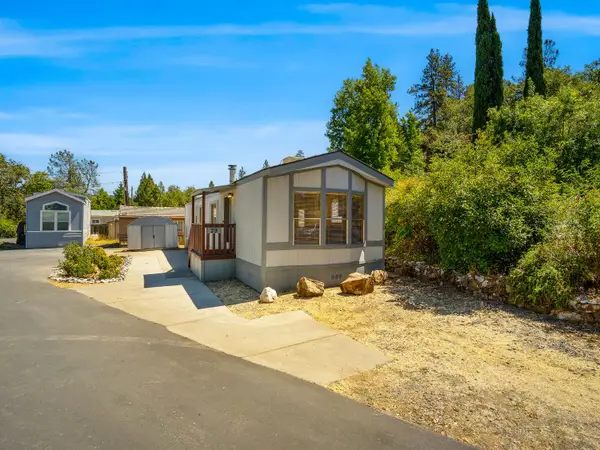 $65,000Active2 beds 1 baths798 sq. ft.
3020 Newtown Road #29, Placerville, CA 95667
MLS# 226105724Listed by: CENTURY 21 SELECT REAL ESTATE - New
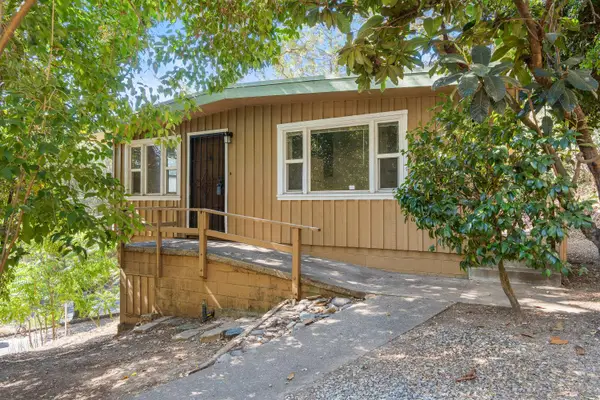 $349,000Active2 beds 1 baths810 sq. ft.
873 Union Street, Placerville, CA 95667
MLS# 226103250Listed by: CENTURY 21 SELECT REAL ESTATE - New
 $524,000Active3 beds 2 baths1,506 sq. ft.
7349 Green Valley Road, Placerville, CA 95667
MLS# 226105331Listed by: RE/MAX GOLD - New
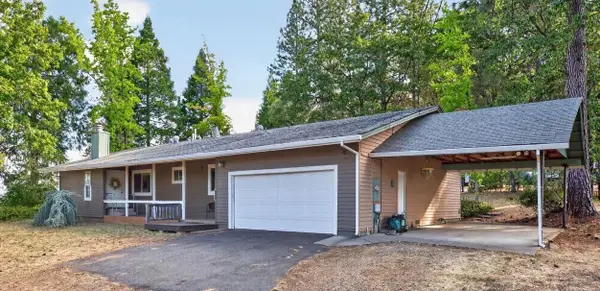 $498,500Active3 beds 2 baths1,400 sq. ft.
1711 Union Ridge Road, Placerville, CA 95667
MLS# 226107560Listed by: WINDERMERE SIGNATURE PROPERTIES EL DORADO HILLS/FOLSOM - New
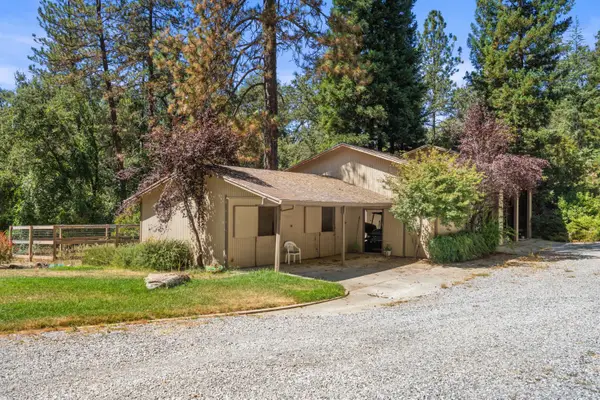 $500,000Active3 beds 2 baths1,336 sq. ft.
221 Bucks Bar Court, Placerville, CA 95667
MLS# 226088630Listed by: KELLER WILLIAMS REALTY EDH - New
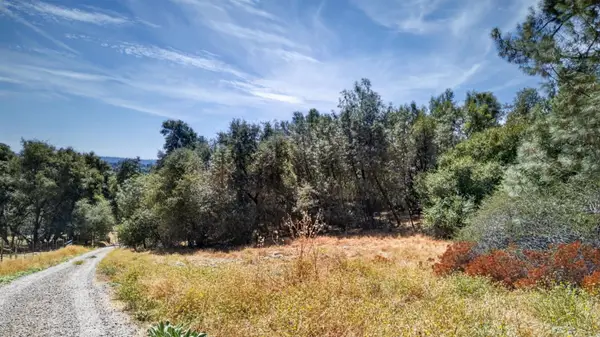 $40,000Active1.5 Acres
2 Berry Pond Road, Placerville, CA 95667
MLS# 226106059Listed by: EXP REALTY OF CALIFORNIA, INC. - New
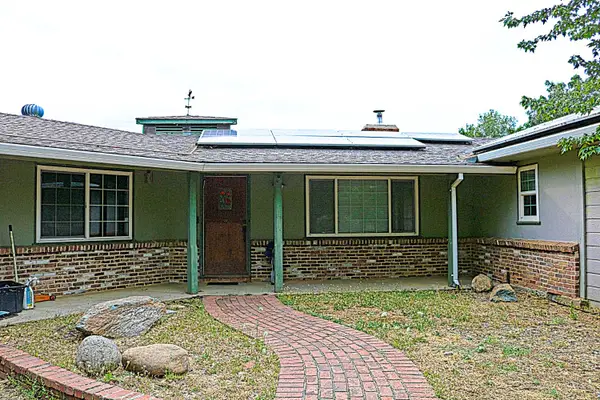 $499,000Active3 beds 2 baths1,736 sq. ft.
2780 Morts Court, Placerville, CA 95667
MLS# 226104153Listed by: RE/MAX GOLD - New
 $2,650,000Active3 beds 3 baths2,767 sq. ft.
4180 Pleasant Valley Road, Placerville, CA 95667
MLS# 226105358Listed by: CENTURY 21 SELECT REAL ESTATE


Protect your home and budget from life's surprises with an Assurant Home Warranty, backed by a partner that supports you through every step of homeownership. Explore Plans.
© 2026 Better Homes and Gardens Real Estate LLC. An Anywhere Real Estate company. All rights reserved. Better Homes and Gardens® Real Estate is a registered trademark owned by Meredith Operations Corporation, licensed to Better Homes and Gardens Real Estate LLC and used with permission. Better Homes and Gardens Real Estate LLC fully supports the principles of the Fair Housing Act and the Equal Opportunity Act. Listing information is deemed reliable but is not guaranteed accurate.
Each office is independently owned and operated.
Any services or products provided by third parties are not provided by, affiliated with or related to Better Homes and Gardens Real Estate LLC, or its affiliated companies.