
4731 Woodland Drive, Placerville, CA 95667
Local realty services provided by:Better Homes and Gardens Real Estate Royal & Associates
Upcoming open houses
- Sat, Nov 1401:00 pm - 03:00 pm
Listed by: kelli griggs
Office: navigate realty
MLS#:226136791
Source:MetroList
Price summary
- Price:$575,000
- Price per sq. ft.:$366.71
About this home
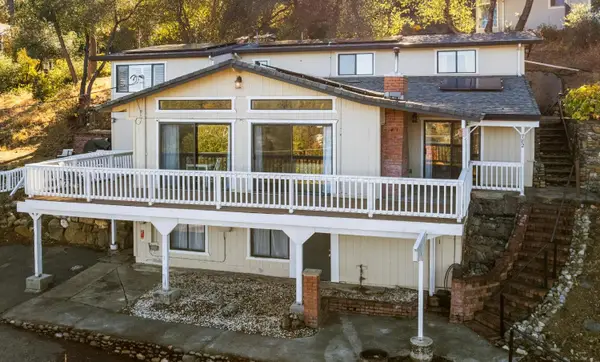
Nestled in a quiet, beautiful setting on nearly an acre, this charming Placerville home offers the perfect blend of comfort, space, and outdoor enjoyment. Step inside and admire the fresh interior paint, upgraded flooring throughout, and thoughtfully designed layout. The bright and inviting living room features a sliding glass door that opens to a spacious covered deck overlooking the beautifully landscaped grounds, an ideal spot for morning coffee, outdoor dining, or simply enjoying the peaceful surroundings. The kitchen features ample wood cabinetry, granite countertops, and plenty of pantry storage. The primary bedroom offers a large window that fills the space with natural light, along with an ensuite bathroom complete with a vanity and glass-enclosed shower. Two additional bedrooms provide flexibility for family, guests, or a home office. The spacious bonus room with a wood-burning fireplace offers endless possibilities as a family room, game room, hobby space, or cozy gathering spot. Step outside and discover your own backyard retreat! Enjoy plenty of room to relax, play, and entertain, with a deck surrounding the above-ground pool, a relaxing hot tub, charming koi pond, storage shed, and fenced sections offering versatility for pets, gardening, or outdoor activities. The back deck also features a newly built wood lift on its west end. The property also features a dedicated auto repair shop equipped with a car lift, brand-new tire changer, and wheel balancer, offering an excellent setup for automotive enthusiasts or hobbyists. Recent exterior improvements include a newly installed front lawn, flagpole with lighting, irrigation system, and shrubs, adding to the home's curb appeal. Additional highlights include owned solar, a new HVAC system, a whole-house fan, and roof-mounted fire sprinklers installed for added fire protection and peace of mind. Enjoy peaceful country living just 12 minutes from shopping, dining, and everyday essentials. Welcome home!...
Contact an agent
Home facts
- Year built:1963
- Listing ID #:226136791
- Added:1 day(s) ago
- Updated:November 13, 2026 at 04:13 PM
Rooms and interior
- Bedrooms:3
- Total bathrooms:2
- Full bathrooms:2
- Flooring:Wood Floors
- Kitchen Description:Dishwasher, Disposal, Free Standing Gas Range, Free Standing Refrigerator, Microwave
- Living area:1,568 sq. ft.
Heating and cooling
- Cooling:Central
- Heating:Central
Structure and exterior
- Roof:Composition Shingle
- Year built:1963
- Building area:1,568 sq. ft.
- Lot area:0.89 Acres
- Lot Features:Landscape Front, Landscape Misc
- Construction Materials:Frame, Stone, Wood, Wood Siding
- Foundation Description:Raised Foundation
- Levels:1 Story
Utilities
- Sewer:Septic System
Finances and disclosures
- Price:$575,000
- Price per sq. ft.:$366.71
Features and amenities
- Appliances:Dishwasher, Disposal, Microwave
- Laundry features:Cabinets, Hookups Only, Inside Laundry Room, Sink
 MetroList MLS 2026. This information is being provided by MetroList MLS. All measurements and calculations of area are approximate. Information provided by Seller/Other sources, not verified by Broker. All interested persons should independently verify accuracy of information. Provided properties may or may not be listed by the office/agent presenting the information. Data Updated: November 13, 2026. Information being provided is for consumers' personal, non-commercial use and may not be used for any purpose other than to identify prospective properties consumers may be interested in purchasing. Information deemed reliable but not guaranteed. Any offer of compensation is made only to Participants of MLS where the subject listing is filed and in accordance with such MLS's regulations or rules.
New listings near 4731 Woodland Drive
- New
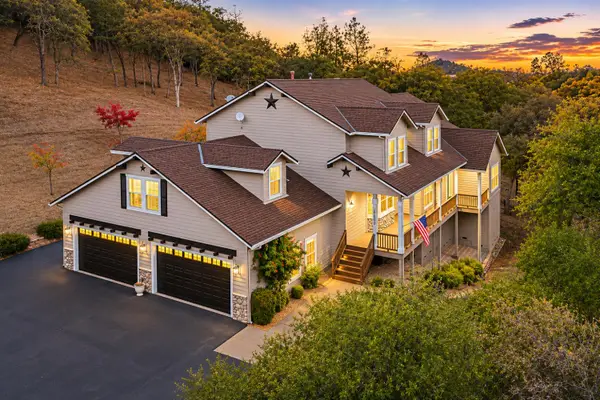 $1,099,000Active4 beds 4 baths4,870 sq. ft.
1300 Large Oak Drive, Placerville, CA 95667
MLS# 226137636Listed by: EXP REALTY OF NORTHERN CALIFORNIA, INC. - New
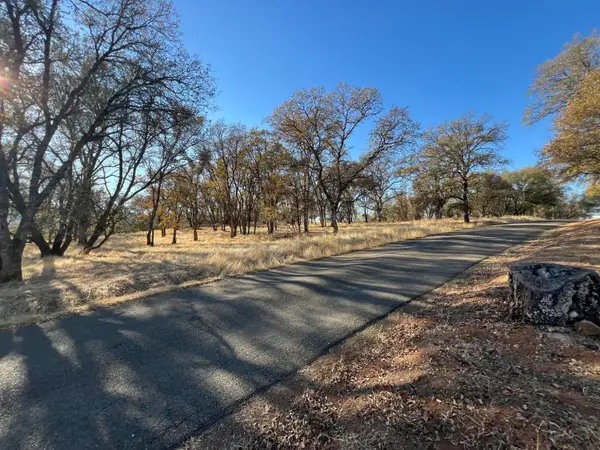 $400,000Active5 Acres
0 Hidden Lake Dr / Zorro Ct Drive, Placerville, CA 95667
MLS# 226137496Listed by: RE/MAX GOLD - New
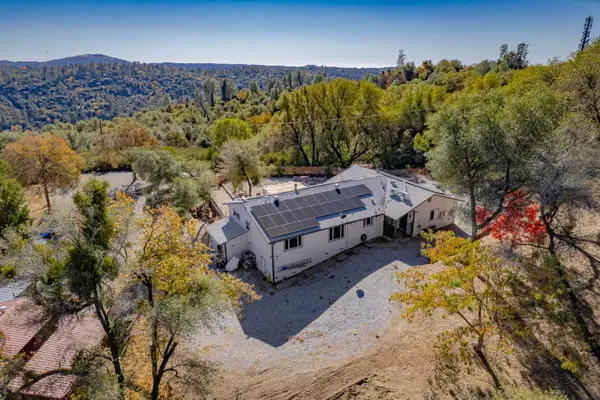 $550,000Active2 beds 2 baths1,262 sq. ft.
5015 Free Fox Lane, Placerville, CA 95667
MLS# 226137249Listed by: COLDWELL BANKER REALTY - Open Sat, 1 to 3pmNew
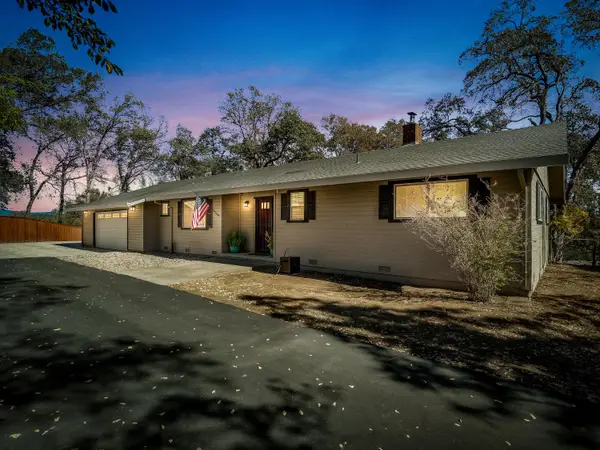 $550,000Active3 beds 2 baths1,623 sq. ft.
6783 Oak Lane, Placerville, CA 95667
MLS# 226137291Listed by: RE/MAX GOLD EL DORADO HILLS - Open Fri, 3 to 5pmNew
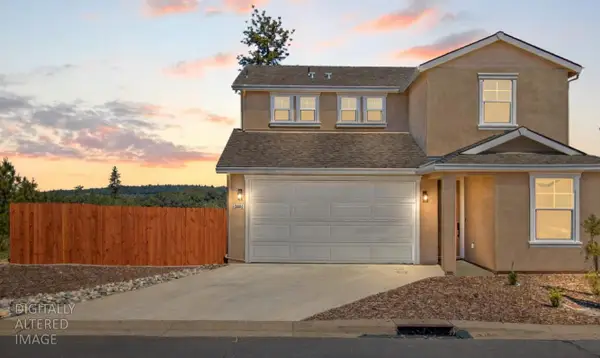 $550,000Active4 beds 3 baths1,881 sq. ft.
2840 Winesap Circle, Placerville, CA 95667
MLS# 226135644Listed by: WINDERMERE SIGNATURE PROPERTIES EL DORADO HILLS/FOLSOM - New
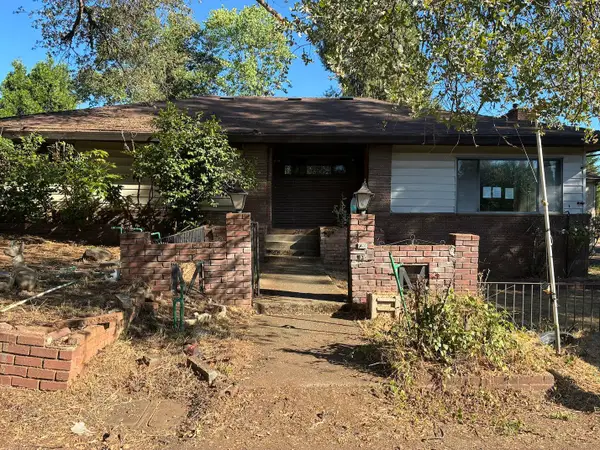 $340,000Active3 beds 2 baths1,714 sq. ft.
446 Canal Street, Placerville, CA 95667
MLS# 226136739Listed by: BROPHY GROUP INC - New
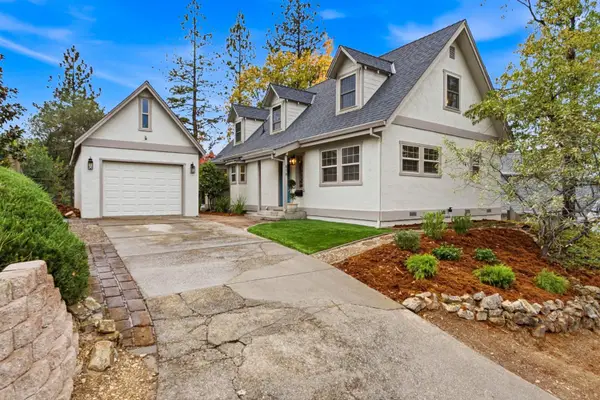 $695,000Active3 beds 2 baths1,720 sq. ft.
818 Blue Bell Court, Placerville, CA 95667
MLS# 226134985Listed by: WATERMAN REAL ESTATE - New
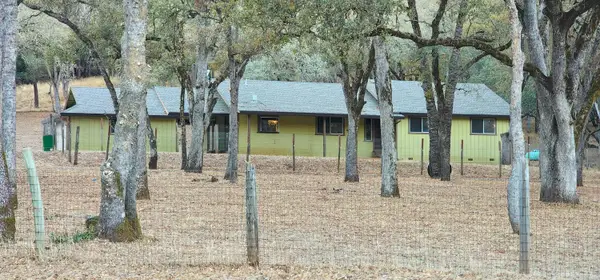 $575,000Active3 beds 2 baths1,814 sq. ft.
1421 Big Curve Court, Placerville, CA 95667
MLS# 226135815Listed by: CALI HOMES - New
 $550,000Active4 beds 3 baths2,300 sq. ft.
782 Phillip Court, Placerville, CA 95667
MLS# 226136020Listed by: RE/MAX GOLD CAMERON PARK


Protect your home and budget from life's surprises with an Assurant Home Warranty, backed by a partner that supports you through every step of homeownership. Explore Plans.
© 2026 Better Homes and Gardens Real Estate LLC. An Anywhere Real Estate company. All rights reserved. Better Homes and Gardens® Real Estate is a registered trademark owned by Meredith Operations Corporation, licensed to Better Homes and Gardens Real Estate LLC and used with permission. Better Homes and Gardens Real Estate LLC fully supports the principles of the Fair Housing Act and the Equal Opportunity Act. Listing information is deemed reliable but is not guaranteed accurate.
Each office is independently owned and operated.
Any services or products provided by third parties are not provided by, affiliated with or related to Better Homes and Gardens Real Estate LLC, or its affiliated companies.