
7071 Bayne Road, Placerville, CA 95667
Local realty services provided by:Better Homes and Gardens Real Estate Everything Real Estate
7071 Bayne Road,Placerville, CA 95667
$499,000
- 4 Beds
- 2 Baths
- 2,650 sq. ft.
- Single family
- Pending
Listed by: bryan skillman
Office: exp realty of california, inc.
MLS#:226087409
Source:MFMLS
Price summary
- Price:$499,000
- Price per sq. ft.:$188.3
About this home
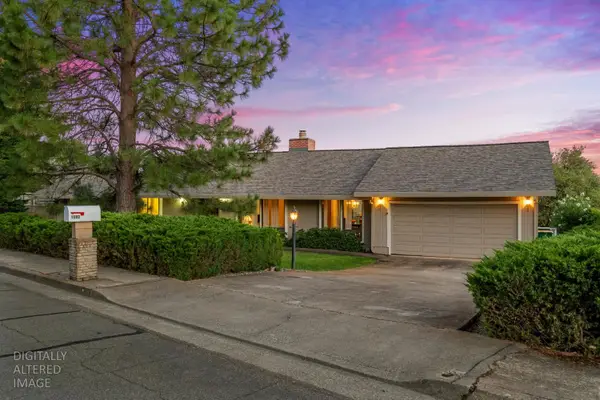
Just a few miles from the rushing South Fork American River lies a tranquil sanctuary on 12 acres where turkeys and deer also call home. A place to either raise a family or retire in peace. With access to hiking, fishing, hunting, gardening, and the Marshall State Historic Park, after visiting you may realize that you've struck gold. Two additional flat pads plus a large field for horses or sheep. Additional private room. This slice of heaven can be your dream haven.
Contact an agent
Home facts
- Year built:2005
- Listing ID #:226087409
- Added:47 day(s) ago
- Updated:August 26, 2026 at 08:13 AM
Rooms and interior
- Bedrooms:4
- Total bathrooms:2
- Full bathrooms:2
- Flooring:Carpet, Linoleum
- Kitchen Description:Built-In Gas Oven, Built-In Gas Range, Dishwasher, Disposal, Gas Cook Top, Microwave
- Living area:2,650 sq. ft.
Heating and cooling
- Cooling:Ceiling Fan(s), Central, Multi-Units
- Heating:Central
Structure and exterior
- Roof:Shingle
- Year built:2005
- Building area:2,650 sq. ft.
- Lot area:12.11 Acres
- Lot Features:Stream Seasonal
- Construction Materials:Wood Siding
- Foundation Description:Raised Foundation
- Levels:1 Story
Utilities
- Sewer:Septic System
Finances and disclosures
- Price:$499,000
- Price per sq. ft.:$188.3
Features and amenities
- Appliances:Dishwasher, Disposal, Microwave
- Laundry features:Cabinets, Electric, Inside Laundry Room
Parking
- Garage spaces:2
 MetroList MLS 2026. This information is being provided by MetroList MLS. All measurements and calculations of area are approximate. Information provided by Seller/Other sources, not verified by Broker. All interested persons should independently verify accuracy of information. Provided properties may or may not be listed by the office/agent presenting the information. Data Updated: August 26, 2026. Information being provided is for consumers' personal, non-commercial use and may not be used for any purpose other than to identify prospective properties consumers may be interested in purchasing. Information deemed reliable but not guaranteed. Any offer of compensation is made only to Participants of MLS where the subject listing is filed and in accordance with such MLS's regulations or rules.
New listings near 7071 Bayne Road
- New
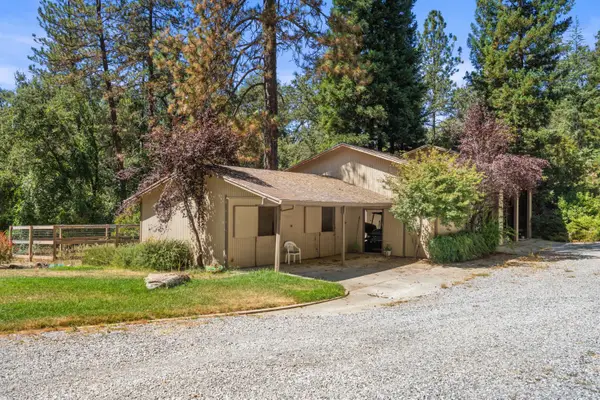 $500,000Active3 beds 2 baths1,336 sq. ft.
221 Bucks Bar Court, Placerville, CA 95667
MLS# 226088630Listed by: KELLER WILLIAMS REALTY EDH - New
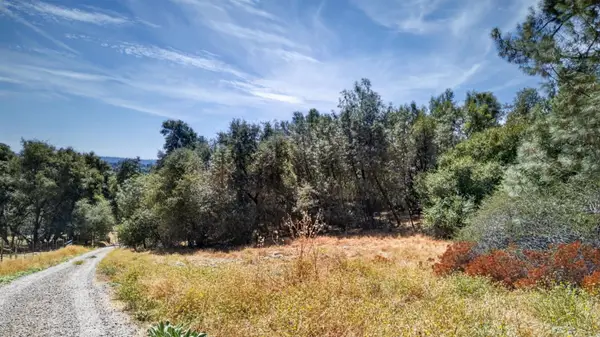 $40,000Active1.5 Acres
2 Berry Pond Road, Placerville, CA 95667
MLS# 226106059Listed by: EXP REALTY OF CALIFORNIA, INC. - New
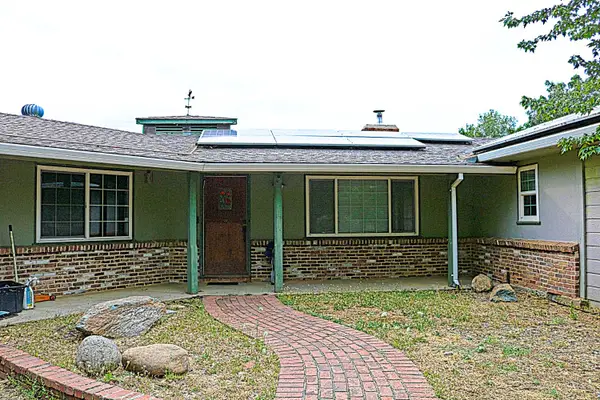 $499,000Active3 beds 2 baths1,736 sq. ft.
2780 Morts Court, Placerville, CA 95667
MLS# 226104153Listed by: RE/MAX GOLD - New
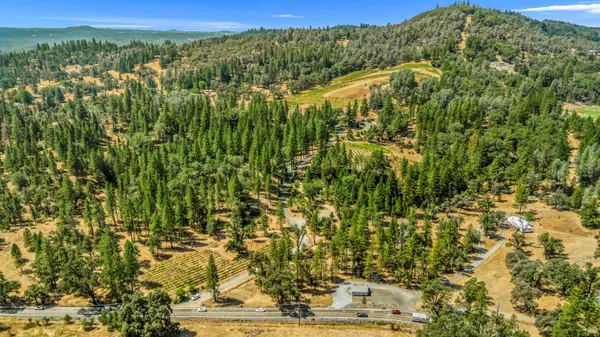 $2,650,000Active3 beds 3 baths2,767 sq. ft.
4180 Pleasant Valley Road, Placerville, CA 95667
MLS# 226105358Listed by: CENTURY 21 SELECT REAL ESTATE - New
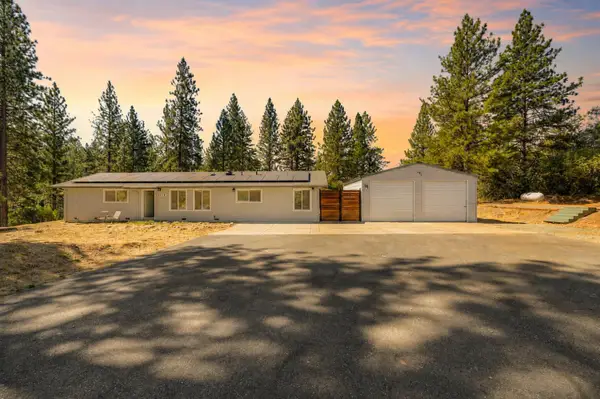 $549,000Active3 beds 3 baths1,500 sq. ft.
1528 Highland Drive, Placerville, CA 95667
MLS# 226105607Listed by: M.O.R.E. REAL ESTATE GROUP - New
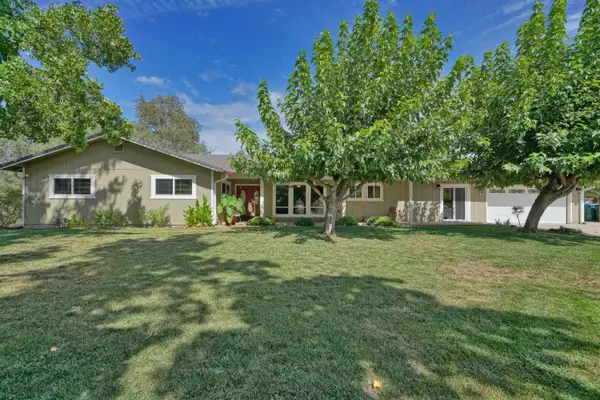 $999,000Active3 beds 3 baths2,271 sq. ft.
4581 Studebaker Road, Placerville, CA 95667
MLS# 226103739Listed by: RE/MAX GOLD - Open Sat, 10am to 12pmNew
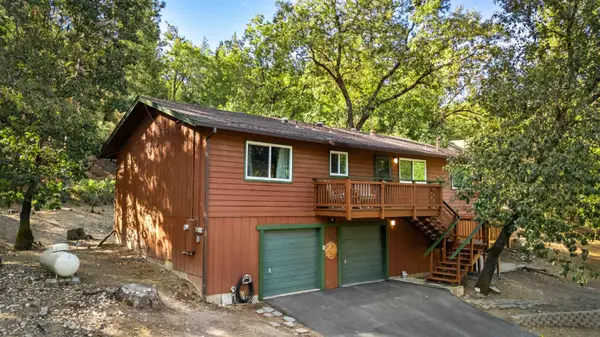 $535,000Active3 beds 2 baths1,543 sq. ft.
2267 Big Canyon Creek Road, Placerville, CA 95667
MLS# 226104738Listed by: EXP REALTY OF CALIFORNIA, INC. - Open Sun, 11am to 1pmNew
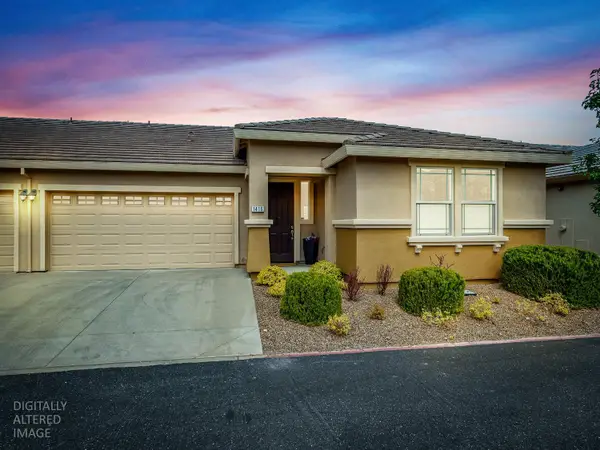 $429,000Active2 beds 2 baths1,492 sq. ft.
1415 Cypress Lane, Placerville, CA 95667
MLS# 226101263Listed by: CENTURY 21 SELECT REAL ESTATE - New
 $639,000Active3 beds 2 baths2,216 sq. ft.
1582 Barrett Drive, Placerville, CA 95667
MLS# 226091911Listed by: FUTURE HOMES AND REAL ESTATE - New
 $449,000Active3 beds 2 baths1,400 sq. ft.
4150 Lime Kiln Road, Placerville, CA 95667
MLS# 226104027Listed by: REAL BROKER TECHNOLOGIES


Protect your home and budget from life's surprises with an Assurant Home Warranty, backed by a partner that supports you through every step of homeownership. Explore Plans.
© 2026 Better Homes and Gardens Real Estate LLC. An Anywhere Real Estate company. All rights reserved. Better Homes and Gardens® Real Estate is a registered trademark owned by Meredith Operations Corporation, licensed to Better Homes and Gardens Real Estate LLC and used with permission. Better Homes and Gardens Real Estate LLC fully supports the principles of the Fair Housing Act and the Equal Opportunity Act. Listing information is deemed reliable but is not guaranteed accurate.
Each office is independently owned and operated.
Any services or products provided by third parties are not provided by, affiliated with or related to Better Homes and Gardens Real Estate LLC, or its affiliated companies.