
1024 Grayson Road, Pleasant Hill, CA 94523
Local realty services provided by:Better Homes and Gardens Real Estate Royal & Associates
1024 Grayson Road,Pleasant Hill, CA 94523
$1,998,995
- 5 Beds
- 3 Baths
- 2,820 sq. ft.
- Single family
- Coming Soon
Listed by: carissa brikken brown
Office: christie's intl re sereno
MLS#:41153817
Source:Bay East, CCAR, bridgeMLS
Price summary
- Price:$1,998,995
- Price per sq. ft.:$708.86
- Monthly HOA dues:$168
About this home
**Welcome to Lot 4 at Grayson Creek**, an exceptional opportunity to own a brand-new home within an exclusive collection of just 10 residences in one of Pleasant Hill's most desirable westside locations, near the Lafayette border. Nestled along a private cul-de-sac and surrounded by the natural beauty of Grayson Creek open space, this thoughtfully planned community offers a peaceful setting with the convenience of nearby amenities. Lot 4 will feature a beautifully designed residence showcasing modern comforts, refined architecture, and thoughtfully planned living spaces. As part of a community offering three distinct floor plans and architectural styles, Grayson Creek homes are designed with five bedrooms, three or more bathrooms, and generous homesites averaging approximately one-third of an acre. Enjoy the perfect blend of privacy, sophistication, and convenience, just minutes from local parks, schools, shopping, and dining. **Construction is underway, with the first home completions anticipated in March 2027.** Private hard-hat tours are now available by appointment. Don't miss the opportunity to make Lot 4 at Grayson Creek your new home. Call **925-588-7800** or visit **GraysonCreek.com** for more information....
Contact an agent
Home facts
- Year built:2026
- Subdivision & Development:Not Listed
- Listing ID #:41153817
- Updated:November 21, 2026 at 02:57 PM
Rooms and interior
- Bedrooms:5
- Total bathrooms:3
- Full bathrooms:3
- Rooms Total:9
- Flooring:Vinyl
- Kitchen Description:Breakfast Bar, Solid Surface Counter
- Living area:2,820 sq. ft.
Heating and cooling
- Cooling:Central Air
- Heating:Forced Air
- Central air:Yes
Structure and exterior
- Roof:Shingle
- Year built:2026
- Building area:2,820 sq. ft.
- Lot area:0.33 Acres
- Lot Features:Premium Lot
- Architectural Style:Traditional
- Construction Materials:Wood Siding
Utilities
- Water:Public
Finances and disclosures
- Price:$1,998,995
- Price per sq. ft.:$708.86
Features and amenities
- Laundry features:Inside Room
Parking
- Parking description:Attached, Garage Door Opener
- Garage:Yes
- Garage spaces:2
 Bay East 2026. CCAR 2026 bridgeMLS 2026. Information Deemed Reliable But Not Guaranteed. This information is being provided by the Bay East MLS, or CCAR MLS, or bridgeMLS. The listings presented here may or may not be listed by the Broker/Agent operating this website. This information is intended for the personal use of consumers and may not be used for any purpose other than to identify prospective properties consumers may be interested in purchasing. Data last updated at November 21, 2026
New listings near 1024 Grayson Road
- Coming Soon
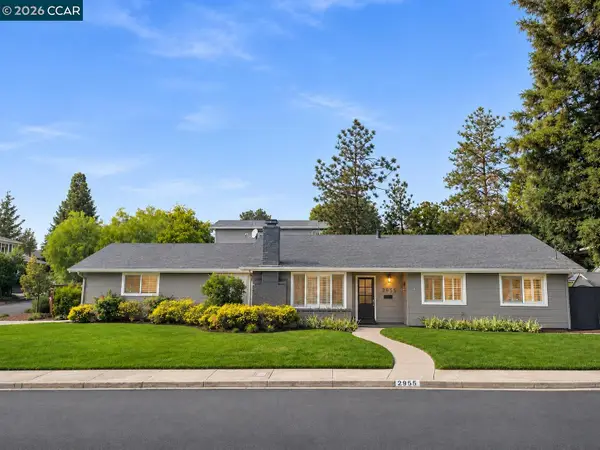 $1,325,000Coming Soon4 beds 2 baths1,744 sq. ft.
2955 Boies Dr, Pleasant Hill, CA 94523
MLS# 41153666Listed by: GOLDEN GATE SOTHEBY'S INT'L RE - Coming Soon
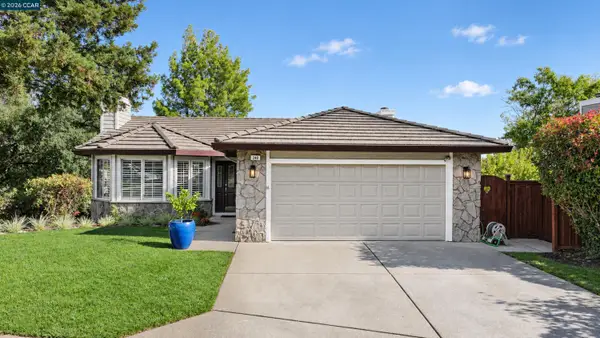 $1,350,000Coming Soon4 beds 3 baths2,282 sq. ft.
240 Netherby Pl, Pleasant Hill, CA 94523
MLS# 41153603Listed by: COMPASS - Coming Soon
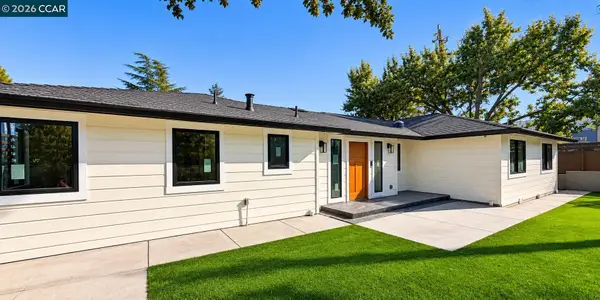 $1,398,000Coming Soon4 beds 2 baths1,568 sq. ft.
2210 Pleasant Hill Rd, Pleasant Hill, CA 94523
MLS# 41153577Listed by: REAL BROKER - Coming Soon
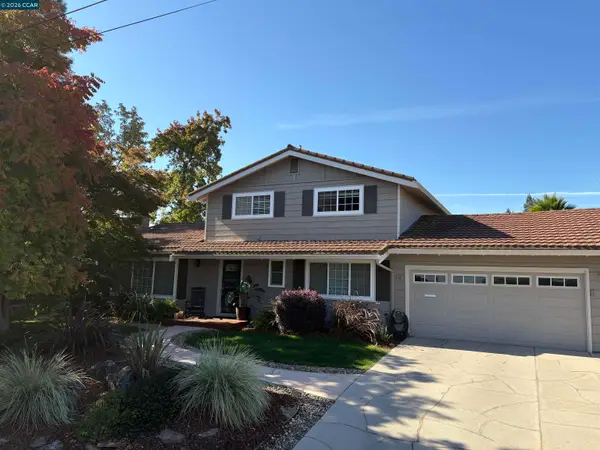 $1,349,000Coming Soon4 beds 3 baths1,958 sq. ft.
15 Bartlett Ct, Pleasant Hill, CA 94523
MLS# 41153426Listed by: ROBERT LILLEY - Open Sun, 2 to 4pmNew
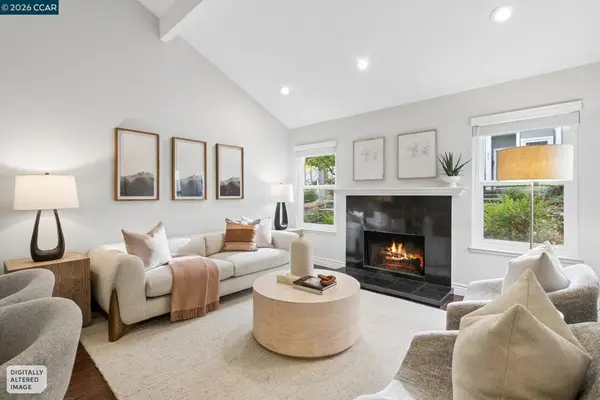 $675,000Active3 beds 3 baths1,583 sq. ft.
351 Scottsdale Rd, Pleasant Hill, CA 94523
MLS# 41154195Listed by: DUDUM REAL ESTATE GROUP - Open Sun, 1 to 4pmNew
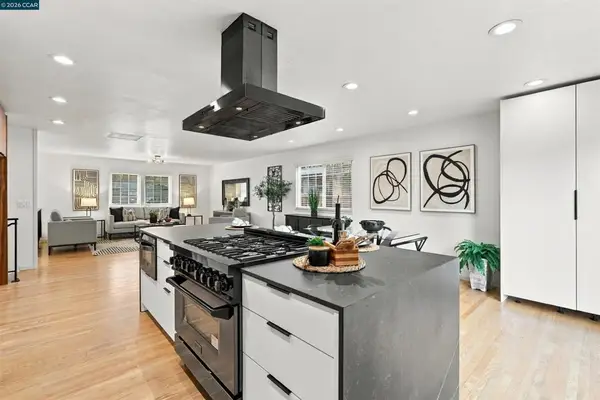 $975,000Active3 beds 3 baths1,596 sq. ft.
2080 Morello Ave, Pleasant Hill, CA 94523
MLS# 41154092Listed by: COMPASS - New
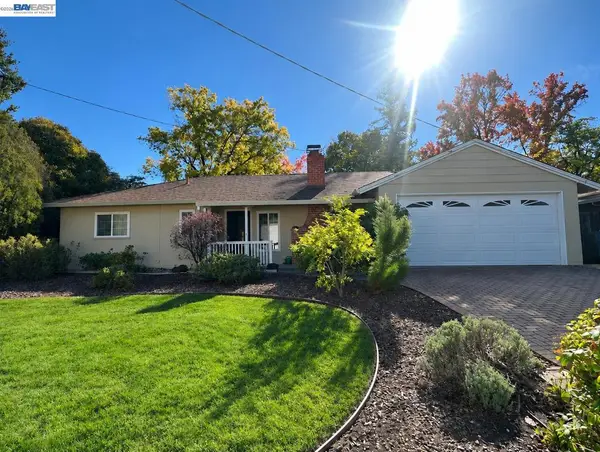 $600,000Active3 beds 1 baths1,042 sq. ft.
267 Gladys Drive, Pleasant Hill, CA 94523
MLS# 41153968Listed by: TRUST PROPERTIES USA, INC - New
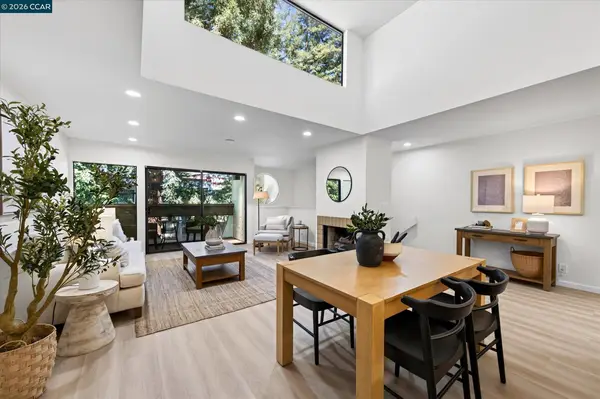 $575,000Active2 beds 2 baths1,492 sq. ft.
190 Cleaveland Rd #16, PLEASANT HILL, CA 94523
MLS# 41153755Listed by: VILLAGE ASSOCIATES REAL ESTATE 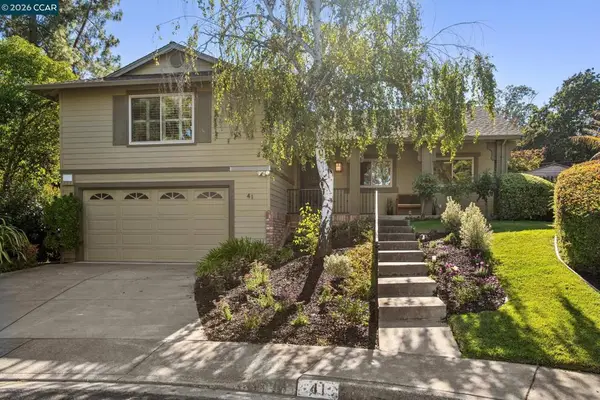 $1,198,000Pending3 beds 3 baths1,922 sq. ft.
41 Burnham Ct., Pleasant Hill, CA 94523
MLS# 41153438Listed by: DUDUM REAL ESTATE GROUP


Protect your home and budget from life's surprises with an Assurant Home Warranty, backed by a partner that supports you through every step of homeownership. Explore Plans.
© 2026 Better Homes and Gardens Real Estate LLC. An Anywhere Real Estate company. All rights reserved. Better Homes and Gardens® Real Estate is a registered trademark owned by Meredith Operations Corporation, licensed to Better Homes and Gardens Real Estate LLC and used with permission. Better Homes and Gardens Real Estate LLC fully supports the principles of the Fair Housing Act and the Equal Opportunity Act. Listing information is deemed reliable but is not guaranteed accurate.
Each office is independently owned and operated.
Any services or products provided by third parties are not provided by, affiliated with or related to Better Homes and Gardens Real Estate LLC, or its affiliated companies.