
240 Netherby Pl, Pleasant Hill, CA 94523
Local realty services provided by:Better Homes and Gardens Real Estate Royal & Associates
240 Netherby Pl,Pleasant Hill, CA 94523
$1,350,000
- 4 Beds
- 3 Baths
- 2,282 sq. ft.
- Single family
- Coming Soon
Listed by: ashley hammill
Office: compass925-201-8301
MLS#:41153603
Source:Bay East, CCAR, bridgeMLS
Price summary
- Price:$1,350,000
- Price per sq. ft.:$591.59
- Monthly HOA dues:$168
About this home
SHOWING NOW – SELLERS WILL CONSIDER OFFERS BEFORE FULL MARKET LAUNCH IN SPRING! Home for the holidays? Come see this rare, updated opportunity in Pleasant Hill, with time to settle in before the season! Tucked away on a quiet private street of about 25 homes, this two-story home offers real privacy with a friendly, close-knit neighborhood feel. The views are what set it apart. Panoramic views of the rolling hills stretch across the living room, dining room, and updated kitchen, making the scenery part of everyday life, from morning coffee to holiday dinners. The main living space is upstairs to make the most of those views, and all four bedrooms are downstairs, creating a natural separation between gathering and retreat. If you love to entertain, this is the one. The backyard has a beautifully rebuilt deck to take it all in, a patio and BBQ area, and a grassy lawn, with plenty of room for weekend get-togethers, backyard hangs, and quiet nights outside. You’re also close to K–12 schools, Diablo Valley College, and outdoor favorites including Hidden Lakes and Paso Nogal Park. Schedule your tour today!...
Contact an agent
Home facts
- Year built:1987
- Subdivision & Development:Not Listed
- Listing ID #:41153603
- Updated:November 22, 2026 at 03:38 PM
Rooms and interior
- Bedrooms:4
- Total bathrooms:3
- Full bathrooms:2
- Rooms Total:10
- Flooring:Carpet, Engineered Wood
- Kitchen Description:Dishwasher, Double Oven, Electric Range, Updated Kitchen
- Living area:2,282 sq. ft.
Heating and cooling
- Cooling:Central Air
- Heating:Forced Air
- Central air:Yes
Structure and exterior
- Year built:1987
- Building area:2,282 sq. ft.
- Lot area:0.15 Acres
- Lot Features:Back Yard, Court, Cul-De-Sac
- Architectural Style:Single Family Residence, Traditional
- Construction Materials:Wood Shingles
- Exterior Features:Back Yard, Front Yard, Landscape Back, Landscape Front, Landscaped
- Foundation Description:Raised
- Levels:2 Story
Utilities
- Water:Public
- Sewer:Public Sewer
Finances and disclosures
- Price:$1,350,000
- Price per sq. ft.:$591.59
Features and amenities
- Appliances:Dishwasher, Double Oven, Electric Range, Gas Water Heater
- Laundry features:Laundry Closet
- Amenities:Carbon Monoxide Detector(s), Smoke Detector(s)
Parking
- Parking description:Attached
- Garage:Yes
- Garage spaces:2
 Bay East 2026. CCAR 2026 bridgeMLS 2026. Information Deemed Reliable But Not Guaranteed. This information is being provided by the Bay East MLS, or CCAR MLS, or bridgeMLS. The listings presented here may or may not be listed by the Broker/Agent operating this website. This information is intended for the personal use of consumers and may not be used for any purpose other than to identify prospective properties consumers may be interested in purchasing. Data last updated at November 22, 2026
New listings near 240 Netherby Pl
- Coming Soon
 $1,998,995Coming Soon5 beds 3 baths2,820 sq. ft.
1024 Grayson Road, Pleasant Hill, CA 94523
MLS# 41153817Listed by: CHRISTIE'S INTL RE SERENO - Coming Soon
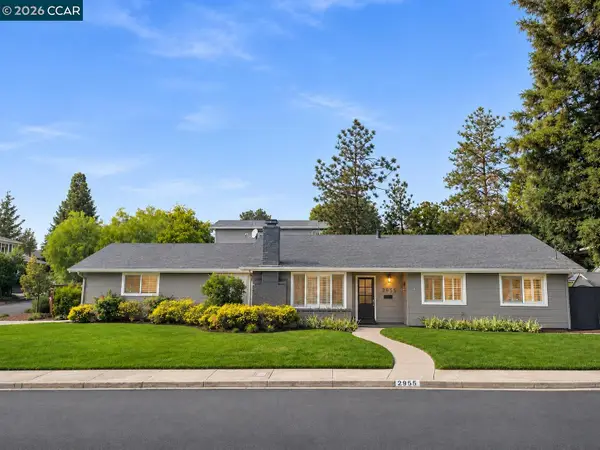 $1,325,000Coming Soon4 beds 2 baths1,744 sq. ft.
2955 Boies Dr, Pleasant Hill, CA 94523
MLS# 41153666Listed by: GOLDEN GATE SOTHEBY'S INT'L RE - Coming Soon
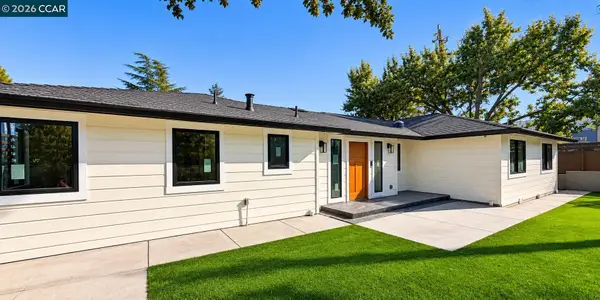 $1,398,000Coming Soon4 beds 2 baths1,568 sq. ft.
2210 Pleasant Hill Rd, Pleasant Hill, CA 94523
MLS# 41153577Listed by: REAL BROKER - Coming Soon
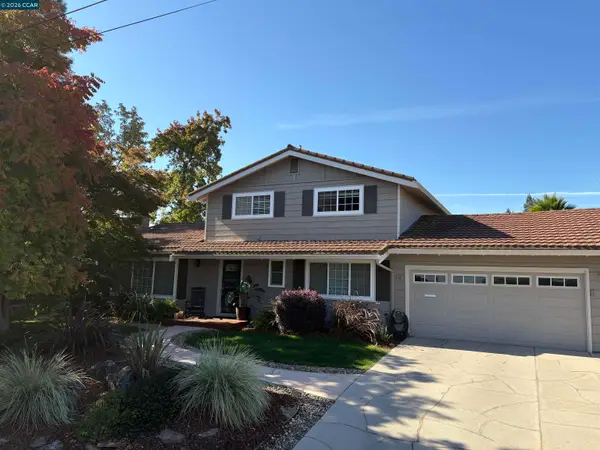 $1,349,000Coming Soon4 beds 3 baths1,958 sq. ft.
15 Bartlett Ct, Pleasant Hill, CA 94523
MLS# 41153426Listed by: ROBERT LILLEY - Open Sun, 2 to 4pmNew
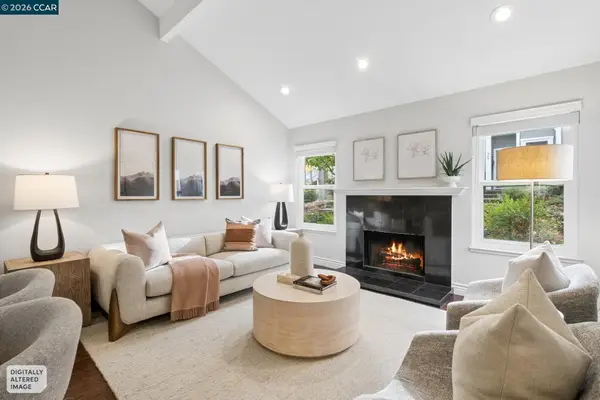 $675,000Active3 beds 3 baths1,583 sq. ft.
351 Scottsdale Rd, PLEASANT HILL, CA 94523
MLS# 41154195Listed by: DUDUM REAL ESTATE GROUP - Open Sun, 1 to 4pmNew
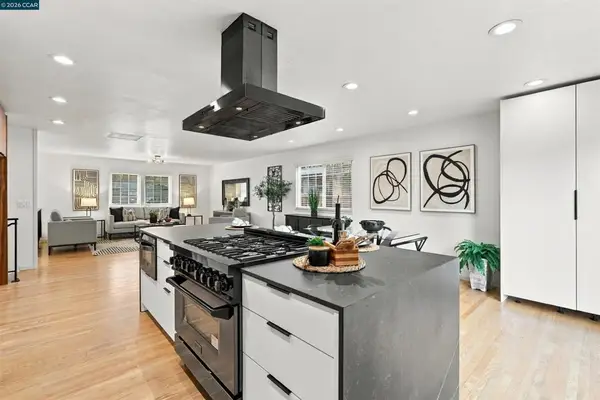 $975,000Active3 beds 3 baths1,596 sq. ft.
2080 Morello Ave, Pleasant Hill, CA 94523
MLS# 41154092Listed by: COMPASS - New
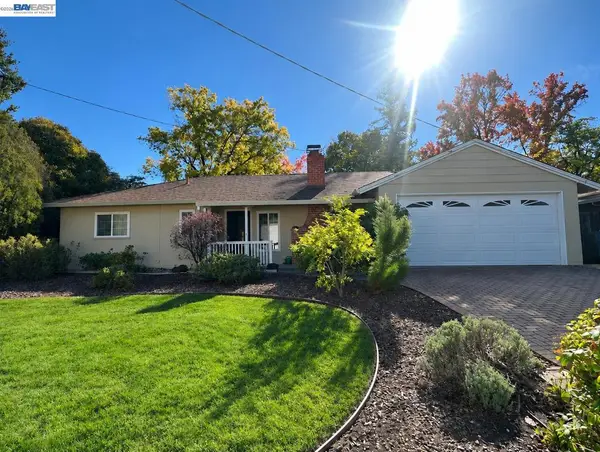 $600,000Active3 beds 1 baths1,042 sq. ft.
267 Gladys Drive, Pleasant Hill, CA 94523
MLS# 41153968Listed by: TRUST PROPERTIES USA, INC - New
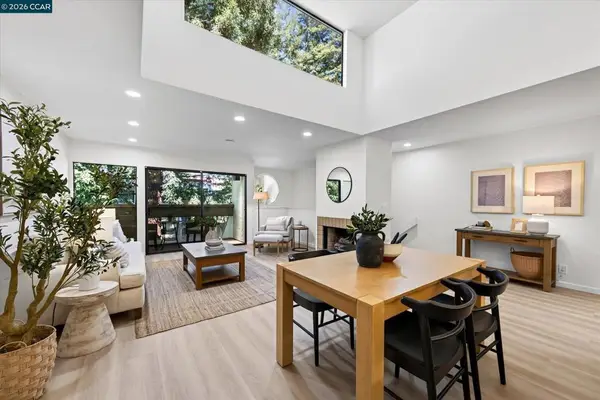 $575,000Active2 beds 2 baths1,492 sq. ft.
190 Cleaveland Rd #16, Pleasant Hill, CA 94523
MLS# 41153755Listed by: VILLAGE ASSOCIATES REAL ESTATE 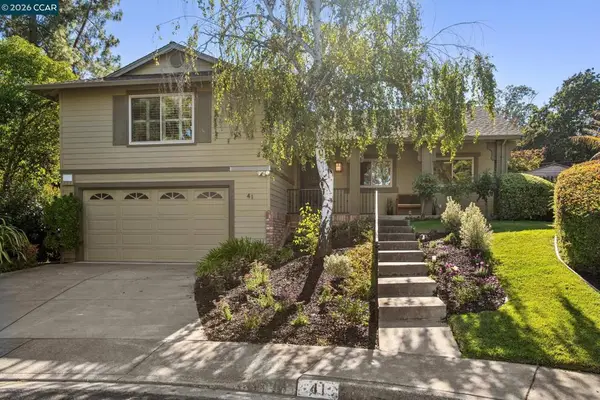 $1,198,000Pending3 beds 3 baths1,922 sq. ft.
41 Burnham Ct., Pleasant Hill, CA 94523
MLS# 41153438Listed by: DUDUM REAL ESTATE GROUP


Protect your home and budget from life's surprises with an Assurant Home Warranty, backed by a partner that supports you through every step of homeownership. Explore Plans.
© 2026 Better Homes and Gardens Real Estate LLC. An Anywhere Real Estate company. All rights reserved. Better Homes and Gardens® Real Estate is a registered trademark owned by Meredith Operations Corporation, licensed to Better Homes and Gardens Real Estate LLC and used with permission. Better Homes and Gardens Real Estate LLC fully supports the principles of the Fair Housing Act and the Equal Opportunity Act. Listing information is deemed reliable but is not guaranteed accurate.
Each office is independently owned and operated.
Any services or products provided by third parties are not provided by, affiliated with or related to Better Homes and Gardens Real Estate LLC, or its affiliated companies.