
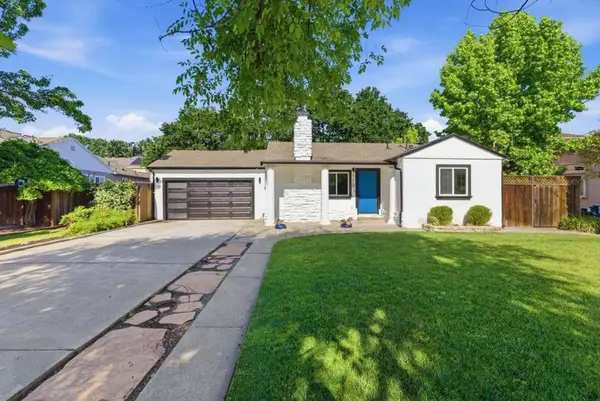
184 Cortsen Road, Pleasant Hill, CA 94523
Local realty services provided by:Better Homes and Gardens Real Estate Royal & Associates
Listed by: oliver brown
Office: dudum real estate group925-937-4000
MLS#:41139568
Source:Bay East, CCAR, bridgeMLS
Price summary
- Price:$1,599,000
- Price per sq. ft.:$800.7
About this home
Urban Upgrades in the Suburbs! This home has it all! Open the door into a bright, open-concept Great Room where the kitchen, dining area, and living room seamlessly come together. The primary ensuite features custom finishes, a walk-in closet, fireplace, and doors that open up to the backyard deck. The spacious, primary bathroom includes a separate bathtub, standing shower, and dual vanity. With cabinets in the laundry room and deep custom cabinetry in the recently remodeled garage, this house has ample storage. The finished garage contains an EV charger and epoxy floors. Outside reveals a spacious backyard complete with a deck. Includes owned Tesla Solar panels and two Tesla backup batteries. Prime location near Rogers-Smith Park and the community pool (Buena Vista Swim Club) that has optional memberships available, and downtown Pleasant Hill.
Contact an agent
Home facts
- Year built:1957
- Subdivision & Development:None
- Listing ID #:41139568
- Added:49 day(s) ago
- Updated:August 14, 2026 at 08:45 AM
Rooms and interior
- Bedrooms:4
- Total bathrooms:3
- Full bathrooms:2
- Rooms Total:9
- Flooring:Carpet, Engineered Wood
- Kitchen Description:Dishwasher, Refrigerator
- Living area:1,997 sq. ft.
Heating and cooling
- Cooling:Ceiling Fan(s), Central Air
- Heating:Forced Air
- Central air:Yes
Structure and exterior
- Year built:1957
- Building area:1,997 sq. ft.
- Lot area:0.23 Acres
- Lot Features:Back Yard, Front Yard
- Architectural Style:Contemporary, Single Family Residence
- Exterior Features:Back Yard, Front Yard, Landscape Back, Landscape Front, Landscaped, Side Yard, Sprinklers Front, Yard Space
- Levels:1 Story, 1 Story
Utilities
- Water:Public
- Sewer:Public Sewer
Finances and disclosures
- Price:$1,599,000
- Price per sq. ft.:$800.7
Features and amenities
- Appliances:Dishwasher, Refrigerator
- Laundry features:220 Volt Outlet, Hookups Only, Laundry Room
- Amenities:Carbon Monoxide Detector(s), Double Strapped Water Heater, Smoke Detector(s)
Parking
- Parking description:Attached
- Garage:Yes
- Garage spaces:2
 Bay East 2026. CCAR 2026 bridgeMLS 2026. Information Deemed Reliable But Not Guaranteed. This information is being provided by the Bay East MLS, or CCAR MLS, or bridgeMLS. The listings presented here may or may not be listed by the Broker/Agent operating this website. This information is intended for the personal use of consumers and may not be used for any purpose other than to identify prospective properties consumers may be interested in purchasing. Data last updated at August 14, 2026
New listings near 184 Cortsen Road
- Open Sat, 1 to 4pmNew
 $1,450,000Active4 beds 3 baths2,278 sq. ft.
54 Janin Pl, Pleasant Hill, CA 94523
MLS# 41144940Listed by: CORCORAN ICON PROPERTIES - Open Sat, 11am to 2pmNew
 $1,499,000Active3 beds 3 baths1,911 sq. ft.
20 Waterberry Ct, PLEASANT HILL, CA 94523
MLS# 41144931Listed by: PARADISE WEST REAL ESTATE - Open Sat, 2 to 4pmNew
 $1,099,000Active3 beds 2 baths1,406 sq. ft.
112 Price Lane, Pleasant Hill, CA 94523
MLS# ML82057237Listed by: ASSET REAL ESTATE - New
 $575,000Active0.32 Acres
387 Camino Las Juntas, Pleasant Hill, CA 94523
MLS# 41144564Listed by: EXP REALTY OF NORTHERN CA, INC - Open Sat, 1 to 4pmNew
 $1,298,000Active3 beds 3 baths1,922 sq. ft.
41 Burnham Ct, Pleasant Hill, CA 94523
MLS# 41144546Listed by: DUDUM REAL ESTATE GROUP - Open Sat, 12 to 3pmNew
 $1,380,000Active4 beds 2 baths2,238 sq. ft.
420 Monti Cir, PLEASANT HILL, CA 94523
MLS# 41144522Listed by: KELLER WILLIAMS REALTY - Open Sat, 2 to 4pmNew
 $1,249,000Active3 beds 2 baths1,566 sq. ft.
100 Polley Lane, PLEASANT HILL, CA 94523
MLS# 41144434Listed by: COMPASS - New
 $845,000Active3 beds 1 baths1,195 sq. ft.
79 Kathryn Dr, Pleasant Hill, CA 94523
MLS# 41143943Listed by: COLDWELL BANKER - Open Sun, 1 to 4pmNew
 $949,000Active4 beds 2 baths1,509 sq. ft.
2149 Morello Ave, PLEASANT HILL, CA 94523
MLS# 41144306Listed by: COMPASS - New
 $1,050,000Active4 beds 2 baths1,678 sq. ft.
1889 Leslie Drive, Pleasant Hill, CA 94523
MLS# 226099476Listed by: EXP REALTY OF CALIFORNIA, INC.


Protect your home and budget from life's surprises with an Assurant Home Warranty, backed by a partner that supports you through every step of homeownership. Explore Plans.
© 2026 Better Homes and Gardens Real Estate LLC. An Anywhere Real Estate company. All rights reserved. Better Homes and Gardens® Real Estate is a registered trademark owned by Meredith Operations Corporation, licensed to Better Homes and Gardens Real Estate LLC and used with permission. Better Homes and Gardens Real Estate LLC fully supports the principles of the Fair Housing Act and the Equal Opportunity Act. Listing information is deemed reliable but is not guaranteed accurate.
Each office is independently owned and operated.
Any services or products provided by third parties are not provided by, affiliated with or related to Better Homes and Gardens Real Estate LLC, or its affiliated companies.