
41 Burnham Ct, Pleasant Hill, CA 94523
Local realty services provided by:Better Homes and Gardens Real Estate Royal & Associates
Listed by: marisa cox
Office: dudum real estate group925-937-4000
MLS#:41144546
Source:Bay East, CCAR, bridgeMLS
Price summary
- Price:$1,234,000
- Price per sq. ft.:$642.04
About this home
One family has enjoyed this fabulous home for decades, and now, after much careful renovation and love, this split-level ranch-style home on a rare 1/2 acre+ lot is available for you! Layout-wise, this home is a 10+: it was thoughtfully designed with comfortable living in mind. The main level centers on a beautiful living room overlooking the backyard, open to the dining room and adjacent kitchen with a casual dining nook: an truly delightful place to come home to every day. A lower level offers a welcoming den with a wood-burning fireplace, wet-bar & access to the backyard: the ideal room to become your personal retreat, library, or playroom. Brand-new hardwood floors were just installed throughout the main living areas & stairs, and stunning high-end lighting illuminates every room beautifully. New Italian tile flooring in the kitchen sets a warm, inviting tone; the kitchen itself is cozy and functional with brand-new stainless appliances, sink overlooking the front yard, and a breakfast nook perfect for casual meals. A built-in breakfast bar just off the kitchen offers additional space for dining or sitting & chatting with the person preparing meals. The primary suite is delightful; with an ensuite bathroom featuring dual sinks, a soaking tub, and a separate shower. Plantation shutters & dual-paned windows throughout the home offer privacy and energy efficiency. A dedicated laundry room and a half bath just off the den make chores easy and are two of the most often-sought after rooms that are hard to find in homes built in previous decades (this one was constructed in the early 80's). The sprawling backyard is over twice the size of most lots and is a true California dream, with a stellar deck just off the back offering an ideal space to dine year-round, multiple flat areas to play, plant, and dream: build an ADU, add a pool or outdoor kitchen, or simply enjoy the beautiful garden + lawn already in place. The front yard has been freshly replanted with brand-new trees and plants, and a pretty front porch invites you to sit and sip your morning coffee. This location is proximate to all while being private and tucked away: just a couple of blocks from the Kinder's shopping center featuring many wonderful restaurants...and 1 block to the Canal trail which winds it's way to Pleasanton and Moraga! Commuting? Great! Highway 24 is just a quick 4.1 jaunt up Taylor; Lafayette BART is right there as well....
Contact an agent
Home facts
- Year built:1981
- Subdivision & Development:None
- Listing ID #:41144546
- Added:48 day(s) ago
- Updated:September 29, 2026 at 03:01 PM
Rooms and interior
- Bedrooms:3
- Total bathrooms:3
- Full bathrooms:2
- Rooms Total:8
- Flooring:Carpet, Hardwood, Tile
- Kitchen Description:Dishwasher, Electric Range, Free-Standing Range, Microwave, Refrigerator, Updated Kitchen
- Basement Description:Crawl Space
- Living area:1,922 sq. ft.
Heating and cooling
- Cooling:Ceiling Fan(s), Central Air
- Heating:Fireplace(s), Forced Air
- Central air:Yes
Structure and exterior
- Roof:Shingle
- Year built:1981
- Building area:1,922 sq. ft.
- Lot area:0.57 Acres
- Lot Features:Court, Cul-De-Sac, Front Yard, Level, Premium Lot, Sloped Up
- Architectural Style:Multi/Split, Ranch, Single Family Residence
- Construction Materials:Wood Siding
- Exterior Features:Back Yard, Front Yard, Garden, Garden/Play, Landscape Back, Landscape Front, Landscaped, Level, Premium Lot, Side Yard, Sloped Up, Sprinklers Automatic, Sprinklers Front, Sprinklers Side, Terraced Up, Yard Space
- Levels:Multi/Split
Utilities
- Water:Public
- Sewer:Public Sewer
Finances and disclosures
- Price:$1,234,000
- Price per sq. ft.:$642.04
Features and amenities
- Appliances:Dishwasher, Dryer, Electric Range, Free-Standing Range, Gas Water Heater, Microwave, Refrigerator, Washer
- Laundry features:Dryer, Laundry Room, Washer
- Amenities:Carbon Monoxide Detector(s), Smoke Detector(s)
- Pool features:Possible Pool Site
Parking
- Parking description:Attached, Int Access From Garage
- Garage:Yes
- Garage spaces:2
 Bay East 2026. CCAR 2026 bridgeMLS 2026. Information Deemed Reliable But Not Guaranteed. This information is being provided by the Bay East MLS, or CCAR MLS, or bridgeMLS. The listings presented here may or may not be listed by the Broker/Agent operating this website. This information is intended for the personal use of consumers and may not be used for any purpose other than to identify prospective properties consumers may be interested in purchasing. Data last updated at September 29, 2026
New listings near 41 Burnham Ct
- Coming Soon
 $599,000Coming Soon2 beds 3 baths1,121 sq. ft.
317 Rock Creek Way, Pleasant Hill, CA 94523
MLS# 41149287Listed by: TWIN OAKS REAL ESTATE INC. - Coming Soon
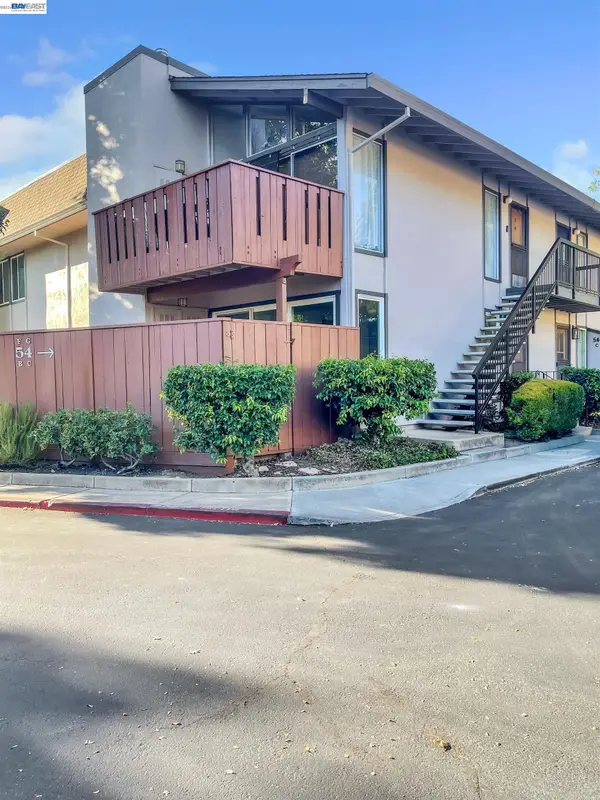 $435,000Coming Soon2 beds 2 baths973 sq. ft.
54 Massolo Dr #B, Pleasant Hill, CA 94523
MLS# 41148967Listed by: LUXE REALTY GROUP - Coming Soon
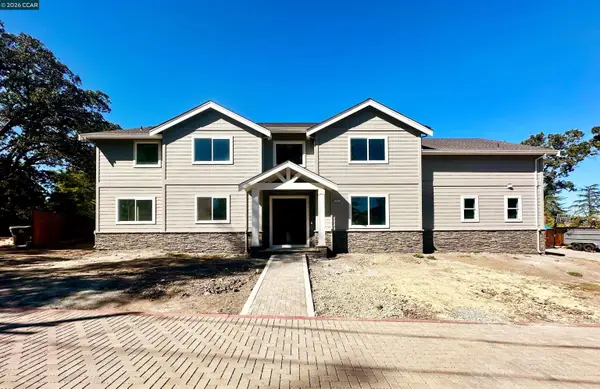 $2,349,500Coming Soon4 beds 4 baths3,900 sq. ft.
204 Royal Oaks Pl, Pleasant Hill, CA 94523
MLS# 41148347Listed by: COMPASS - Coming Soon
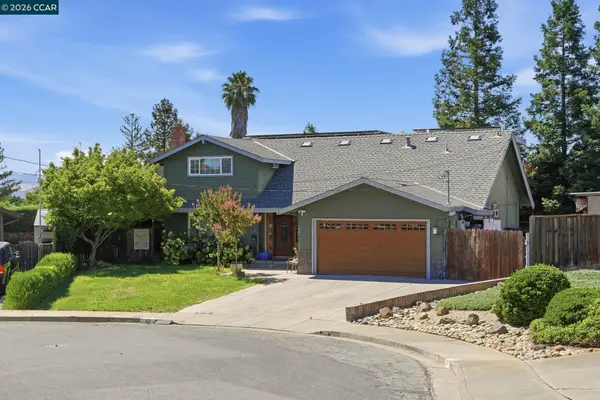 $1,295,000Coming Soon5 beds 4 baths2,020 sq. ft.
30 Hodur Ct, Pleasant Hill, CA 94523
MLS# 41147734Listed by: LUXE REALTY GROUP - Coming Soon
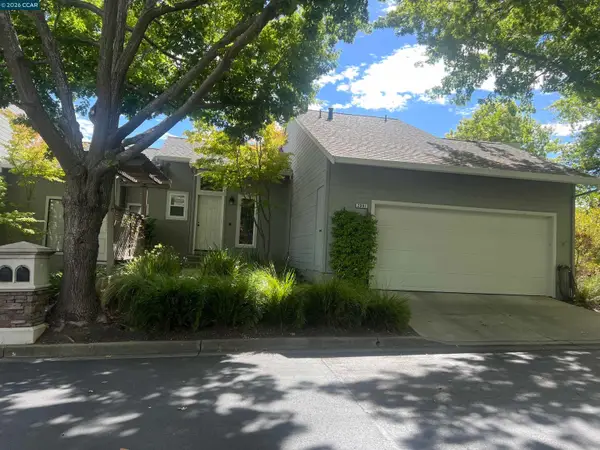 $750,000Coming Soon3 beds 3 baths1,500 sq. ft.
2001 Ellington Terrace, Pleasant Hill, CA 94523
MLS# 41147296Listed by: DUDUM REAL ESTATE GROUP - New
 $980,000Active3 beds 1 baths1,312 sq. ft.
3043 Vessing Rd, Pleasant Hill, CA 94523
MLS# 41149670Listed by: RE/MAX ACCORD - New
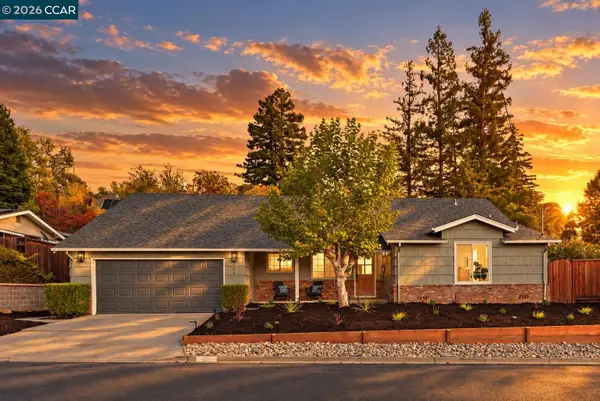 $1,375,000Active4 beds 3 baths1,942 sq. ft.
494 Wilbur Dr, Pleasant Hill, CA 94523
MLS# 41149617Listed by: R.A.M. REALTY - New
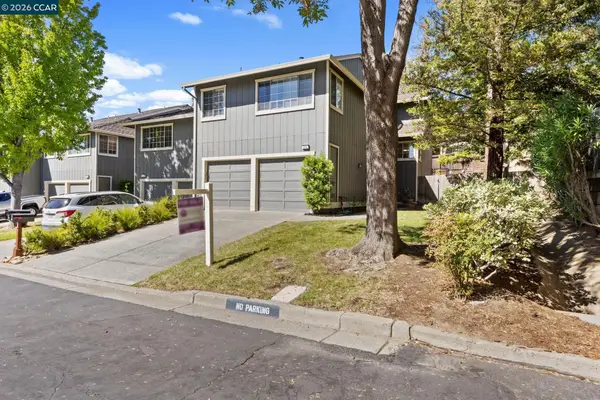 $850,000Active3 beds 3 baths1,884 sq. ft.
232 Hillcrest Ln, PLEASANT HILL, CA 94523
MLS# 41148630Listed by: STOKLEY PROPERTIES, INC. - Open Tue, 10am to 12pmNew
 $1,249,000Active4 beds 2 baths1,702 sq. ft.
1847 Ardith, Pleasant Hill, CA 94523
MLS# 41149417Listed by: ROSSMOOR REALTY / J.H. RUSSELL - New
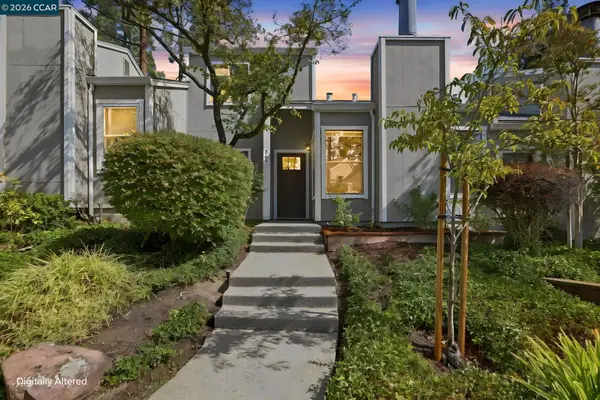 $699,000Active3 beds 3 baths1,365 sq. ft.
369 Scottsdale Rd., Pleasant Hill, CA 94583
MLS# 41149466Listed by: DUDUM REAL ESTATE GROUP


Protect your home and budget from life's surprises with an Assurant Home Warranty, backed by a partner that supports you through every step of homeownership. Explore Plans.
© 2026 Better Homes and Gardens Real Estate LLC. An Anywhere Real Estate company. All rights reserved. Better Homes and Gardens® Real Estate is a registered trademark owned by Meredith Operations Corporation, licensed to Better Homes and Gardens Real Estate LLC and used with permission. Better Homes and Gardens Real Estate LLC fully supports the principles of the Fair Housing Act and the Equal Opportunity Act. Listing information is deemed reliable but is not guaranteed accurate.
Each office is independently owned and operated.
Any services or products provided by third parties are not provided by, affiliated with or related to Better Homes and Gardens Real Estate LLC, or its affiliated companies.