
263 Croyden Dr, Pleasant Hill, CA 94523
Local realty services provided by:Better Homes and Gardens Real Estate Royal & Associates
263 Croyden Dr,Pleasant Hill, CA 94523
$1,198,000
- 3 Beds
- 2 Baths
- 1,963 sq. ft.
- Single family
- Pending
Listed by: jill norris, gayle moussa
Office: bhhs drysdale properties925-688-1500
MLS#:41129215
Source:Bay East, CCAR, bridgeMLS
Price summary
- Price:$1,198,000
- Price per sq. ft.:$610.29
About this home
Awesome Location!! Discover this single-story ranch in a prime Pleasant Hill location near parks, private neighborhood pool, trails, shopping, dining, commuter routes, and Strandwood Elementary School. Expanded 1,963 sq ft home features 3 bedrooms, 2 baths, exposed beamed ceilings in the family room addition and all done with permits. The country kitchen with a garden window, double ovens and gas cooktop. French doors lead directly to the backyard—ideal for indoor-outdoor entertaining and a great play area. Recent upgrades include interior paint, LVP flooring and new baseboards. Both bathrooms have new vanities, lighting and mirrors. OWNED electrical solar (NO Lease- last bill was $24), a tankless water heater and a NEW sewer lateral (2025). Thoughtful storage solutions throughout the home and garage. Enjoy a welcoming front deck and a back patio that is perfect for gatherings or quiet moments. Bring your motorhome, trailer, cars, boats and extra toys for a rare very long RV driveway! Check out Zillow Showcase for virtual floor plan and AI decorated spaces in the photos....
Contact an agent
Home facts
- Year built:1959
- Subdivision & Development:None
- Listing ID #:41129215
- Added:153 day(s) ago
- Updated:September 07, 2026 at 08:07 AM
Rooms and interior
- Bedrooms:3
- Total bathrooms:2
- Full bathrooms:2
- Rooms Total:7
- Flooring:Laminate
- Kitchen Description:Dishwasher, Double Oven, Gas Range, Oven/Range, Plumbed For Ice Maker, Refrigerator, Updated Kitchen
- Living area:1,963 sq. ft.
Heating and cooling
- Cooling:Ceiling Fan(s), Central Air
- Heating:Forced Air, Natural Gas
- Central air:Yes
Structure and exterior
- Roof:Shingle
- Year built:1959
- Building area:1,963 sq. ft.
- Lot area:0.23 Acres
- Lot Features:Level
- Architectural Style:Ranch, Single Family Residence
- Construction Materials:Stucco
- Exterior Features:Back Yard, Front Yard, Level, Side Yard
- Foundation Description:Raised
- Levels:1 Story, 1 Story
Utilities
- Water:Public
- Sewer:Public Sewer
Finances and disclosures
- Price:$1,198,000
- Price per sq. ft.:$610.29
Features and amenities
- Appliances:Dishwasher, Double Oven, Dryer, Gas Range, Oven, Plumbed For Ice Maker, Refrigerator, Tankless Water Heater, Washer
- Laundry features:Dryer, In Garage, Washer
- Amenities:Carbon Monoxide Detector(s), Smoke Detector(s)
Parking
- Parking description:Attached, Garage Door Opener, Garage Faces Front, Int Access From Garage, Off Street, RV/Boat Parking
- Garage:Yes
- Garage spaces:2
 Bay East 2026. CCAR 2026 bridgeMLS 2026. Information Deemed Reliable But Not Guaranteed. This information is being provided by the Bay East MLS, or CCAR MLS, or bridgeMLS. The listings presented here may or may not be listed by the Broker/Agent operating this website. This information is intended for the personal use of consumers and may not be used for any purpose other than to identify prospective properties consumers may be interested in purchasing. Data last updated at September 7, 2026
New listings near 263 Croyden Dr
- Coming Soon
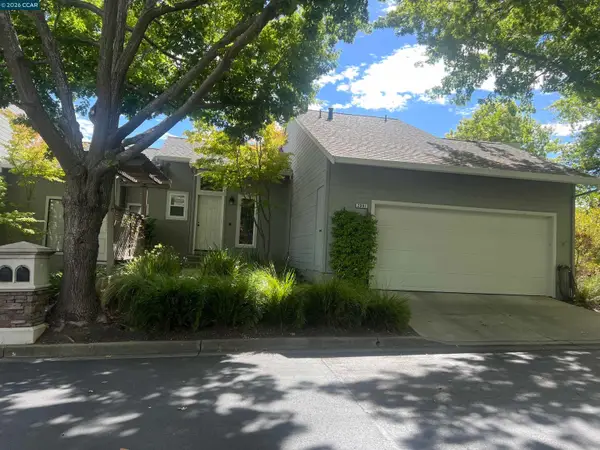 $750,000Coming Soon3 beds 3 baths1,500 sq. ft.
2001 Ellington Terrace, Pleasant Hill, CA 94523
MLS# 41147296Listed by: DUDUM REAL ESTATE GROUP - Coming Soon
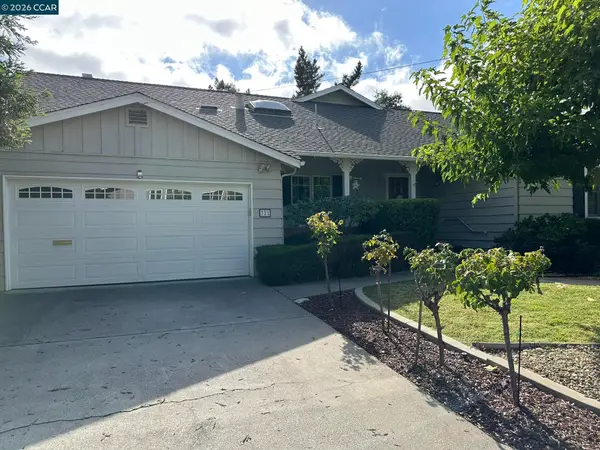 $1,200,000Coming Soon4 beds 3 baths2,338 sq. ft.
321 Apollo Way, Pleasant Hill, CA 94523
MLS# 41146868Listed by: BHHS DRYSDALE PROPERTIES - Coming Soon
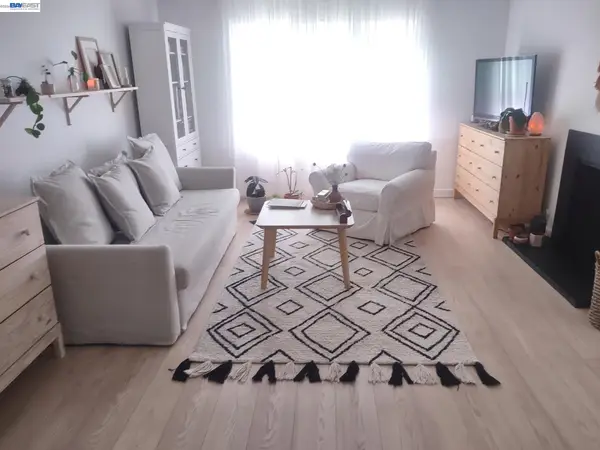 $399,000Coming Soon2 beds 1 baths801 sq. ft.
Address Withheld By Seller, Pleasant Hill, CA 94523
MLS# 41146685Listed by: SILVER SPRINGS REAL ESTATE - Coming Soon
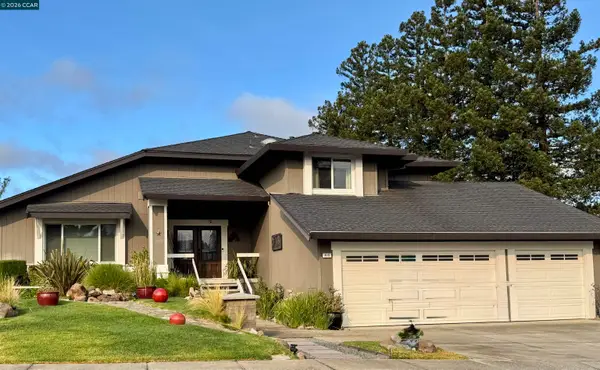 $1,595,000Coming Soon4 beds 3 baths2,104 sq. ft.
416 Verbena Court, Pleasant Hill, CA 94523
MLS# 41146438Listed by: EXCEL REALTY - Coming Soon
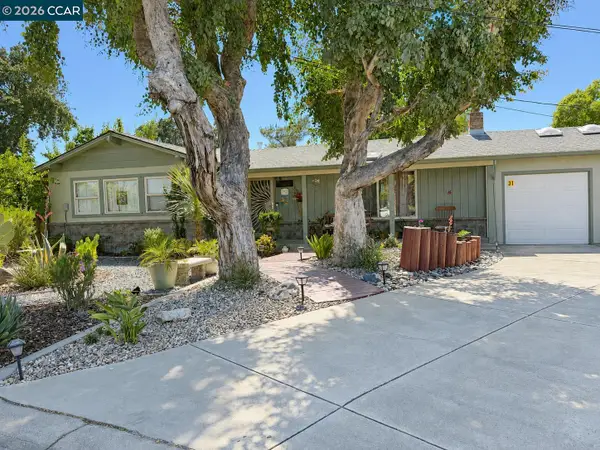 $1,150,000Coming Soon3 beds 2 baths1,593 sq. ft.
31 Rogers Ct, Pleasant Hill, CA 94523
MLS# 41145249Listed by: COMPASS - New
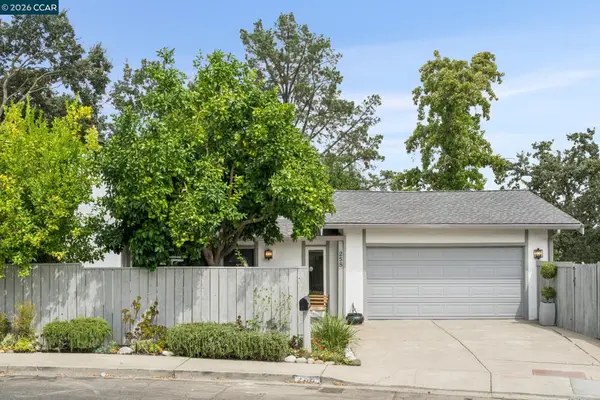 $875,000Active3 beds 3 baths1,456 sq. ft.
258 Barnett Ter, PLEASANT HILL, CA 94523
MLS# 41147134Listed by: DUDUM REAL ESTATE GROUP - New
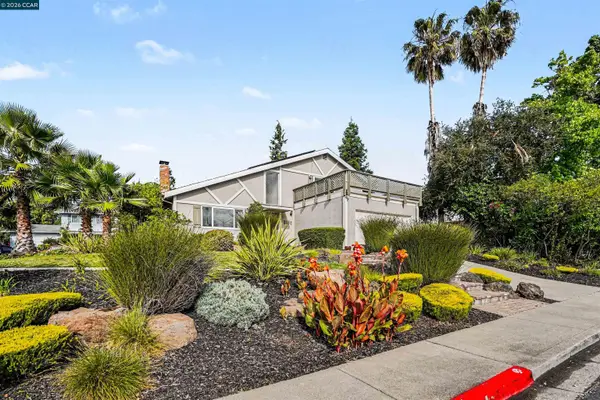 $998,500Active4 beds 2 baths1,649 sq. ft.
2130 Norse Dr, Pleasant Hill, CA 94523
MLS# 41146731Listed by: COLE REAL ESTATE - New
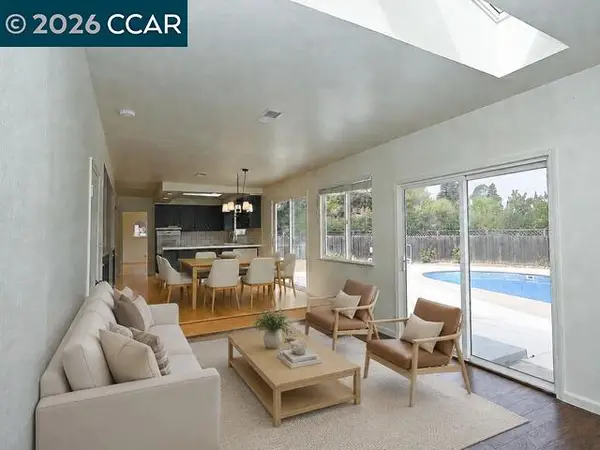 $1,150,000Active3 beds 2 baths1,756 sq. ft.
21 Eric Ct, Pleasant Hill, CA 94523
MLS# 41146704Listed by: BHHS DRYSDALE PROPERTIES - New
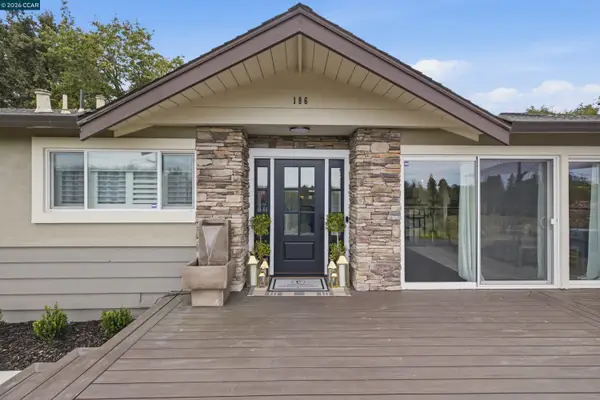 $1,595,000Active4 beds 4 baths2,654 sq. ft.
186 Paso Nogal Rd, PLEASANT HILL, CA 94523
MLS# 41145596Listed by: REDFIN - New
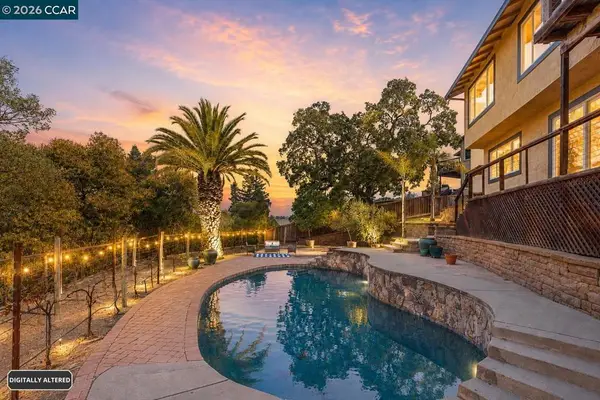 $1,285,000Active3 beds 3 baths2,108 sq. ft.
61 St. Thomas Ln, Pleasant Hill, CA 94523
MLS# 41146619Listed by: COMPASS


Protect your home and budget from life's surprises with an Assurant Home Warranty, backed by a partner that supports you through every step of homeownership. Explore Plans.
© 2026 Better Homes and Gardens Real Estate LLC. An Anywhere Real Estate company. All rights reserved. Better Homes and Gardens® Real Estate is a registered trademark owned by Meredith Operations Corporation, licensed to Better Homes and Gardens Real Estate LLC and used with permission. Better Homes and Gardens Real Estate LLC fully supports the principles of the Fair Housing Act and the Equal Opportunity Act. Listing information is deemed reliable but is not guaranteed accurate.
Each office is independently owned and operated.
Any services or products provided by third parties are not provided by, affiliated with or related to Better Homes and Gardens Real Estate LLC, or its affiliated companies.