
317 Rock Creek Way, Pleasant Hill, CA 94523
Local realty services provided by:Better Homes and Gardens Real Estate Royal & Associates
317 Rock Creek Way,Pleasant Hill, CA 94523
$599,000
- 2 Beds
- 3 Baths
- 1,121 sq. ft.
- Townhouse
- Coming Soon
Listed by: michael bardales
Office: twin oaks real estate inc.707-746-8700
MLS#:41149287
Source:Bay East, CCAR, bridgeMLS
Price summary
- Price:$599,000
- Price per sq. ft.:$534.34
- Monthly HOA dues:$580
About this home
Welcome to Ellinwood Park, one of the most desirable communities in town. This beautifully updated townhouse-style condominium offers comfort, style, and convenience in a serene, park-like setting. The home features brand-new laminate flooring on the main level, fresh interior paint throughout, new shower fixtures, and an updated kitchen with stainless steel appliances. The inviting living room includes a cozy fireplace, while the upstairs boasts new carpeting for a warm and comfortable retreat. Enjoy tranquil surroundings with ponds and walking paths, all while being just minutes from shopping, dining, freeway access, and BART. Additional highlights include an attached garage, a private deck off the primary bedroom, and a spacious front patio—perfect for relaxing or entertaining. Move-in ready and ideally located, this home offers the perfect blend of lifestyle and convenience.
Contact an agent
Home facts
- Year built:1985
- Subdivision & Development:ELLINWOOD
- Listing ID #:41149287
- Updated:September 25, 2026 at 05:37 AM
Rooms and interior
- Bedrooms:2
- Total bathrooms:3
- Full bathrooms:2
- Rooms Total:5
- Flooring:Laminate
- Kitchen Description:Dishwasher, Free-Standing Range, Microwave, Refrigerator, Updated Kitchen
- Living area:1,121 sq. ft.
Heating and cooling
- Cooling:Central Air
- Heating:Gravity
- Central air:Yes
Structure and exterior
- Roof:Shingle
- Year built:1985
- Building area:1,121 sq. ft.
- Lot area:0.03 Acres
- Lot Features:Level
- Architectural Style:Townhouse
- Construction Materials:Wood Siding
- Exterior Features:Level
- Levels:2 Story
Utilities
- Water:Public
- Sewer:Public Sewer
Finances and disclosures
- Price:$599,000
- Price per sq. ft.:$534.34
Features and amenities
- Appliances:Dishwasher, Dryer, Free-Standing Range, Microwave, Refrigerator, Washer
- Laundry features:Dryer, Washer
- Amenities:Carbon Monoxide Detector(s), Double Strapped Water Heater, Smoke Detector(s)
- Pool features:Community, In Ground, Pool House
Parking
- Parking description:Attached, Carport, Garage Door Opener
- Garage:Yes
- Garage spaces:1
 Bay East 2026. CCAR 2026 bridgeMLS 2026. Information Deemed Reliable But Not Guaranteed. This information is being provided by the Bay East MLS, or CCAR MLS, or bridgeMLS. The listings presented here may or may not be listed by the Broker/Agent operating this website. This information is intended for the personal use of consumers and may not be used for any purpose other than to identify prospective properties consumers may be interested in purchasing. Data last updated at September 25, 2026
New listings near 317 Rock Creek Way
- Coming Soon
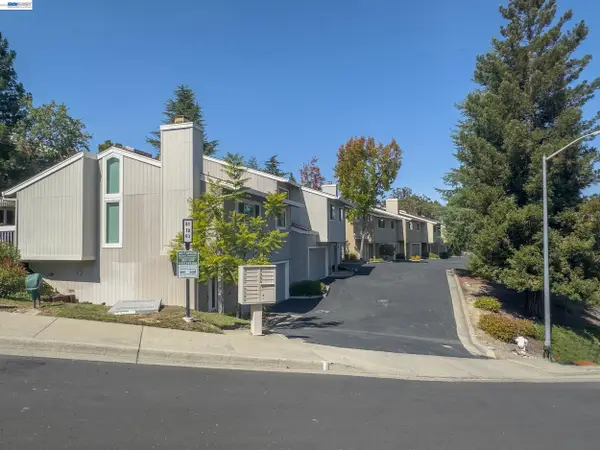 $610,000Coming Soon2 beds 2 baths1,324 sq. ft.
89 Southwind Dr, Pleasant Hill, CA 94523
MLS# 41149109Listed by: RE/MAX ACCORD - Coming Soon
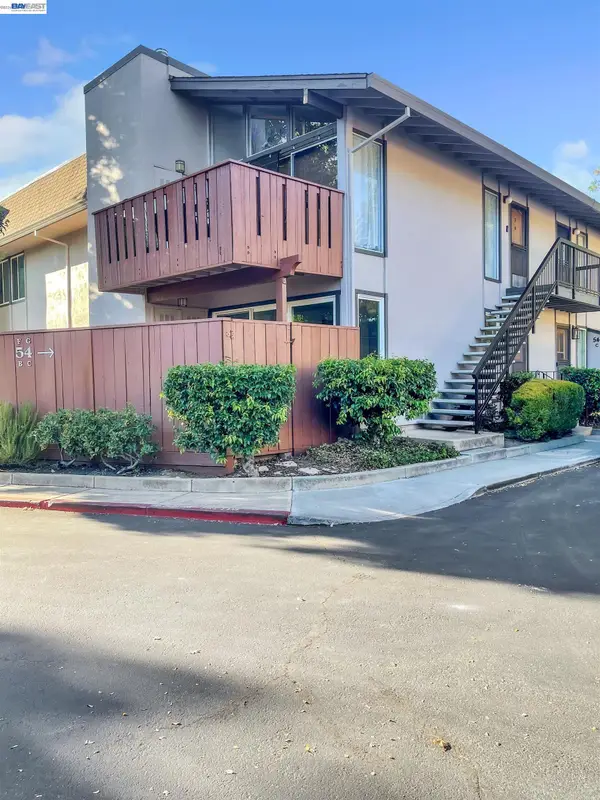 $435,000Coming Soon2 beds 2 baths973 sq. ft.
54 Massolo Dr #B, Pleasant Hill, CA 94523
MLS# 41148967Listed by: LUXE REALTY GROUP - Coming Soon
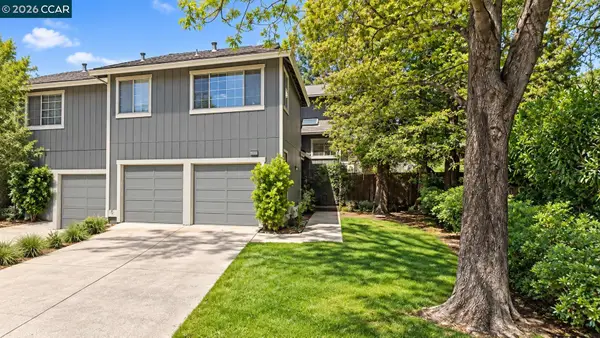 $850,000Coming Soon3 beds 3 baths1,884 sq. ft.
232 Hillcrest Ln, Pleasant Hill, CA 94523
MLS# 41148630Listed by: STOKLEY PROPERTIES, INC. - Coming Soon
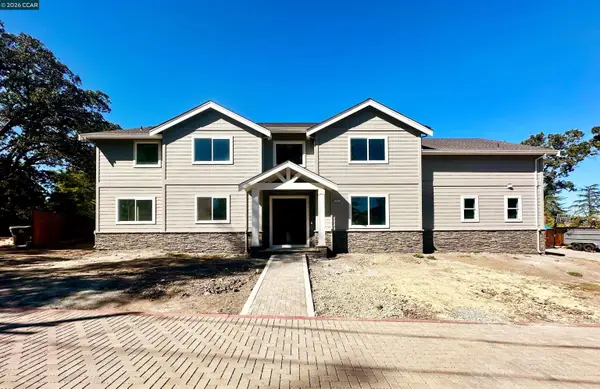 $2,349,500Coming Soon4 beds 4 baths3,900 sq. ft.
204 Royal Oaks Pl, Pleasant Hill, CA 94523
MLS# 41148347Listed by: COMPASS - Coming Soon
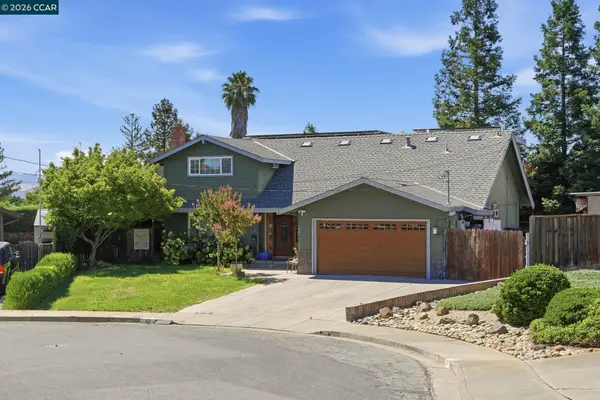 $1,295,000Coming Soon5 beds 4 baths2,020 sq. ft.
30 Hodur Ct, Pleasant Hill, CA 94523
MLS# 41147734Listed by: LUXE REALTY GROUP - Coming Soon
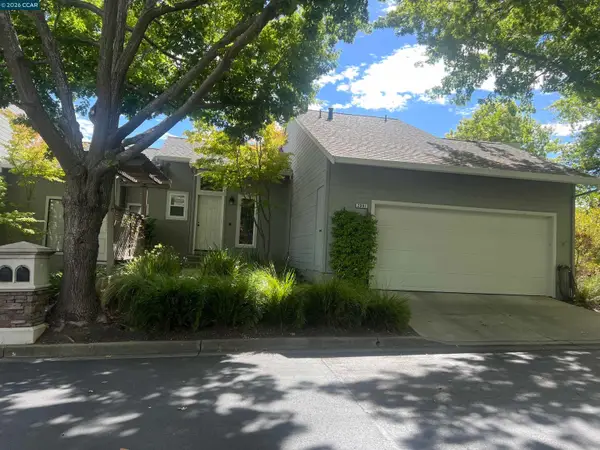 $750,000Coming Soon3 beds 3 baths1,500 sq. ft.
2001 Ellington Terrace, Pleasant Hill, CA 94523
MLS# 41147296Listed by: DUDUM REAL ESTATE GROUP - Open Sat, 2 to 4pmNew
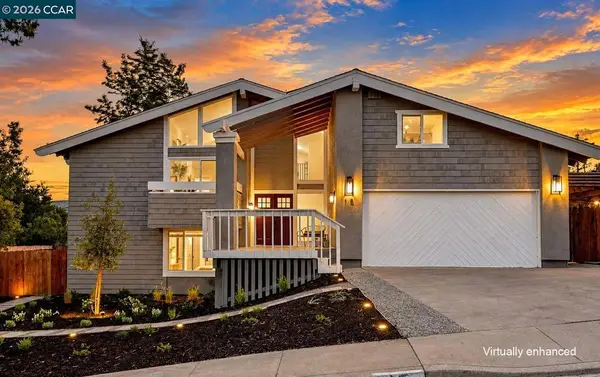 $1,549,000Active4 beds 2 baths2,057 sq. ft.
15 Citadel Ct, Pleasant Hill, CA 94523
MLS# 41149203Listed by: CHRISTIE'S INTL RE SERENO - Open Sat, 1 to 4pmNew
 $949,000Active3 beds 2 baths1,400 sq. ft.
2005 Westover Dr, Pleasant Hill, CA 94523
MLS# 41148924Listed by: KELLER WILLIAMS REALTY - Open Sat, 12 to 3pmNew
 $1,599,000Active4 beds 3 baths2,296 sq. ft.
214 Devon Ave, Pleasant Hill, CA 94523
MLS# 41148766Listed by: EVERLUX HOMES


Protect your home and budget from life's surprises with an Assurant Home Warranty, backed by a partner that supports you through every step of homeownership. Explore Plans.
© 2026 Better Homes and Gardens Real Estate LLC. An Anywhere Real Estate company. All rights reserved. Better Homes and Gardens® Real Estate is a registered trademark owned by Meredith Operations Corporation, licensed to Better Homes and Gardens Real Estate LLC and used with permission. Better Homes and Gardens Real Estate LLC fully supports the principles of the Fair Housing Act and the Equal Opportunity Act. Listing information is deemed reliable but is not guaranteed accurate.
Each office is independently owned and operated.
Any services or products provided by third parties are not provided by, affiliated with or related to Better Homes and Gardens Real Estate LLC, or its affiliated companies.