
555 Vili Way, Pleasant Hill, CA 94523
Local realty services provided by:Better Homes and Gardens Real Estate Royal & Associates
555 Vili Way,Pleasant Hill, CA 94523
$1,000,000
- 3 Beds
- 2 Baths
- 1,505 sq. ft.
- Single family
- Coming Soon
Listed by: derek oatley, karen holmberg
Office: weichert realtors - hh & assoc925-672-9091
MLS#:41152058
Source:Bay East, CCAR, bridgeMLS
Price summary
- Price:$1,000,000
- Price per sq. ft.:$664.45
About this home
Coming soon in Pleasant Hill’s Valhalla neighborhood! This beautiful 3 bedroom, 2 bathroom home features updated finishes, hardwood floors, a new roof, and an inviting backyard with something for everyone to enjoy. A versatile bonus room offers endless possibilities, whether you envision a home office, additional living area, playroom, or even a fourth bedroom. Conveniently located near Paso Nogal and Hidden Lakes Parks and top-rated schools, with easy access to major commuter routes. With its modern updates and desirable location, this home is one to watch!
Contact an agent
Home facts
- Year built:1963
- Subdivision & Development:Not Listed
- Listing ID #:41152058
- Updated:October 23, 2026 at 04:35 AM
Rooms and interior
- Bedrooms:3
- Total bathrooms:2
- Full bathrooms:2
- Rooms Total:6
- Flooring:Carpet, Hardwood, Laminate
- Kitchen Description:Dishwasher, Gas Range, Microwave, Refrigerator, Updated Kitchen
- Basement Description:Crawl Space
- Living area:1,505 sq. ft.
Heating and cooling
- Cooling:Ceiling Fan(s), Central Air
- Heating:Central
- Central air:Yes
Structure and exterior
- Roof:Shingle
- Year built:1963
- Building area:1,505 sq. ft.
- Lot area:0.22 Acres
- Lot Features:Back Yard, Sloped Up
- Architectural Style:Ranch, Single Family Residence
- Construction Materials:Stucco
- Exterior Features:Back Yard, Front Yard, Landscaped, Side Yard, Sloped Up
- Levels:1 Story, 1 Story
Utilities
- Water:Public
- Sewer:Public Sewer
Finances and disclosures
- Price:$1,000,000
- Price per sq. ft.:$664.45
Features and amenities
- Appliances:Dishwasher, Gas Range, Gas Water Heater, Microwave, Refrigerator, Washer
- Laundry features:Dryer, In Garage, Washer
- Amenities:Smoke Detector(s)
Parking
- Parking description:Attached, Garage Door Opener
- Garage:Yes
- Garage spaces:2
 Bay East 2026. CCAR 2026 bridgeMLS 2026. Information Deemed Reliable But Not Guaranteed. This information is being provided by the Bay East MLS, or CCAR MLS, or bridgeMLS. The listings presented here may or may not be listed by the Broker/Agent operating this website. This information is intended for the personal use of consumers and may not be used for any purpose other than to identify prospective properties consumers may be interested in purchasing. Data last updated at October 23, 2026
New listings near 555 Vili Way
- Coming Soon
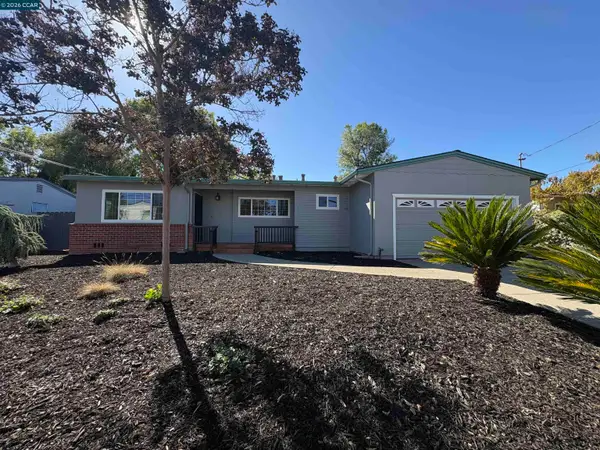 $825,000Coming Soon3 beds 1 baths1,195 sq. ft.
137 Kathryn Dr, Pleasant Hill, CA 94523
MLS# 41151688Listed by: COLE REAL ESTATE - Coming Soon
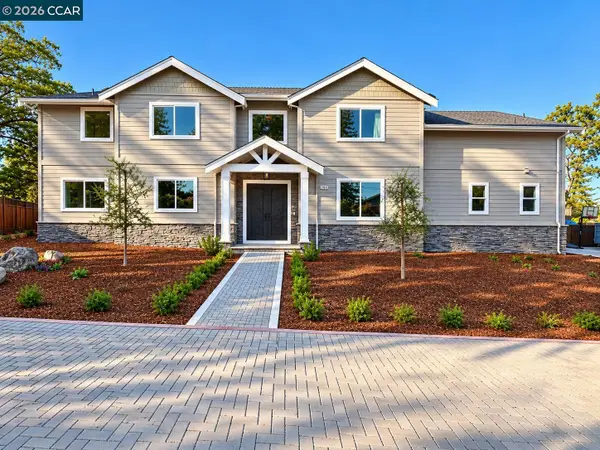 $2,349,500Coming Soon4 beds 4 baths3,900 sq. ft.
204 Royal Oaks Pl, Pleasant Hill, CA 94523
MLS# 41151373Listed by: COMPASS - Coming Soon
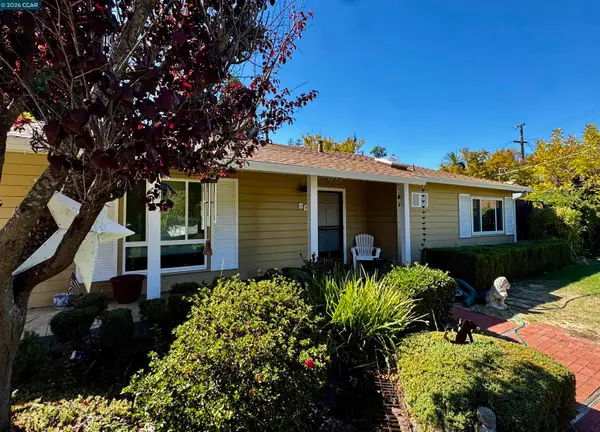 $840,000Coming Soon3 beds 2 baths1,162 sq. ft.
60 Stevenson Dr, Pleasant Hill, CA 94523
MLS# 41151355Listed by: RE/MAX ACCORD - Open Sat, 1 to 3pmNew
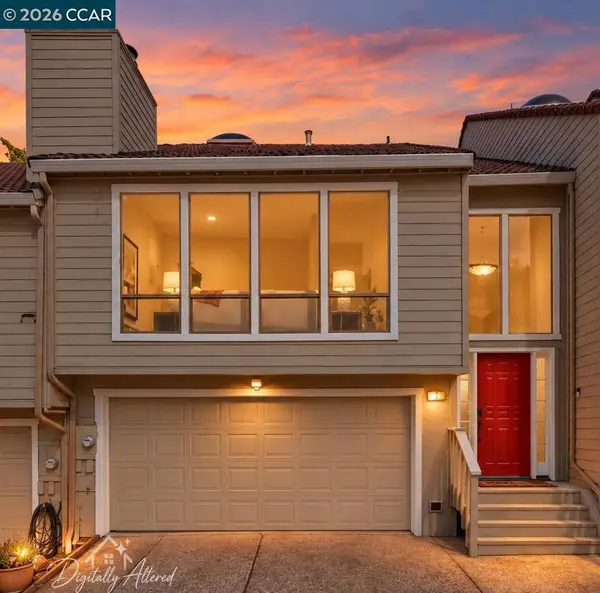 $795,000Active3 beds 3 baths2,004 sq. ft.
2 Heritage Oaks Rd, Pleasant Hill, CA 94523
MLS# 41151983Listed by: CHRISTIE'S INTL RE SERENO - New
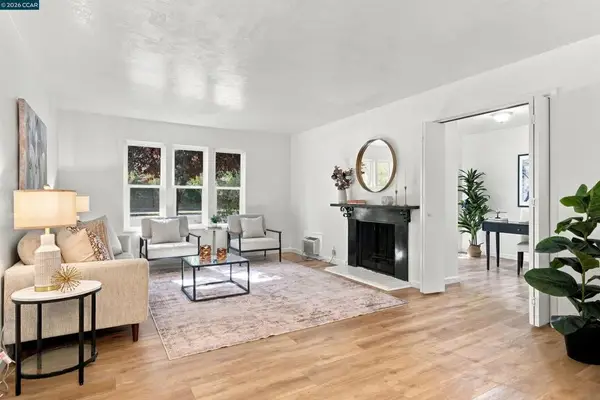 $349,000Active2 beds 1 baths801 sq. ft.
375 Camelback Rd #4, Pleasant Hill, CA 94523
MLS# 41151720Listed by: KELLER WILLIAMS REALTY - Open Sat, 11am to 3:30pmNew
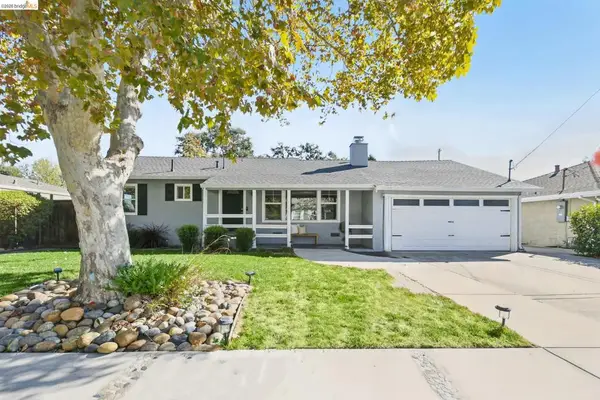 $949,000Active3 beds 2 baths1,265 sq. ft.
1007 Esther Dr, Pleasant Hill, CA 94523
MLS# 41151516Listed by: KELLER WILLIAMS REALTY EAST BAY - New
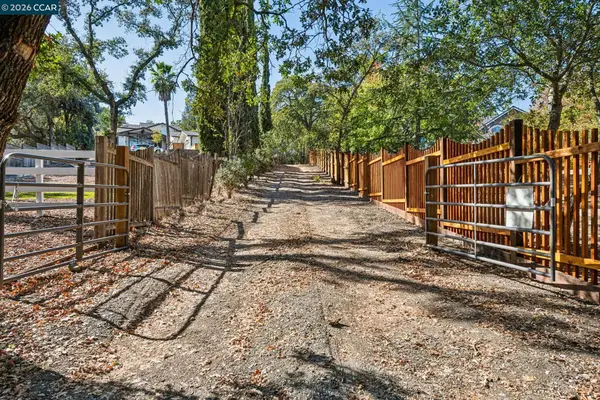 $949,000Active0.51 Acres
2050 Buttner Rd, PLEASANT HILL, CA 94523
MLS# 41151522Listed by: ENKASA HOMES - New
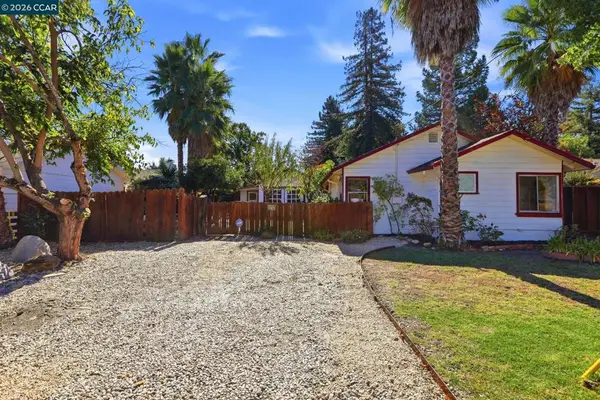 $768,000Active2 beds 1 baths795 sq. ft.
145 Belle Ave, Pleasant Hill, CA 94523
MLS# 41151596Listed by: REALTY ONE GROUP ELITE - Open Sat, 1 to 4pmNew
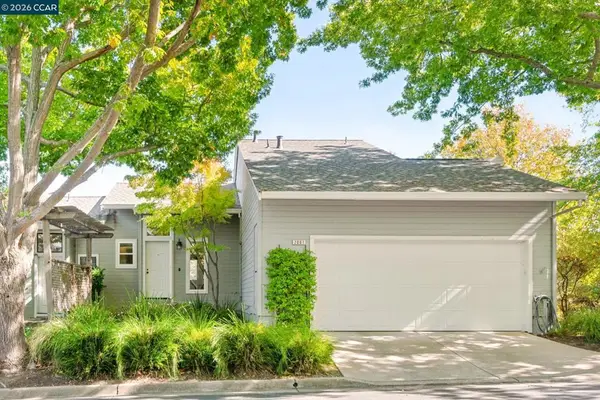 $750,000Active3 beds 3 baths1,500 sq. ft.
2001 Ellington Terrace, Pleasant Hill, CA 94523
MLS# 41147296Listed by: DUDUM REAL ESTATE GROUP


Protect your home and budget from life's surprises with an Assurant Home Warranty, backed by a partner that supports you through every step of homeownership. Explore Plans.
© 2026 Better Homes and Gardens Real Estate LLC. An Anywhere Real Estate company. All rights reserved. Better Homes and Gardens® Real Estate is a registered trademark owned by Meredith Operations Corporation, licensed to Better Homes and Gardens Real Estate LLC and used with permission. Better Homes and Gardens Real Estate LLC fully supports the principles of the Fair Housing Act and the Equal Opportunity Act. Listing information is deemed reliable but is not guaranteed accurate.
Each office is independently owned and operated.
Any services or products provided by third parties are not provided by, affiliated with or related to Better Homes and Gardens Real Estate LLC, or its affiliated companies.