
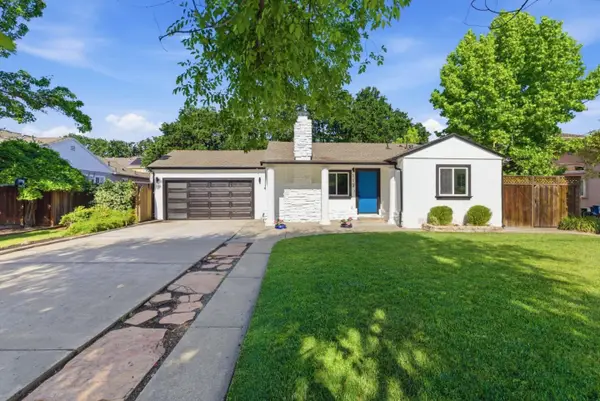
77 Cleopatra Dr, Pleasant Hill, CA 94523
Local realty services provided by:Better Homes and Gardens Real Estate Reliance Partners
Listed by: laura wucher
Office: christie's intl re sereno
MLS#:41145135
Source:Bay East, CCAR, bridgeMLS
Price summary
- Price:$775,000
- Price per sq. ft.:$583.15
About this home
Welcome to 77 Cleopatra, a beautifully refreshed 3-bedroom ranch home with a seperate studio, set on an expansive, level lot in desirable Sherman Acres. Fresh, stylish and move-in ready, this home offers an easy, flexible floor plan with both a spacious living room and separate family room—perfect for everyday living, entertaining. Recent updates include new flooring and baseboards, fresh interior and exterior paint, new light fixtures, new closet doors, plus a new range and microwave. Out back, a detached studio/office adds even more versatility for working from home, a creative space, gym or retreat. The oversized, usable backyard is a standout—offering incredible possibilities for an ADU, pool, outdoor kitchen, garden, play area or your own private backyard oasis. There’s room to dream and plenty of space to make it happen. Ideally situated in a great part of the neighborhood with exceptional convenience to BART, freeway access, shopping, dining and everyday essentials—including shopping just a short stroll away. Updated, versatile and full of potential, 77 Cleopatra offers that hard-to-find combination of a move-in-ready home, an exceptional lot and an ultra-convenient location....
Contact an agent
Home facts
- Year built:1951
- Subdivision & Development:Sherman Acre
- Listing ID #:41145135
- Added:1 day(s) ago
- Updated:August 15, 2026 at 05:56 AM
Rooms and interior
- Bedrooms:3
- Total bathrooms:1
- Full bathrooms:1
- Rooms Total:7
- Bathrooms Description:Master Bath - Shower Over Tub, Updated Baths
- Kitchen Description:Breakfast Nook, Dishwasher, Free Standing Range/Oven, Free-Standing Range, Microwave, Solid Surface Counter
- Living area:1,329 sq. ft.
Heating and cooling
- Cooling:Central Air
- Heating:Forced Air
- Central air:Yes
Structure and exterior
- Roof:Composition Shingles
- Year built:1951
- Building area:1,329 sq. ft.
- Lot area:0.23 Acres
- Lot Features:Level
- Architectural Style:Ranch
- Construction Materials:Stucco
- Exterior Features:Front Yard
Utilities
- Water:Public
Finances and disclosures
- Price:$775,000
- Price per sq. ft.:$583.15
Features and amenities
- Appliances:Dishwasher, Dryer, Free Standing Range, Microwave, Washer
- Laundry features:Dryer, In Garage, Washer
Parking
- Parking description:Attached, Garage Faces Front, Interior Access From Garage, Undersize Garage
- Garage:Yes
- Garage spaces:2
 Bay East 2026. CCAR 2026 bridgeMLS 2026. Information Deemed Reliable But Not Guaranteed. This information is being provided by the Bay East MLS, or CCAR MLS, or bridgeMLS. The listings presented here may or may not be listed by the Broker/Agent operating this website. This information is intended for the personal use of consumers and may not be used for any purpose other than to identify prospective properties consumers may be interested in purchasing. Data last updated at August 15, 2026
New listings near 77 Cleopatra Dr
- New
 $1,499,000Active3 beds 3 baths1,911 sq. ft.
20 Waterberry Ct, Pleasant Hill, CA 94523
MLS# 41144931Listed by: PARADISE WEST REAL ESTATE - New
 $1,450,000Active4 beds 3 baths2,278 sq. ft.
54 Janin Pl, Pleasant Hill, CA 94523
MLS# 41144940Listed by: CORCORAN ICON PROPERTIES - New
 $1,099,000Active3 beds 2 baths1,406 sq. ft.
112 Price Lane, Pleasant Hill, CA 94523
MLS# ML82057237Listed by: ASSET REAL ESTATE - New
 $575,000Active0.32 Acres
387 Camino Las Juntas, PLEASANT HILL, CA 94523
MLS# 41144564Listed by: EXP REALTY OF NORTHERN CA, INC - Open Sat, 1 to 4pmNew
 $1,298,000Active3 beds 3 baths1,922 sq. ft.
41 Burnham Ct, PLEASANT HILL, CA 94523
MLS# 41144546Listed by: DUDUM REAL ESTATE GROUP - Open Sat, 12 to 3pmNew
 $1,380,000Active4 beds 2 baths2,238 sq. ft.
420 Monti Cir, PLEASANT HILL, CA 94523
MLS# 41144522Listed by: KELLER WILLIAMS REALTY - Open Sat, 2 to 4pmNew
 $1,249,000Active3 beds 2 baths1,566 sq. ft.
100 Polley Lane, PLEASANT HILL, CA 94523
MLS# 41144434Listed by: COMPASS - New
 $845,000Active3 beds 1 baths1,195 sq. ft.
79 Kathryn Dr, Pleasant Hill, CA 94523
MLS# 41143943Listed by: COLDWELL BANKER - Open Sun, 1 to 4pmNew
 $949,000Active4 beds 2 baths1,509 sq. ft.
2149 Morello Ave, PLEASANT HILL, CA 94523
MLS# 41144306Listed by: COMPASS


Protect your home and budget from life's surprises with an Assurant Home Warranty, backed by a partner that supports you through every step of homeownership. Explore Plans.
© 2026 Better Homes and Gardens Real Estate LLC. An Anywhere Real Estate company. All rights reserved. Better Homes and Gardens® Real Estate is a registered trademark owned by Meredith Operations Corporation, licensed to Better Homes and Gardens Real Estate LLC and used with permission. Better Homes and Gardens Real Estate LLC fully supports the principles of the Fair Housing Act and the Equal Opportunity Act. Listing information is deemed reliable but is not guaranteed accurate.
Each office is independently owned and operated.
Any services or products provided by third parties are not provided by, affiliated with or related to Better Homes and Gardens Real Estate LLC, or its affiliated companies.