
89 Southwind Dr, Pleasant Hill, CA 94523
Local realty services provided by:Better Homes and Gardens Real Estate Royal & Associates
89 Southwind Dr,Pleasant Hill, CA 94523
$610,000
- 2 Beds
- 2 Baths
- 1,324 sq. ft.
- Townhouse
- Coming Soon
Listed by: kevin obrien
Office: re/max accord925-283-9200
MLS#:41149109
Source:Bay East, CCAR, bridgeMLS
Price summary
- Price:$610,000
- Price per sq. ft.:$460.73
- Monthly HOA dues:$640
About this home
PLEASANT HILL - Upscale Townhome with direct access to hundreds of acres of Open Space = wonderful hiking and amazing views! Nicely updated with new luxury vinyl flooring, new quartz counters in the kitchen and many designer touches. SCHOOLS - Valhalla Elementary, Valley View Middle School and College Park High School. Over-sized garage includes a HUGE storage area. End-unit with BIG rooms, high ceilings, a small deck and good privacy. Impressive Clubhouse and Pool for family get-togethers. THREE OPEN HOUSES = Saturday and Sunday (09-26 and 09-27) from Noon to 2:00 pm ... also open on Tuesday from 10:00 am to Noon. Offers reviewed on Wednesday, Sept. 30th at 3:00 pm.
Contact an agent
Home facts
- Year built:1986
- Subdivision & Development:RIDGEVIEW
- Listing ID #:41149109
- Updated:September 23, 2026 at 11:50 PM
Rooms and interior
- Bedrooms:2
- Total bathrooms:2
- Full bathrooms:2
- Rooms Total:6
- Flooring:Carpet, Vinyl
- Kitchen Description:Electric Range
- Living area:1,324 sq. ft.
Heating and cooling
- Cooling:Central Air
- Heating:Central
- Central air:Yes
Structure and exterior
- Roof:Shingle
- Year built:1986
- Building area:1,324 sq. ft.
- Lot area:0.03 Acres
- Lot Features:Premium Lot
- Architectural Style:Contemporary, Townhouse
- Construction Materials:Wood Siding
- Exterior Features:Premium Lot
- Foundation Description:Raised
- Levels:1 Story, 1 Story
Utilities
- Water:Public
- Sewer:Public Sewer
Finances and disclosures
- Price:$610,000
- Price per sq. ft.:$460.73
Features and amenities
- Appliances:Electric Range
- Laundry features:Dryer, Washer
- Amenities:Storage
- Pool features:Community, In Ground
Parking
- Parking description:Attached
- Garage:Yes
- Garage spaces:2
 Bay East 2026. CCAR 2026 bridgeMLS 2026. Information Deemed Reliable But Not Guaranteed. This information is being provided by the Bay East MLS, or CCAR MLS, or bridgeMLS. The listings presented here may or may not be listed by the Broker/Agent operating this website. This information is intended for the personal use of consumers and may not be used for any purpose other than to identify prospective properties consumers may be interested in purchasing. Data last updated at September 23, 2026
New listings near 89 Southwind Dr
- Coming Soon
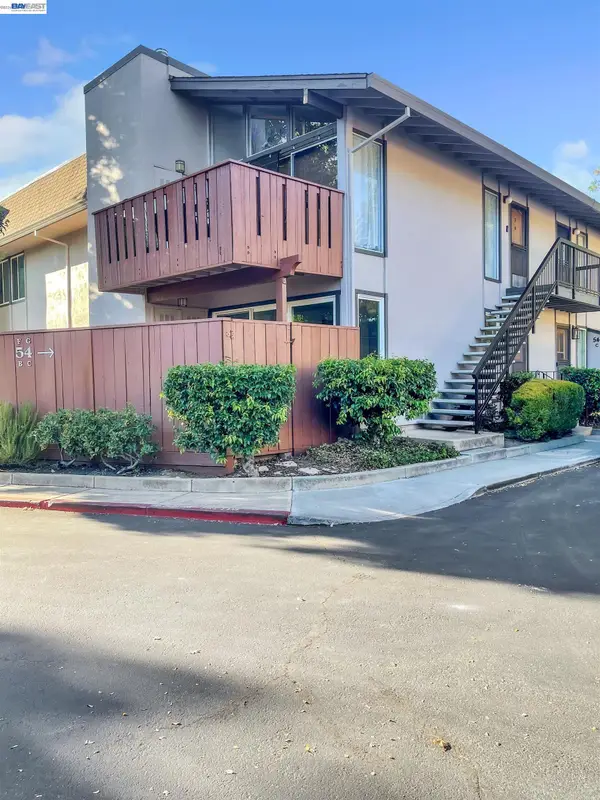 $435,000Coming Soon2 beds 2 baths973 sq. ft.
54 Massolo Dr #B, Pleasant Hill, CA 94523
MLS# 41148967Listed by: LUXE REALTY GROUP - Coming Soon
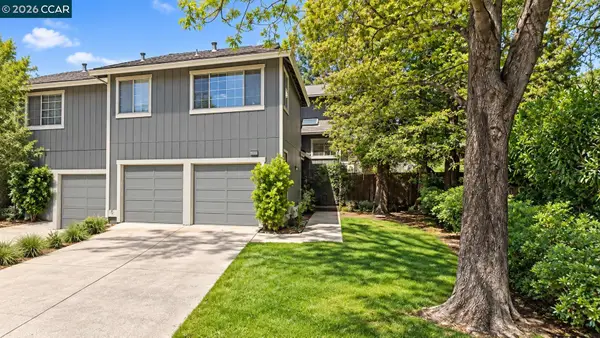 $850,000Coming Soon3 beds 3 baths1,884 sq. ft.
232 Hillcrest Ln, Pleasant Hill, CA 94523
MLS# 41148630Listed by: STOKLEY PROPERTIES, INC. - Coming Soon
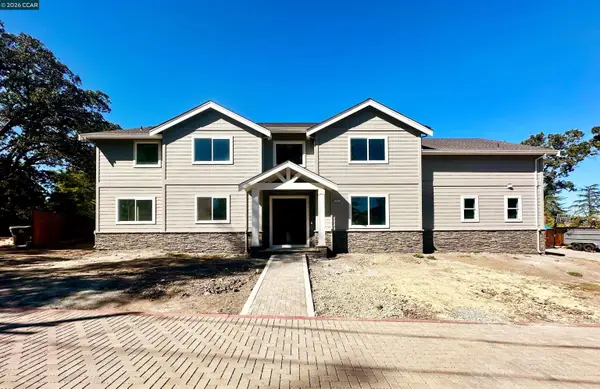 $2,349,500Coming Soon4 beds 4 baths3,900 sq. ft.
204 Royal Oaks Pl, Pleasant Hill, CA 94523
MLS# 41148347Listed by: COMPASS - Coming Soon
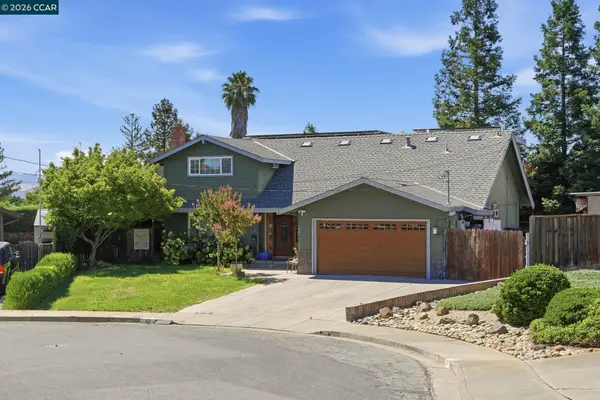 $1,295,000Coming Soon5 beds 4 baths2,020 sq. ft.
30 Hodur Ct, Pleasant Hill, CA 94523
MLS# 41147734Listed by: LUXE REALTY GROUP - Coming Soon
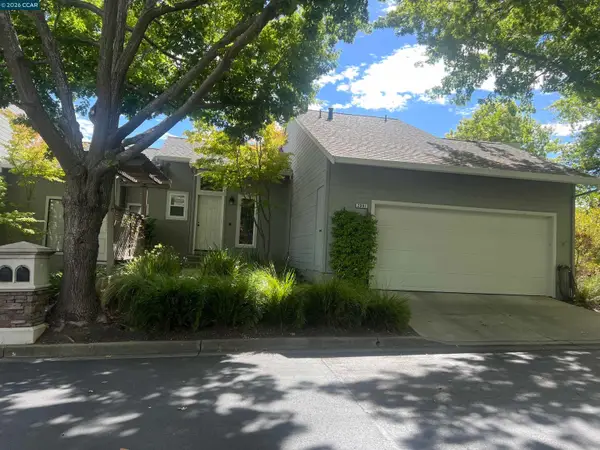 $750,000Coming Soon3 beds 3 baths1,500 sq. ft.
2001 Ellington Terrace, Pleasant Hill, CA 94523
MLS# 41147296Listed by: DUDUM REAL ESTATE GROUP - Open Fri, 5 to 7pmNew
 $1,549,000Active4 beds 2 baths2,057 sq. ft.
15 Citadel Ct, Pleasant Hill, CA 94523
MLS# 41149203Listed by: CHRISTIE'S INTL RE SERENO - Open Sat, 1 to 4pmNew
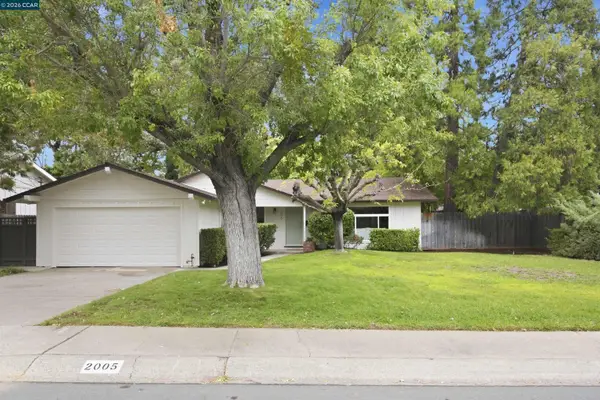 $949,000Active3 beds 2 baths1,400 sq. ft.
2005 Westover Dr, PLEASANT HILL, CA 94523
MLS# 41148924Listed by: KELLER WILLIAMS REALTY - New
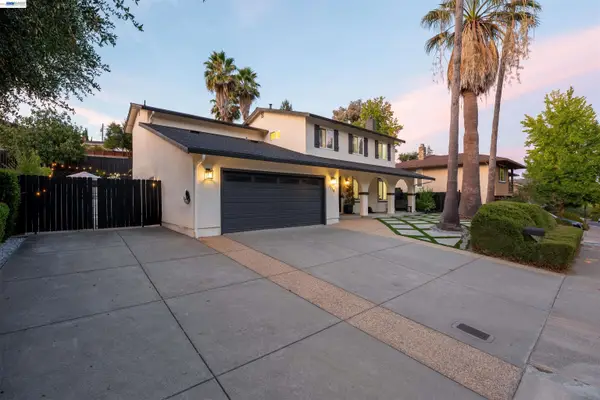 $1,599,000Active4 beds 3 baths2,296 sq. ft.
214 Devon Ave, PLEASANT HILL, CA 94523
MLS# 41148766Listed by: EVERLUX HOMES - New
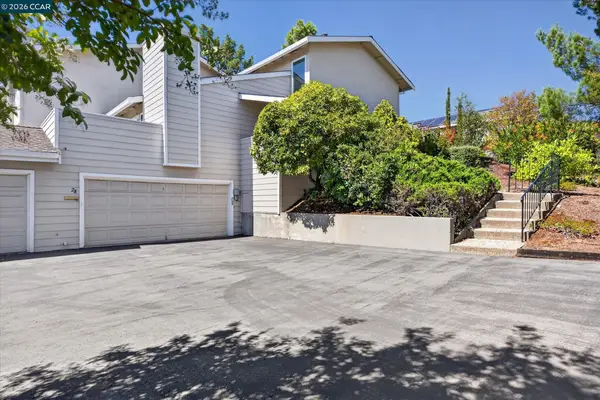 $727,500Active2 beds 2 baths1,464 sq. ft.
28 Janin Pl, PLEASANT HILL, CA 94523
MLS# 41148668Listed by: VILLAGE ASSOCIATES REAL ESTATE


Protect your home and budget from life's surprises with an Assurant Home Warranty, backed by a partner that supports you through every step of homeownership. Explore Plans.
© 2026 Better Homes and Gardens Real Estate LLC. An Anywhere Real Estate company. All rights reserved. Better Homes and Gardens® Real Estate is a registered trademark owned by Meredith Operations Corporation, licensed to Better Homes and Gardens Real Estate LLC and used with permission. Better Homes and Gardens Real Estate LLC fully supports the principles of the Fair Housing Act and the Equal Opportunity Act. Listing information is deemed reliable but is not guaranteed accurate.
Each office is independently owned and operated.
Any services or products provided by third parties are not provided by, affiliated with or related to Better Homes and Gardens Real Estate LLC, or its affiliated companies.