
104 Mission Dr, Pleasanton, CA 94566
Local realty services provided by:Better Homes and Gardens Real Estate Champions
104 Mission Dr,Pleasanton, CA 94566
$460,000
- 2 Beds
- 2 Baths
- - sq. ft.
- Townhouse
- Sold
Listed by: thomas summers
Office: legacy real estate & assoc.925-447-8100
MLS#:41137368
Source:CRMLS
Sorry, we are unable to map this address
Price summary
- Price:$460,000
- Monthly HOA dues:$300
About this home
Great opportunity in a fantastic location! Whether for a contractor looking to improve and resell or an owner occupant looking to make some sweat equity, this property boasts a prime location on Pleasanton's south side. Located just behind the Oak Hills Shopping Center and in easy walking distance to the senior center, parks and downtown. Easy access to highway 680 makes this location an absolute 10! Don't miss out!
Contact an agent
Home facts
- Year built:1985
- Subdivision & Development:CASA MISSION
- Listing ID #:41137368
- Added:110 day(s) ago
- Updated:September 25, 2026 at 07:10 AM
Rooms and interior
- Bedrooms:2
- Total bathrooms:2
- Full bathrooms:1
- Half bathrooms:1
- Flooring:Carpet, Laminate
Heating and cooling
- Cooling:Central Air
- Heating:Forced Air
- Central air:Yes
Structure and exterior
- Year built:1985
- Lot Features:Corner Lot, Street Level
- Architectural Style:Craftsman
- Construction Materials:Wood Siding
- Exterior Features:Patio
- Levels:2 Story
Finances and disclosures
- Price:$460,000
Features and amenities
- Appliances:Dryer, Washer
- Laundry features:Dryer, Washer
Parking
- Total parking spaces:2
- Parking description:Carport, Off Street
New listings near 104 Mission Dr
- Coming Soon
 $339,000Coming Soon3 beds 2 baths1,507 sq. ft.
3263 Vineyard Ave #180, Pleasanton, CA 94566
MLS# 41148647Listed by: KELLER WILLIAMS TRI-VALLEY - Coming Soon
 $2,298,880Coming Soon5 beds 4 baths3,003 sq. ft.
430 Adams Way, Pleasanton, CA 94566
MLS# 41147859Listed by: REDFIN - Coming Soon
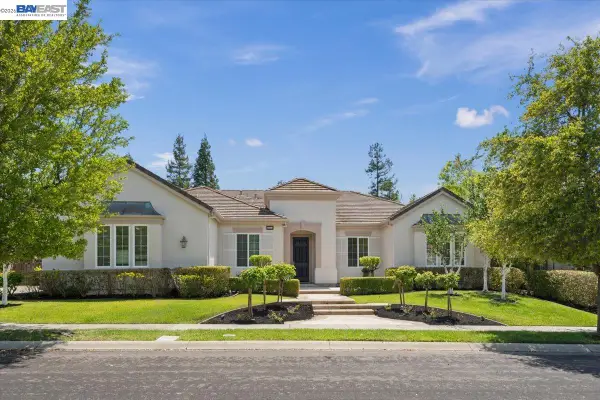 $3,100,000Coming Soon5 beds 4 baths3,446 sq. ft.
875 Sunny Brook Way, Pleasanton, CA 94566
MLS# 41147091Listed by: LEGACY REAL ESTATE & ASSOC.
- Coming Soon
 $1,950,000Coming Soon4 beds 3 baths2,287 sq. ft.
1027 Rose Ave, Pleasanton, CA 94566
MLS# 41093067Listed by: PARK46 REAL ESTATE - New
 $538,000Active2 beds 2 baths859 sq. ft.
3839 Vineyard Ave #E, Pleasanton, CA 94566
MLS# 41149392Listed by: INTERO REAL ESTATE SERVICES - New
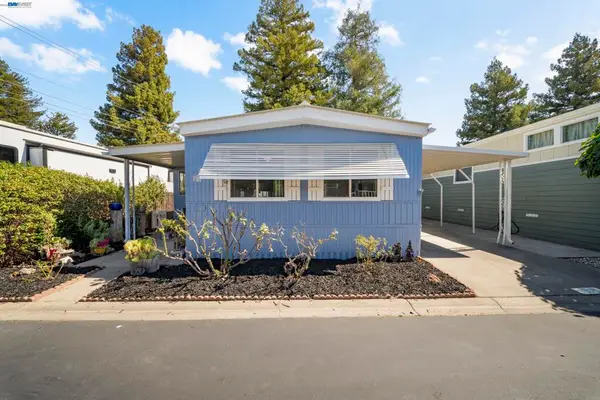 $159,000Active2 beds 1 baths
3231 Vineyard Ave, Pleasanton, CA 94566
MLS# 41149380Listed by: CONNECT CALIFORNIA HOMES - Open Sat, 1 to 4pmNew
 $2,598,000Active5 beds 4 baths3,303 sq. ft.
847 E Angela St, Pleasanton, CA 94566
MLS# 41149368Listed by: CONNECT CALIFORNIA HOMES - New
 $12,900,000Active6 beds 8 baths12,570 sq. ft.
1515 Germano Way, Pleasanton, CA 94566
MLS# 41148082Listed by: COMPASS - Open Sat, 1 to 4pmNew
 $1,798,888Active4 beds 3 baths2,353 sq. ft.
2644 Calle Morelia, Pleasanton, CA 94566
MLS# 41149316Listed by: BLUEBIRD REALTY - New
 $849,000Active3 beds 2 baths1,372 sq. ft.
4377 Denker Dr, Pleasanton, CA 94588
MLS# 41149337Listed by: COMPASS


Protect your home and budget from life's surprises with an Assurant Home Warranty, backed by a partner that supports you through every step of homeownership. Explore Plans.
© 2026 Better Homes and Gardens Real Estate LLC. An Anywhere Real Estate company. All rights reserved. Better Homes and Gardens® Real Estate is a registered trademark owned by Meredith Operations Corporation, licensed to Better Homes and Gardens Real Estate LLC and used with permission. Better Homes and Gardens Real Estate LLC fully supports the principles of the Fair Housing Act and the Equal Opportunity Act. Listing information is deemed reliable but is not guaranteed accurate.
Each office is independently owned and operated.
Any services or products provided by third parties are not provided by, affiliated with or related to Better Homes and Gardens Real Estate LLC, or its affiliated companies.