
3839 Vineyard Ave #E, Pleasanton, CA 94566
Local realty services provided by:Better Homes and Gardens Real Estate Reliance Partners
Listed by: jill scott, james martin
Office: intero real estate services
MLS#:41149392
Source:Bay East, CCAR, bridgeMLS
Price summary
- Price:$538,000
- Price per sq. ft.:$626.31
- Monthly HOA dues:$432
About this home
Move-In Ready! Welcome to Shadow Creek Bend! Walk to all of Downtown Pleasanton's best from this thoroughly renovated, efficiently designed, 2 bed, 2 bath home with private in-unit laundry and spacious 1-car garage with attached storage room and 1 parking space. Perfect for the starter, perfect for the downsizer, perfect for sharing or perfect for the investor. Thoughtful 2-story layout features 1 bedroom and 1 bath on each level for privacy, convenience and versatility. Renovated contemporary kitchen with soft close shaker face cabinetry, quartz slab pull up island, stainless steel appliances, vaulted ceiling. Renovated bathrooms with elegant finishes & walk-in showers. Dual functioning Bath 2 features stackable washer & dryer unit with folding counter and linen cabinet. Vaulted ceiling Primary Suite on top level provides space for a king bed and large furniture and features walk-in closet, recessed lighting and skylight. New 2025 HVAC system with forced air heat pump & AC. Dual pane windows, light neutral wood laminate flooring throughout. $432/monthly HOA dues included water & trash. Enjoy a private storage unit in subterranean area and exclusive storage room added to the x-tra long 1-car garage. 0.8 mi walk to Downtown Pleasanton's best restaurants, concerts, wine bistros, boutiques and Meadowlark Dairy Ice Cream. Bring your bikes and start your memories here! *No open houses, please schedule appointment with your agent....
Contact an agent
Home facts
- Year built:1983
- Subdivision & Development:Downtown Area
- Listing ID #:41149392
- Added:1 day(s) ago
- Updated:September 25, 2026 at 02:40 PM
Rooms and interior
- Bedrooms:2
- Total bathrooms:2
- Full bathrooms:2
- Rooms Total:4
- Flooring:Carpet, Laminate, Tile
- Bathrooms Description:Master Bath - Stall Shower, Stall Shower, Stone, Tile, Updated Baths, Window
- Kitchen Description:220 Volt Outlet, Dishwasher, Electric Range, Electric Range/Cooktop, Free Standing Range/Oven, Free-Standing Range, Ice Maker Hook-up, Microwave, Plumbed For Ice Maker, Refrigerator, Self Cleaning Oven, Self-cleaning Oven, Updated Kitchens
- Living area:859 sq. ft.
Heating and cooling
- Cooling:Central Air, ENERGY STAR Qualified Equipment
- Heating:Electric, Forced Air, Heat Pump
- Central air:Yes
Structure and exterior
- Roof:Composition Shingles
- Year built:1983
- Building area:859 sq. ft.
- Lot Features:Cul-de-sac
- Architectural Style:Traditional
- Construction Materials:Stucco, Wood Shingles
- Foundation Description:Slab
Utilities
- Water:Public
Finances and disclosures
- Price:$538,000
- Price per sq. ft.:$626.31
Features and amenities
- Appliances:Dishwasher, Dryer, ENERGY STAR Qualified Appliances, Electric Range, Electric Water Heater, Free Standing Range, Microwave, Plumbed For Ice Maker, Refrigerator, Self Cleaning Oven, Washer
- Laundry features:220 Volt Outlet, Cabinets, Dryer, In Unit, Washer, Washer/Dryer Stacked Included
- Amenities:BBQ Area, ENERGY STAR Qualified Appliances, Electric Water Heater, Picnic Area
Parking
- Parking description:Attached, Below Building Parking, Garage, Garage Door Opener, Uncovered Parking Space
- Garage:Yes
- Garage spaces:1
 Bay East 2026. CCAR 2026 bridgeMLS 2026. Information Deemed Reliable But Not Guaranteed. This information is being provided by the Bay East MLS, or CCAR MLS, or bridgeMLS. The listings presented here may or may not be listed by the Broker/Agent operating this website. This information is intended for the personal use of consumers and may not be used for any purpose other than to identify prospective properties consumers may be interested in purchasing. Data last updated at September 25, 2026
New listings near 3839 Vineyard Ave #E
- Coming Soon
 $339,000Coming Soon3 beds 2 baths1,507 sq. ft.
3263 Vineyard Ave #180, Pleasanton, CA 94566
MLS# 41148647Listed by: KELLER WILLIAMS TRI-VALLEY - Coming Soon
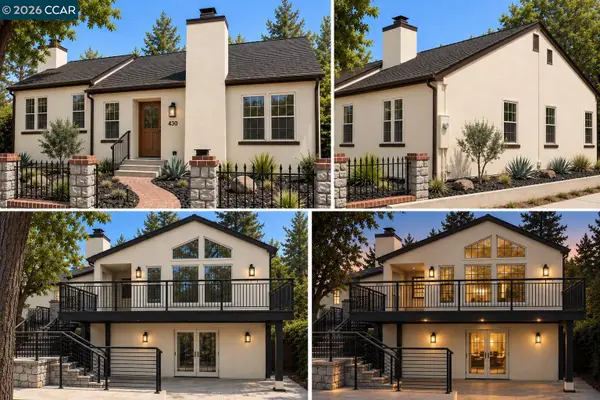 $2,298,880Coming Soon5 beds 4 baths3,003 sq. ft.
430 Adams Way, Pleasanton, CA 94566
MLS# 41147859Listed by: REDFIN - Coming Soon
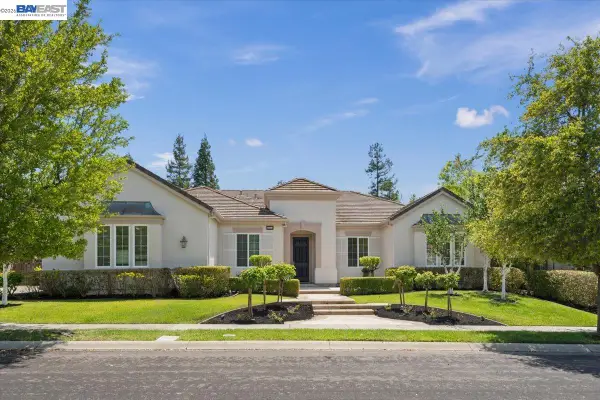 $3,100,000Coming Soon5 beds 4 baths3,446 sq. ft.
875 Sunny Brook Way, Pleasanton, CA 94566
MLS# 41147091Listed by: LEGACY REAL ESTATE & ASSOC. - Coming Soon
 $1,950,000Coming Soon4 beds 3 baths2,287 sq. ft.
1027 Rose Ave, Pleasanton, CA 94566
MLS# 41093067Listed by: PARK46 REAL ESTATE - New
 $159,000Active2 beds 1 baths800 sq. ft.
3231 Vineyard Ave #99, Pleasanton, CA 94566
MLS# 41149380Listed by: CONNECT CALIFORNIA HOMES - Open Sat, 1 to 4pmNew
 $2,598,000Active5 beds 4 baths3,303 sq. ft.
847 E Angela St, Pleasanton, CA 94566
MLS# 41149368Listed by: CONNECT CALIFORNIA HOMES - New
 $12,900,000Active6 beds 8 baths12,570 sq. ft.
1515 Germano Way, Pleasanton, CA 94566
MLS# 41148082Listed by: COMPASS - Open Sat, 1 to 4pmNew
 $1,798,888Active4 beds 3 baths2,353 sq. ft.
2644 Calle Morelia, Pleasanton, CA 94566
MLS# 41149316Listed by: BLUEBIRD REALTY - New
 $849,000Active3 beds 2 baths1,372 sq. ft.
4377 Denker Dr, Pleasanton, CA 94588
MLS# 41149337Listed by: COMPASS


Protect your home and budget from life's surprises with an Assurant Home Warranty, backed by a partner that supports you through every step of homeownership. Explore Plans.
© 2026 Better Homes and Gardens Real Estate LLC. An Anywhere Real Estate company. All rights reserved. Better Homes and Gardens® Real Estate is a registered trademark owned by Meredith Operations Corporation, licensed to Better Homes and Gardens Real Estate LLC and used with permission. Better Homes and Gardens Real Estate LLC fully supports the principles of the Fair Housing Act and the Equal Opportunity Act. Listing information is deemed reliable but is not guaranteed accurate.
Each office is independently owned and operated.
Any services or products provided by third parties are not provided by, affiliated with or related to Better Homes and Gardens Real Estate LLC, or its affiliated companies.