
2646 Becard Ct, Pleasanton, CA 94566
Local realty services provided by:Better Homes and Gardens Real Estate Royal & Associates
2646 Becard Ct,Pleasanton, CA 94566
$1,859,900
- 4 Beds
- 2 Baths
- 2,186 sq. ft.
- Single family
- Active
Listed by: holly chen
Office: legend realty & finance group408-637-4737
MLS#:41140151
Source:Bay East, CCAR, bridgeMLS
Price summary
- Price:$1,859,900
- Price per sq. ft.:$850.82
About this home
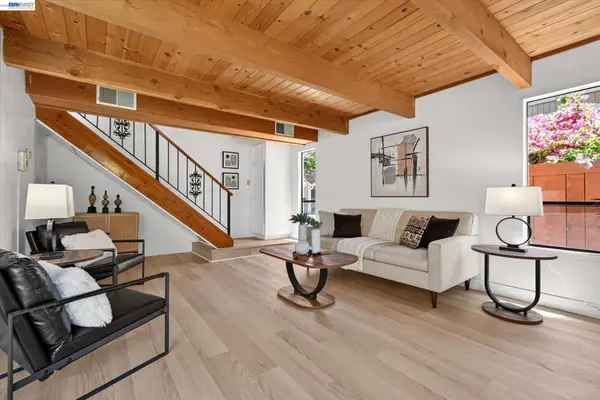
East-facing Holiday model in the highly sought-after Birdland community! Rare single-story home on a quiet, child-friendly court. Just one block from the Sports Park and a short stroll along tree-lined streets to award-winning K-12 schools, parks, and shopping. This popular Holiday model features a spacious, light-filled floor plan with generously sized living and family rooms, perfect for everyday living and entertaining. Well maintained with updated flooring throughout most of the home, newly installed recessed kitchen lighting, new gutters with gutter guards, and a low-maintenance backyard featuring premium artificial turf. Enjoy the covered patio with a built-in BBQ oven, ideal for outdoor dining and gatherings. Conveniently located near I-580, I-680, BART, ACE Train, the Fairgrounds, Downtown Pleasanton, the library, and shopping centers. Top-rated schools. No HOA. A rare Birdland opportunity—Must see!
Contact an agent
Home facts
- Year built:1968
- Listing ID #:41140151
- Added:5 day(s) ago
- Updated:July 13, 2026 at 03:56 PM
Rooms and interior
- Bedrooms:4
- Total bathrooms:2
- Full bathrooms:2
- Rooms Total:8
- Flooring:Carpet, Laminate, Tile
- Kitchen Description:Dishwasher, Electric Range, Gas Range, Refrigerator
- Basement Description:Crawl Space
- Living area:2,186 sq. ft.
Heating and cooling
- Cooling:Central Air
- Heating:Forced Air
- Central air:Yes
Structure and exterior
- Year built:1968
- Building area:2,186 sq. ft.
- Lot area:0.18 Acres
- Lot Features:Cul-De-Sac, Level
- Architectural Style:Contemporary, Single Family Residence
- Construction Materials:Stucco, Vinyl Siding
- Exterior Features:Back Yard, Front Yard, Level, Sprinklers Automatic
- Levels:1 Story, 1 Story
Utilities
- Water:Public
- Sewer:Public Sewer
Finances and disclosures
- Price:$1,859,900
- Price per sq. ft.:$850.82
Features and amenities
- Appliances:Dishwasher, Dryer, Electric Range, Gas Range, Gas Water Heater, Refrigerator, Washer
- Laundry features:Dryer, In Unit, Washer
- Amenities:Carbon Monoxide Detector(s), Smoke Detector(s)
Parking
- Parking description:Attached, Garage Door Opener
- Garage:Yes
- Garage spaces:2
 Bay East 2026. CCAR 2026 bridgeMLS 2026. Information Deemed Reliable But Not Guaranteed. This information is being provided by the Bay East MLS, or CCAR MLS, or bridgeMLS. The listings presented here may or may not be listed by the Broker/Agent operating this website. This information is intended for the personal use of consumers and may not be used for any purpose other than to identify prospective properties consumers may be interested in purchasing. Data last updated at July 13, 2026
New listings near 2646 Becard Ct
- New
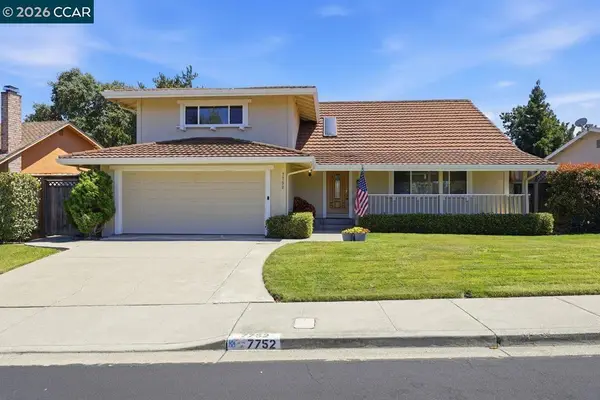 $1,399,999Active4 beds 3 baths2,100 sq. ft.
7752 Fairoaks Dr, Pleasanton, CA 94588
MLS# 41141433Listed by: COLDWELL BANKER - New
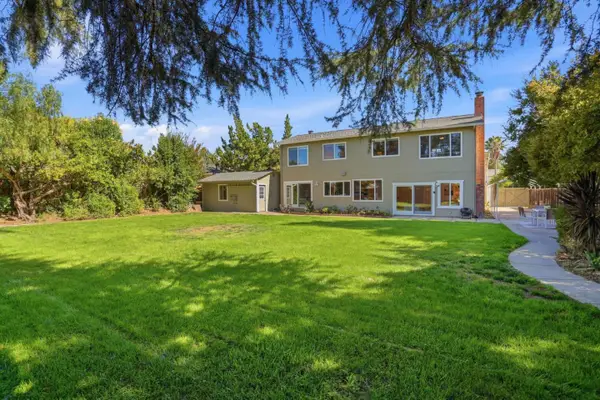 $2,098,000Active4 beds 3 baths2,106 sq. ft.
560 Tawny Drive, Pleasanton, CA 94566
MLS# ML82053483Listed by: COMPASS - New
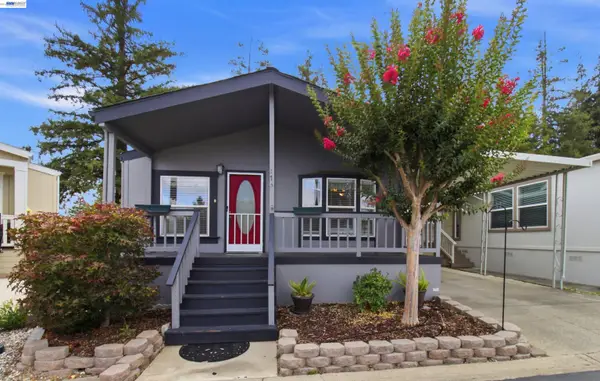 $248,000Active3 beds 2 baths1,260 sq. ft.
3263 Vineyard Ave #173, Pleasanton, CA 94566
MLS# 41141160Listed by: REALTY WORLD PINNACLE - New
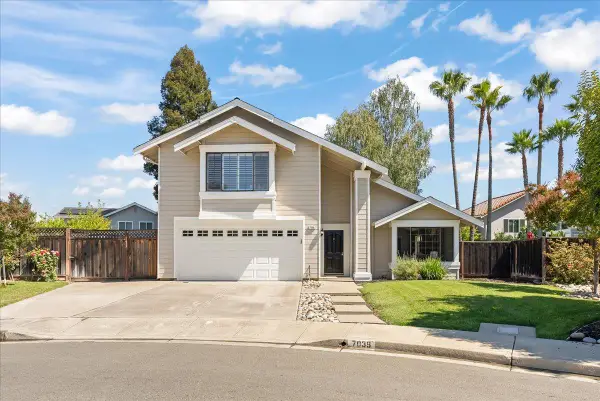 $1,800,000Active4 beds 3 baths2,108 sq. ft.
7039 Corte Del Oro, Pleasanton, CA 94566
MLS# ML82053723Listed by: INTERO REAL ESTATE SERVICES - New
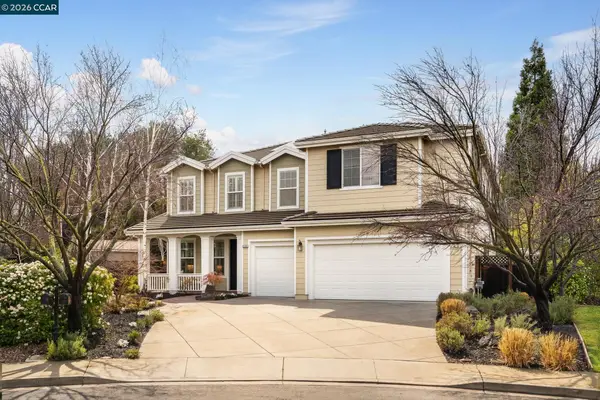 $2,499,000Active5 beds 5 baths3,840 sq. ft.
298 Sullivan Ct, Pleasanton, CA 94566
MLS# 41141004Listed by: COLDWELL BANKER REALTY - New
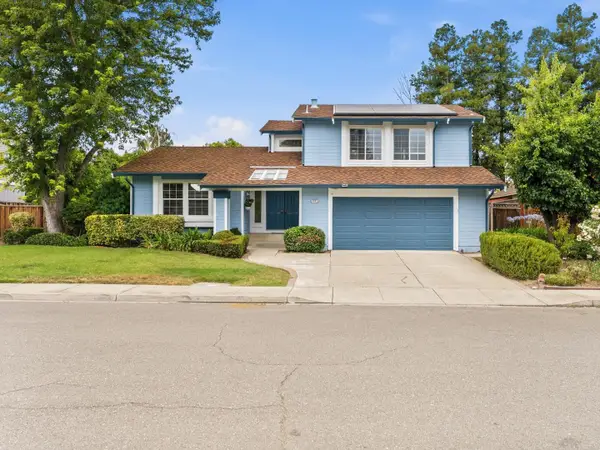 $1,789,000Active4 beds 3 baths2,042 sq. ft.
4083 Blacow Street, Pleasanton, CA 94566
MLS# ML82053618Listed by: INTERO REAL ESTATE SERVICES - New
 $599,000Active3 beds 2 baths1,257 sq. ft.
7595 Canyon Meadow Circle #H, Pleasanton, CA 94588
MLS# ML82053642Listed by: COMPASS - New
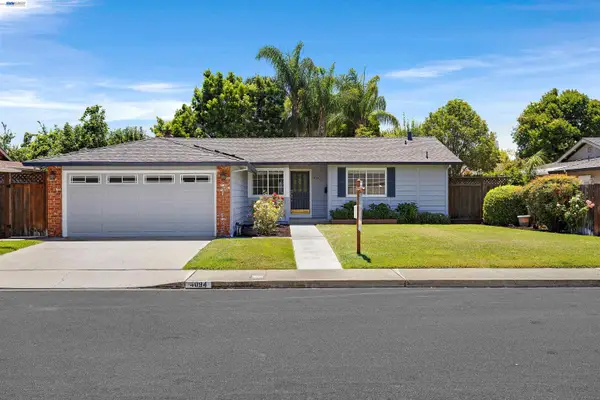 $1,250,000Active3 beds 2 baths1,236 sq. ft.
4094 Cristobal Way, Pleasanton, CA 94566
MLS# 41140562Listed by: KELLER WILLIAMS TRI-VALLEY - New
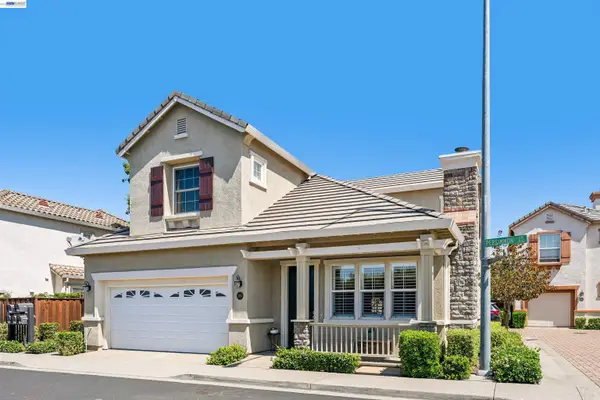 $1,425,000Active3 beds 3 baths1,635 sq. ft.
3158 Persimmon Cir, Pleasanton, CA 94588
MLS# 41141007Listed by: INVESTMENT REAL ESTATE - New
 $649,000Active2 beds 2 baths1,035 sq. ft.
112 Mission Dr, Pleasanton, CA 94566
MLS# 41139326Listed by: KELLER WILLIAMS TRI-VALLEY


Protect your home and budget from life's surprises with an Assurant Home Warranty, backed by a partner that supports you through every step of homeownership. Explore Plans.
© 2026 Better Homes and Gardens Real Estate LLC. An Anywhere Real Estate company. All rights reserved. Better Homes and Gardens® Real Estate is a registered trademark owned by Meredith Operations Corporation, licensed to Better Homes and Gardens Real Estate LLC and used with permission. Better Homes and Gardens Real Estate LLC fully supports the principles of the Fair Housing Act and the Equal Opportunity Act. Listing information is deemed reliable but is not guaranteed accurate.
Each office is independently owned and operated.
Any services or products provided by third parties are not provided by, affiliated with or related to Better Homes and Gardens Real Estate LLC, or its affiliated companies.